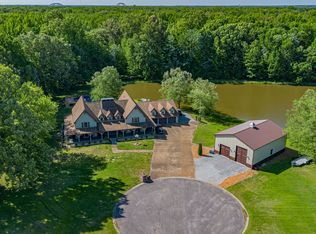
Discover this impressive 4,000 + square foot home situated on approximately 11.6 acres. Offering two stories plus a partially finished basement, this property provides plenty of room for everyday living, entertaining, hobbies, and storage. Inside, the home features 5 bedrooms, 4 full bathrooms, a dedicated office, separate dining room, and a beautiful staircase that adds character to the home. The kitchen appliances will remain, and some furniture may also be negotiable. The home is well insulated and equipped with efficient geothermal heating and air. Outside, the property has just as much to offer. Enjoy the inground pool, complete with a pump that is approximately 1.5 years old and a pool cleaning system. The pool house includes its own full bathroom, electric heat, and a gas hot water heater-bringing the total to 5 full bathrooms between the home and pool house. For vehicles, equipment, hobbies, or a workshop, there is an attached 2-car garage, a detached 2-car garage with heat and power, and a 48x76 Morton building with 200-amp electrical service. The property also features two separate 200-amp electrical services. All of this is situated on approximately 11.6 acres, providing plenty of room to enjoy the outdoors and country setting. For buyers looking for even more land, an additional approximately 7 acres with a pond may be purchased. With generous living space, multiple outbuildings, an inground pool, acreage, and amenities inside and out, this unique property has so much to offer. Schedule your private showing to experience it for yourself!
New
$579,900
2729 State Route 145, Metropolis, IL 62960
5beds
4,360sqft
Single Family Residence
Built in 1988
11.6 Acres Lot
$-- Zestimate®
$133/sqft
$-- HOA
What's special
Inground poolMultiple outbuildingsDedicated officeGenerous living spaceBeautiful staircaseSeparate dining room
- --
- 289
- views
- 14
- saves
Zillow last checked:
Listing updated:
Listed by:
Stewart Weisenberger (618)713-5923,
Farmer & Co. Real Estate,
Cole Vickers 270-519-0770,
Farmer & Co. Real Estate
Source: MRED as distributed by MLS GRID,MLS#: 12758963
Facts & features
Interior
Bedrooms & bathrooms
- Bedrooms: 5
- Bathrooms: 5
- Full bathrooms: 5
Rooms
- Room types: Office, Storage, Bedroom 5
Primary bedroom
- Features: Flooring (Carpet), Bathroom (Full)
- Level: Second
- Area: 204 Square Feet
- Dimensions: 12X17
Bedroom 2
- Features: Flooring (Carpet)
- Level: Second
- Area: 160 Square Feet
- Dimensions: 10X16
Bedroom 3
- Features: Flooring (Hardwood)
- Level: Second
- Area: 143 Square Feet
- Dimensions: 11X13
Bedroom 4
- Features: Flooring (Carpet)
- Level: Second
- Area: 168 Square Feet
- Dimensions: 12X14
Bedroom 5
- Level: Main
- Area: 100 Square Feet
- Dimensions: 10X10
Dining room
- Features: Flooring (Hardwood)
- Level: Main
- Area: 364 Square Feet
- Dimensions: 13X28
Family room
- Features: Flooring (Carpet)
- Level: Main
- Area: 304 Square Feet
- Dimensions: 16X19
Kitchen
- Features: Kitchen (Eating Area-Table Space, Island, Pantry-Closet, SolidSurfaceCounter), Flooring (Tile)
- Level: Main
- Area: 294 Square Feet
- Dimensions: 14X21
Laundry
- Features: Flooring (Vinyl)
- Level: Main
- Area: 78 Square Feet
- Dimensions: 6X13
Living room
- Features: Flooring (Carpet)
- Level: Basement
- Area: 340 Square Feet
- Dimensions: 17X20
Office
- Features: Flooring (Carpet)
- Level: Basement
- Area: 255 Square Feet
- Dimensions: 15X17
Storage
- Features: Flooring (Vinyl)
- Level: Basement
- Area: 120 Square Feet
- Dimensions: 10X12
Heating
- Natural Gas, Forced Air, Heat Pump, Geothermal
Cooling
- Central Air
Appliances
- Included: Microwave, Dishwasher, Refrigerator, Cooktop, Oven
- Laundry: Main Level, Gas Dryer Hookup
Features
- 1st Floor Bedroom, 1st Floor Full Bath, Walk-In Closet(s), Dining Combo, Separate Dining Room
- Flooring: Hardwood
- Windows: Skylight(s), Double Pane Windows, Screens
- Basement: Partially Finished,Full
- Number of fireplaces: 1
- Fireplace features: Gas Log, Living Room
Interior area
- Total structure area: 4,360
- Total interior livable area: 4,360 sqft
Property
Parking
- Total spaces: 5
- Parking features: Garage Door Opener, Heated Garage, Garage, Yes, Garage Owned, Attached
- Attached garage spaces: 5
- Has uncovered spaces: Yes
Features
- Stories: 2
- Patio & porch: Deck, Patio, Porch
- Exterior features: Balcony
- Pool features: In Ground
Lot
- Size: 11.6 Acres
- Features: Corner Lot, Level, Sloped
Details
- Additional structures: Pergola, Pool House, Garage(s), Storage
- Parcel number: 0632200013
- Special conditions: None
Construction
Type & style
- Home type: SingleFamily
- Property subtype: Single Family Residence
Materials
- Vinyl Siding, Brick Veneer
- Roof: Asphalt
Condition
- New construction: No
- Year built: 1988
Utilities & green energy
- Sewer: Septic Tank
- Water: Public, Well
Community & HOA
HOA
- Services included: None
Location
- Region: Metropolis
Financial & listing details
- Price per square foot: $133/sqft
- Annual tax amount: $8,468
- Date on market: 9/17/2026
- Ownership: Fee Simple
Estimated market value
Not available
Estimated sales range
Not available
Not available
Price history
Price history is unavailable.
Public tax history
Tax history is unavailable.
Monthly payment
Est. payment
Payment breakdown
Explore the cost of this home by adjusting the details. Changes won't be saved.Climate risks
Neighborhood: 62960
Nearby schools
Schools provided by the listing agent
- District: 1
Source: MRED as distributed by MLS GRID. This data may not be complete. We recommend contacting the local school district to confirm school assignments for this home.
- $26,715-- bd-- ba-- sqft5065 State Highway 145 Rd, Metropolis, IL 62960Off Market
- $95,670-- bd-- ba-- sqft5073 State Highway 145 Rd, Metropolis, IL 62960Off Market
- $132,700-- bd-- ba-- sqft3276 State Highway 145 Rd, Metropolis, IL 62960Off Market
- $190,800-- bd-- ba-- sqft2918 State Highway 145 Rd, Metropolis, IL 62960Off Market
Similar homes
- $389,0005 bd4 ba4.5k sqft25 Kruger Ln, Metropolis, IL 62960Active
 MLS ID #12733328, Makaela Johnson, GIA REAL ESTATE, INC.. MRED as distributed by MLS GRID
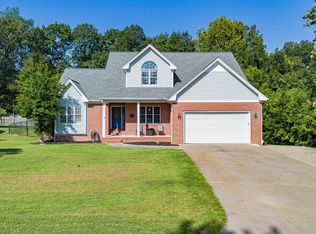
 - $499,0004 bd5 ba5.3k sqft5 Woodhaven Ests, Metropolis, IL 62960Active
 MLS ID #12591521, Kathleen Gillespie, eXp Realty. MRED as distributed by MLS GRID
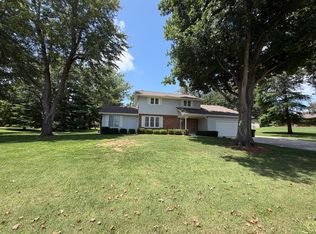
 - $549,9004 bd4 ba4.2k sqft4401 Westchester Ln, Paducah, KY 42003For Sale
 MLS ID #26025549, Vince Carter, Carter Realty Group. Imagine MLS
 - $359,9005 bd4 ba4.2k sqft42 Hilanoa Dr, Metropolis, IL 62960Active
 MLS ID #12712758, Makaela Johnson, GIA REAL ESTATE, INC.. MRED as distributed by MLS GRID
 - $525,0005 bd3 ba3.2k sqft7070 Us Highway 45 S, Paducah, KY 42003For SaleMLS ID #26025439, Nancy Black, RE/MAX Realty Group. Imagine MLS
- $594,0004 bd5 ba4.5k sqft8255 Old Lovelaceville Rd, Paducah, KY 42001For SaleMLS ID #26015898, Roy Wikoff, Advantage Realty KY. Imagine MLS
- $529,9004 bd3 ba3.5k sqft6625 Old Hinkleville Rd, Paducah, KY 42001For SaleMLS ID #26023652, Sara Gipson, eXp Realty, LLC - Paducah. Imagine MLS
- $--3 bd3 ba2.5k sqft945-945 Krebs Station Rd, Paducah, KY 42003AuctionMLS ID #26025206, Chris Colson, Chris Colson Auction and Realt. Imagine MLS
- $600,0005 bd3 ba3.9k sqft320 Cascade Dr, Paducah, KY 42003For SaleMLS ID #26022487, Jaime Abell, Arnold Realty Group. Imagine MLS
- $439,9005 bd4 ba4k sqft130 Garland Dr, Paducah, KY 42001For SaleMLS ID #26025046, Kim Musgrave, Musgrave Realty, LLC. Imagine MLS
- $569,0005 bd4 ba3.4k sqft4280/4282 Forest Cv, Paducah, KY 42001For SaleMLS ID #26025056, Kelly Hack, HRE Advisors. Imagine MLS
- $639,0004 bd4 ba3.6k sqft2427 S Friendship Rd, Paducah, KY 42003For SaleMLS ID #26022873, Melinda Watson, Keller Williams Experience - Paducah. Imagine MLS
- $499,0004 bd3 ba3k sqft4110 Lester Harris Rd, Kevil, KY 42053For SaleMLS ID #26020823, Teaven Meredith, RE/MAX Realty Group. Imagine MLS
- $599,0005 bd3 ba4.2k sqft2468 Stone Corner Rd, Kevil, KY 42053For SaleMLS ID #26014535, Tonya Archer, Keller Williams Experience - Paducah. Imagine MLS
- $625,0004 bd5 ba3.9k sqft227 Audubon Dr, Paducah, KY 42001For SaleMLS ID #26017293, Jessica Housman, Housman Partners Real Estate. Imagine MLS
- $599,9005 bd3 ba3.3k sqft11390 State Highway 286, Kevil, KY 42053For SaleMLS ID #26021958, Amanda Esper, eXp Realty, LLC. Imagine MLS
- $449,0005 bd4 ba3.5k sqft400 N 16th St, Paducah, KY 42001For SaleMLS ID #26025525, Susan Gilland, Better Homes and Gardens Fern Leaf Group. Imagine MLS
