The spacious, one of a kind log cabin home is wonderfully special in SO many ways! Sitting on three sprawling acres, Ft Massac State Park provides a picturesque backdrop of beautiful forest, complementing an already large yard that has its very own private stocked pond! When you walk into this 4 bed/3.5 bath 5,300+ sq. ft. home, a two-story stone fireplace and vaulted ceiling in the living room will soon greet and inspire you. Spacious yet so incredibly homey! The stunning kitchen was completely remodeled just 3 years ago. It is perfectly located between the large living room and a cozy den and offers beautiful views of the backyard. The primary suite is very large, featuring an even more impressive bathroom and a huge walk-in closet (it is a converted bedroom!). This beautiful home is completely framed by a wrap-around porch, has a 6 car attached garage with 3 bays, and is powered for an electric vehicle. All 3 HVAC units, furnace and water heater are new. High end Woodstove in den uitilizes wood pellets for heat and is controlled by a thermostat. The new screened in porch that runs the length of the back of the home was so intricately done that the carpet was laid so that there are no seams. The above ground pool and deck are both brand new -installed early Fall 2025. 5 baths total 3 full and 2 half. Pet Stop Underground dog fence, Automatic Landscape lighting triggered by dusk. DETACHED GARAGE is approx. 5 years old, 36'x48'x16' Trubuilt, has 16 foot ceilings, Drainage in floor, 9k lb car lift with 14 in concrete. It also has an insulated half bath and is wired for a camper. Public water, public sewer, gas, electric. Pond wired for fountain.
Active
Price cut: $50.9K (9/13)
$499,000
5 Woodhaven Ests, Metropolis, IL 62960
4beds
5,313sqft
Single Family Residence
Built in 1988
3 Acres Lot
$-- Zestimate®
$94/sqft
$-- HOA
What's special
Two-story stone fireplaceWrap-around porchPond wired for fountain
- 223 days
- 1,863
- 158
Zillow last checked:
Listing updated:
Listed by:
Kathleen Gillespie 888-574-9405,
eXp Realty
Source: MRED as distributed by MLS GRID,MLS#: 12591521
Facts & features
Interior
Bedrooms & bathrooms
- Bedrooms: 4
- Bathrooms: 5
- Full bathrooms: 3
- 1/2 bathrooms: 2
Rooms
- Room types: No additional rooms
Primary bedroom
- Features: Bathroom (Full)
- Level: Second
- Area: 396 Square Feet
- Dimensions: 22X18
Bedroom 2
- Level: Main
- Area: 324 Square Feet
- Dimensions: 18X18
Bedroom 3
- Level: Second
- Area: 234 Square Feet
- Dimensions: 18X13
Bedroom 4
- Level: Second
- Area: 216 Square Feet
- Dimensions: 18X12
Dining room
- Level: Main
- Area: 820 Square Feet
- Dimensions: 41X20
Family room
- Level: Main
- Area: 342 Square Feet
- Dimensions: 18X19
Kitchen
- Level: Main
- Area: 342 Square Feet
- Dimensions: 19X18
Laundry
- Level: Main
- Area: 66 Square Feet
- Dimensions: 11X6
Living room
- Level: Main
- Area: 306 Square Feet
- Dimensions: 18X17
Heating
- Natural Gas, Electric, Forced Air
Cooling
- Central Air
Appliances
- Included: Dishwasher, Microwave, Range, Refrigerator, Washer, Dryer
Features
- Windows: Skylight(s)
- Basement: None
- Number of fireplaces: 1
- Fireplace features: Electric, Living Room
Interior area
- Total structure area: 0
- Total interior livable area: 5,313 sqft
Property
Parking
- Total spaces: 6
- Parking features: Asphalt, Garage Door Opener, Garage, Yes, Attached
- Attached garage spaces: 6
- Has uncovered spaces: Yes
Accessibility
- Accessibility features: No Disability Access
Features
- Stories: 2
- Patio & porch: Porch
- On waterfront: Yes
- Waterfront features: Waterfront
Lot
- Size: 3 Acres
- Features: Wooded
Details
- Additional structures: Second Garage
- Parcel number: 09051000300000
- Special conditions: None
Construction
Type & style
- Home type: SingleFamily
- Property subtype: Single Family Residence
Materials
- Log
- Foundation: Concrete Perimeter
- Roof: Asphalt
Condition
- New construction: No
- Year built: 1988
Utilities & green energy
- Sewer: Public Sewer
- Water: Public, Well
- Utilities for property: Cable Available
Community & HOA
Community
- Subdivision: Woodhaven
HOA
- Services included: None
Location
- Region: Metropolis
Financial & listing details
- Price per square foot: $94/sqft
- Annual tax amount: $8,161
- Date on market: 3/14/2026
- Ownership: Fee Simple
Estimated market value
Not available
Estimated sales range
Not available
$4,317/mo
Price history
| Date | Event | Price |
|---|---|---|
| 9/13/2026 | Price change | $499,000-9.3%$94/sqft |
Source:  MRED as distributed by MLS GRID #12591521 Report a problem MRED as distributed by MLS GRID #12591521 Report a problem | ||
| 8/10/2026 | Price change | $549,900-8.2%$104/sqft |
Source: MRED as distributed by MLS GRID #12591521 Report a problem | ||
| 7/1/2026 | Price change | $599,000-4.8%$113/sqft |
Source: MRED as distributed by MLS GRID #12591521 Report a problem | ||
| 6/18/2026 | Price change | $629,000-3.1%$118/sqft |
Source: MRED as distributed by MLS GRID #12591521 Report a problem | ||
| 5/5/2026 | Price change | $649,000-7.2%$122/sqft |
Source: MRED as distributed by MLS GRID #12591521 Report a problem | ||
| 4/13/2026 | Price change | $699,000-6.8%$132/sqft |
Source: MRED as distributed by MLS GRID #12591521 Report a problem | ||
| 3/22/2026 | Price change | $749,900-6.1%$141/sqft |
Source: MRED as distributed by MLS GRID #12591521 Report a problem | ||
| 3/14/2026 | Listed for sale | $799,000+90.7%$150/sqft |
Source: MRED as distributed by MLS GRID #12591521 Report a problem | ||
| 3/24/2021 | Listing removed | -- |
Source: Owner Report a problem | ||
| 4/12/2016 | Listing removed | $419,000$79/sqft |
Source: Owner #24023374 Report a problem | ||
| 3/26/2015 | Listed for sale | $419,000+7.7%$79/sqft |
Source: Owner Report a problem | ||
| 7/31/2012 | Listing removed | $389,000$73/sqft |
Source: Owner Report a problem | ||
| 1/7/2012 | Listed for sale | $389,000-2%$73/sqft |
Source: Farmer & Company Real Estate #308049 Report a problem | ||
| 1/17/2011 | Listing removed | $397,000$75/sqft |
Source: GIA Real Estate Inc #301564 Report a problem | ||
| 12/17/2010 | Listed for sale | $397,000$75/sqft |
Source: GIA Real Estate, Inc. #301564 Report a problem | ||
Public tax history
Tax history is unavailable.
Monthly payment
Est. payment
Payment breakdown
Explore the cost of this home by adjusting the details. Changes won't be saved.Climate risks
Neighborhood: 62960
Nearby schools
Schools provided by the listing agent
- Elementary: Metropolis Elementary School
- Middle: Massac Junior High School
- High: Massac County High School
- District: 1
Source: MRED as distributed by MLS GRID. This data may not be complete. We recommend contacting the local school district to confirm school assignments for this home.

Similar homes
- $579,9005 bd5 ba4.3k sqft2729 State Route 145, Metropolis, IL 62960Active
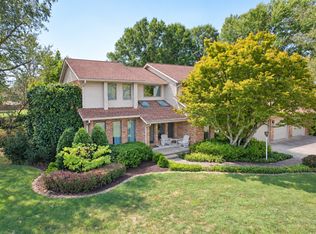 MLS ID #12758963, Stewart Weisenberger, Farmer & Co. Real Estate. MRED as distributed by MLS GRID
 - $334,9003 bd3 ba2.9k sqft5142 Midway Rd, Metropolis, IL 62960Active
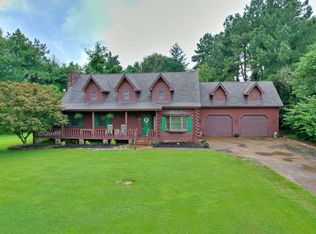 MLS ID #12696522, Stewart Weisenberger, Farmer & Co. Real Estate. MRED as distributed by MLS GRID
 - $359,9005 bd4 ba4.2k sqft42 Hilanoa Dr, Metropolis, IL 62960Active
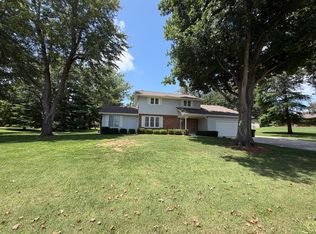 MLS ID #12712758, Makaela Johnson, GIA REAL ESTATE, INC.. MRED as distributed by MLS GRID
 - $480,0004 bd3 ba3.5k sqft6625 Old Hinkleville Rd, Paducah, KY 42001For Sale
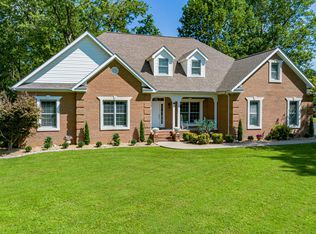
 MLS ID #26023652, Sara Gipson, eXp Realty, LLC - Paducah. Imagine MLS
 - $499,9004 bd4 ba4.2k sqft4401 Westchester Ln, Paducah, KY 42003For SaleMLS ID #26025549, Vince Carter, Carter Realty Group. Imagine MLS
- $499,0004 bd3 ba3k sqft4110 Lester Harris Rd, Kevil, KY 42053For SaleMLS ID #26020823, Teaven Meredith, RE/MAX Realty Group. Imagine MLS
- $429,9005 bd4 ba4k sqft130 Garland Dr, Paducah, KY 42001For SaleMLS ID #26025046, Kim Musgrave, Musgrave Realty, LLC. Imagine MLS
- $515,0005 bd3 ba3.2k sqft7070 Us Highway 45 S, Paducah, KY 42003For SaleMLS ID #26025439, Nancy Black, RE/MAX Realty Group. Imagine MLS
- $529,0003 bd3 ba3.3k sqft6429 Stinespring Dr, Paducah, KY 42001For SaleMLS ID #26014727, Missy Brown, eXp Realty, LLC. Imagine MLS
- $419,9003 bd3 ba3.3k sqft1279 Hedge Ln, Paducah, KY 42001For SaleMLS ID #26016474, Sara Gipson, eXp Realty, LLC - Paducah. Imagine MLS
- $439,9006 bd3 ba3k sqft1165 Bleich Rd, Paducah, KY 42003For Sale
 MLS ID #3598741, Haylee Hamby. RealTracs MLS as distributed by MLS GRID
 - $485,0005 bd3 ba3.4k sqft855 Starr Hill Rd, Paducah, KY 42003For SaleMLS ID #26027765, Kelly Hack, HRE Advisors. Imagine MLS
- $499,9004 bd4 ba3.2k sqft205 Willow Lake Dr, Paducah, KY 42003For SaleMLS ID #26017286, Jessica Housman, Housman Partners Real Estate. Imagine MLS
- $477,0004 bd4 ba3.2k sqft113 Clubhouse Dr, Ledbetter, KY 42058For SaleMLS ID #26017793, Daria Puchkova, Lake Realty & Development Co. Imagine MLS
- $549,5004 bd4 ba3.1k sqft192 Deer Path Ln, Paducah, KY 42001For SaleMLS ID #26016905, Susan Gilland, Better Homes and Gardens Fern Leaf Group. Imagine MLS
- $399,9005 bd2 ba2.9k sqft10025 Childress Rd, West Paducah, KY 42086For SaleMLS ID #26023978, Ashley Gentry, eXp Realty, LLC. Imagine MLS
- $540,0004 bd4 ba4k sqft6745 Benton Rd, Paducah, KY 42003For SaleMLS ID #26017974, LaDonna Umstead, Elite Realty. Imagine MLS
- $439,0005 bd4 ba3.5k sqft400 N 16th St, Paducah, KY 42001For SaleMLS ID #26025525, Susan Gilland, Better Homes and Gardens Fern Leaf Group. Imagine MLS
