Welcome to this Brick and Stone 3 + 2 Bedroom, 3 Bathroom Detached Bungalow in the Highly Sought-after Peel Village! Over 2000 Sq Ft of Living Space With Lots Of Upgrades on a Large 50' x 110' Lot. This Open Concept gem offers Luxurious Living with an Abundance of High End Finishes & Thoughtful details Throughout. Step inside to Discover Beautiful Hardwood and Ceramic Tile Floors. The Heart of the Home Features a Gourmet Kitchen equipped with Quartz Countertops, Built-In Stainless Steel Appliances and a Large Island and Breakfast Area. Three spacious Bedrooms provide Comfort & Privacy with a Recently Updated 4pc Bathroom with Built-in Linen Closet. The Fully Finished Basement includes TWO Additional Bedrooms, One Recreation Room and TWO FULL BATHROOMS! The Basement offers PLENTY of Extra Space, Perfect for a Guest Suite, Home Office, or In-law Suite. Outside, Enjoy your Private Outdoor Oasis, Meticulously designed with Poured Concrete and Greenery. The Fully Fenced Yard offers Dual Side Access and a Planter Box ideal for Gardening Enthusiasts. The DRIVE THROUGH Garage boasts High Ceilings with Plenty of Storage Capacity, and Leads to another Driveway spot. Large 10'x8' Shed, Perfect for Storage. Situated in the Sought-After Peel Village, This Home is Ideally Located near Peel Village Park, Charles F. Watson and Family Gardens, Top-Rated Schools Including Parkway Public School and Sir Wilfrid Laurier P.S. Shopping Destinations such as Brampton Mall and Kennedy Square Mall, as well as a Variety of Restaurants and Everyday Amenities. Enjoy Convenient Access to Downtown Brampton, Brampton GO Station, and Brampton Gateway Terminal via Route 8, Making this an Excellent Choice for Families and Commuters alike. Really Well Maintained with True Pride of Ownership. DON'T MISS THE OPPORTUNITY TO MAKE THIS LUXURIOUS HOME YOUR OWN!
For sale
C$699,900
273 Bartley Bull Pkwy, Brampton, ON L6W 2L2
5beds
3baths
Single Family Residence
Built in ----
5,500 Square Feet Lot
$-- Zestimate®
C$--/sqft
C$-- HOA
What's special
Open concept gemGourmet kitchenQuartz countertopsBuilt-in stainless steel appliancesThree spacious bedroomsFully finished basementPrivate outdoor oasis
- 1 day |
- 85 |
- 1 |
Zillow last checked:
Listing updated:
Listed by:
RE/MAX COMMUNITY REALTY INC.
Source: TRREB,MLS®#: W13623504 Originating MLS®#: Toronto Regional Real Estate Board
Originating MLS®#: Toronto Regional Real Estate BoardFacts & features
Interior
Bedrooms & bathrooms
- Bedrooms: 5
- Bathrooms: 3
Primary bedroom
- Level: Basement
- Dimensions: 3.86 x 4.41
Primary bedroom
- Level: Main
- Dimensions: 4.1 x 3.07
Bedroom 2
- Level: Basement
- Dimensions: 3.21 x 4.16
Bedroom 2
- Level: Main
- Dimensions: 2.78 x 3.3
Bedroom 3
- Level: Main
- Dimensions: 2.83 x 3.3
Kitchen
- Level: Main
- Dimensions: 4.83 x 4.09
Laundry
- Level: Basement
- Dimensions: 2.57 x 1.77
Living room
- Level: Main
- Dimensions: 3.42 x 5.14
Pantry
- Level: Basement
- Dimensions: 2.37 x 2.99
Recreation
- Level: Basement
- Dimensions: 3.18 x 4.76
Heating
- Forced Air, Gas
Cooling
- Central Air
Appliances
- Included: Water Softener
Features
- Primary Bedroom - Main Floor
- Flooring: Carpet Free
- Basement: Finished
- Has fireplace: No
Interior area
- Living area range: 700-1100 null
Video & virtual tour
Property
Parking
- Total spaces: 6
- Parking features: Garage
- Has garage: Yes
Features
- Pool features: None
Lot
- Size: 5,500 Square Feet
Details
- Parcel number: 140481063
Construction
Type & style
- Home type: SingleFamily
- Architectural style: Bungalow
- Property subtype: Single Family Residence
Materials
- Stone
- Foundation: Concrete
- Roof: Asphalt Shingle
Utilities & green energy
- Sewer: Sewer
Community & HOA
Location
- Region: Brampton
Financial & listing details
- Annual tax amount: C$6,099
- Date on market: 7/31/2026
RE/MAX COMMUNITY REALTY INC.
RE/MAX COMMUNITY REALTY INC.
By pressing Contact Agent, you agree that the real estate professional identified above may call/text you about your search, which may involve use of automated means and pre-recorded/artificial voices. You don't need to consent as a condition of buying any property, goods, or services. Message/data rates may apply. You also agree to our Terms of Use. Zillow does not endorse any real estate professionals. We may share information about your recent and future site activity with your agent to help them understand what you're looking for in a home.
Price history
Price history is unavailable.
Public tax history
Tax history is unavailable.
Climate risks
Neighborhood: Brampton East
Nearby schools
GreatSchools rating
No schools nearby
We couldn't find any schools near this home.
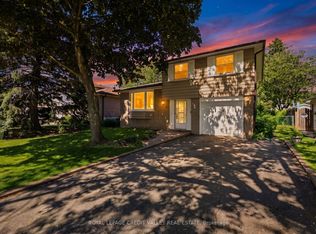
- C$819,9004 bd2 ba-- sqft32 Farmington Dr, Brampton, ON L6W2V2For Sale
- C$--1 bd1 ba-- sqft165 Kennedy Rd S #12BA9A619, Brampton, ON L6W3L3Off Market
- C$--3 bd1 ba-- sqft165 Kennedy Rd S #3-BEDROOM, Brampton, ON L6W3L3Off Market
- C$--2 bd1 ba-- sqft165 Kennedy Rd S #2-BEDROOM, Brampton, ON L6W3L3Off Market
- C$2,0992 bd1 ba-- sqft165 Kennedy Rd S #808775, Brampton, ON L6W3L3For Rent
- C$1,5701 bd1 ba-- sqft165 Kennedy Rd S #1169115, Brampton, ON L6W3L3For Rent
- C$--3 bd1 ba-- sqft165 Kennedy Rd S #383452, Brampton, ON L6W3L3Off Market
- C$1,9992 bd1 ba-- sqft165 Kennedy Rd S #1545943, Brampton, ON L6W3L3For Rent
Similar homes
- C$890,8884 bd3 ba-- sqft298 Bartley Bull Pkwy, Brampton, ON L6W 2L3For Sale
 MLS ID #W13623470, ANJIA REALTY. TRREB
 - C$755,9004 bd2 ba-- sqft32 Sharon Ct, Brampton, ON L6W 3B7For Sale
 MLS ID #W13615110, HOMELIFE/MIRACLE REALTY LTD. TRREB
 - C$699,0004 bd4 ba-- sqft47 Parkview Pl, Brampton, ON L6W 2G2For Sale
 MLS ID #W13577378, ROYAL LEPAGE PLATINUM REALTY. TRREB
 - C$869,9993 bd2 ba-- sqft38 Abbey Rd, Brampton, ON L6W 2T8For Sale
 MLS ID #W13623206, ROYAL LEPAGE MAXIMUM REALTY. TRREB
 - C$875,0003 bd2 ba-- sqft70 Roberts Cres, Brampton, ON L6W 1G8For SaleMLS ID #W13624452, LPT REALTY. TRREB
- C$899,0005 bd2 ba1.1k sqft383 Bartley Bull Pkwy, Brampton, ON L6W 2M1For SaleMLS ID #40850607, Jeff Ham, Salesperson, REVEL Realty Inc. ITSO
- C$699,9004 bd2 ba-- sqft30 Lawrence Cres, Brampton, ON L6W 2P3For SaleMLS ID #W12918032, RE/MAX REALTRON REALTY INC.. TRREB
- C$899,9006 bd4 ba-- sqft11 Donaldson Dr, Brampton, ON L6Y 3H1For SaleMLS ID #W13625076, RE/MAX OPTIMUM REALTY. TRREB
- C$725,0004 bd3 ba-- sqft8 Mary St, Brampton, ON L6W 2P8For SaleMLS ID #W13466796, CENTURY 21 PEOPLE`S CHOICE REALTY INC.. TRREB
- C$849,9005 bd2 ba-- sqft349 Bartley Bull Pkwy, Brampton, ON L6W 2L5For SaleMLS ID #W13574056, CENTURY 21 GREEN REALTY INC.. TRREB
- C$744,9993 bd2 ba-- sqft18 Erlesmere Ave, Brampton, ON L6W 2T5For SaleMLS ID #W13565200, ROYAL LEPAGE SIGNATURE REALTY. TRREB
- C$764,9004 bd2 ba-- sqft80 Cornwall Rd, Brampton, ON L6W 1N3For SaleMLS ID #W13461742, ROYAL LEPAGE CREDIT VALLEY REAL ESTATE. TRREB
- C$749,9005 bd2 ba-- sqft182 McMurchy Ave S, Brampton, ON L6Y 1Y9For SaleMLS ID #W13565484, RE/MAX GOLD REALTY INC.. TRREB
- C$819,9004 bd2 ba-- sqft32 Farmington Dr, Brampton, ON L6W 2V2For SaleMLS ID #W13243286, ROYAL LEPAGE CREDIT VALLEY REAL ESTATE. TRREB
- C$749,0005 bd2 ba-- sqft156 Mill St S, Brampton, ON L6Y 1T6For SaleMLS ID #W13484050, RE/MAX SPECIALISTS TEAM SUKHVINDER. TRREB
- C$829,0005 bd2 ba-- sqft6 Meadowland Dr, Brampton, ON L6W 2R4For SaleMLS ID #W13575008, SUPERSTARS REALTY LTD.. TRREB
- C$869,0004 bd2 ba-- sqft16 Lesbury Ave, Brampton, ON L6W 3A3For SaleMLS ID #W13609760, RE/MAX REALTY SPECIALISTS INC.. TRREB
- C$798,0004 bd3 ba-- sqft46 Bartley Bull Pkwy, Brampton, ON L6W 2J4For SaleMLS ID #W13537950, RE/MAX EXCELLENCE REAL ESTATE. TRREB
- C$649,9003 bd2 ba-- sqft85 Eldomar Ave, Brampton, ON L6W 1P9For SaleMLS ID #W13574198, RE/MAX REALTY SERVICES INC.. TRREB
- C$765,5554 bd2 ba-- sqft36 Watson Cres, Brampton, ON L6W 1E7For SaleMLS ID #W13101054, ROYAL LEPAGE CERTIFIED REALTY. TRREB
