This spacious single-level home offers 4 bedrooms and 2 bathrooms, along with a resort-style pebble sheen saltwater pool featuring an extended stamped concrete patio surround and a grassy play area! Inside, enjoy the spacious formal living and dining room accented by an upgraded chandelier.
The primary suite features a private exit to the backyard, mirrored door to the walk-in closet, double sink vanity, private water closet, separate jetted soaking tub, and walk-in shower. The 4th bedroom is currently used as a den but can easily be converted into a true bedroom by adding a closet.
The kitchen is equipped with upgraded maple cabinets, granite countertops, stainless steel sink with gooseneck faucet, garbage caddy, and lazy Susan. Additional upgrades include newer flooring interior and exterior paint completed in 2020, newer water softener, and a new water heater installed in 2026.
Major updates completed in recent years include granite countertops, flooring throughout, and all major appliances in 2020, a new HVAC system in 2025, Tesla charger wiring in 2025, and a new roof installed in 2026. The low-maintenance, low-water landscaping adds to the home's easy upkeep and curb appeal.
The community offers several pools, playgrounds, and walking paths, along with access to The Club at Johnson Ranch's 18-hole golf course. This home is a MUST SEE!
Accepting backups
$425,000
273 E CHICORY Place, San Tan Valley, AZ 85143
4beds
1,919sqft
Single Family Residence
Built in 2003
6,786 Square Feet Lot
$-- Zestimate®
$221/sqft
$86/mo HOA
What's special
Spacious single-level homeLow-maintenance low-water landscapingGrassy play areaLazy susanGranite countertopsPrivate water closetWalk-in shower
- 60 days |
- 211 |
- 12 |
Likely to sell faster than
Zillow last checked:
Listing updated:
Listed by:
Angela Larson 480-703-9035,
Keller Williams Realty Phoenix
Source: ARMLS,MLS#: 7032637
Facts & features
Interior
Bedrooms & bathrooms
- Bedrooms: 4
- Bathrooms: 2
- Full bathrooms: 2
Heating
- Heat Pump, Natural Gas
Cooling
- Central Air, Ceiling Fan(s), Programmable Thmstat
Appliances
- Included: Dryer, Washer, Refrigerator, Built-in Microwave, Dishwasher, Electric Range
- Laundry: Inside
Features
- Quartz Countertops, High Speed Internet, Double Vanity, Eat-in Kitchen, Breakfast Bar, No Interior Steps, Vaulted Ceiling(s), Kitchen Island, Pantry, Full Bth Master Bdrm, Laminate Counters
- Flooring: Laminate
- Windows: Low Emissivity Windows, Solar Screens, Double Pane Windows
- Has basement: No
- Has fireplace: No
Interior area
- Total structure area: 1,919
- Total interior livable area: 1,919 sqft
Property
Parking
- Total spaces: 4
- Parking features: Garage Door Opener
- Garage spaces: 2
- Uncovered spaces: 2
Features
- Stories: 1
- Patio & porch: Covered
- Exterior features: Playground
- Has private pool: Yes
- Pool features: Outdoor Pool, Play Pool
- Spa features: None
- Fencing: Block
Lot
- Size: 6,786 Square Feet
- Features: Sprinklers In Rear, Sprinklers In Front, Grass Front, Grass Back, Auto Timer H2O Front, Auto Timer H2O Back
Details
- Parcel number: 21063200
Construction
Type & style
- Home type: SingleFamily
- Architectural style: Spanish
- Property subtype: Single Family Residence
Materials
- Stucco, Wood Frame, Painted
- Roof: Tile
Condition
- Year built: 2003
Details
- Builder name: DR Horton
Utilities & green energy
- Sewer: Private Sewer
- Water: Pvt Water Company
Green energy
- Energy efficient items: Solar Panels
Community & HOA
Community
- Features: Pool, Golf, Community Spa Htd, Playground, Biking/Walking Path
- Subdivision: JOHNSON RANCH UNIT 13
HOA
- Has HOA: Yes
- Services included: Maintenance Grounds, Trash
- HOA fee: $259 quarterly
- HOA name: Johnson Ranch HOA
- HOA phone: 480-987-8073
Location
- Region: San Tan Valley
Financial & listing details
- Price per square foot: $221/sqft
- Tax assessed value: $322,943
- Annual tax amount: $1,311
- Date on market: 5/23/2026
- Cumulative days on market: 61 days
- Listing terms: Cash,Conventional,FHA,VA Loan
- Ownership: Fee Simple
Estimated market value
Not available
Estimated sales range
Not available
Not available
Price history
| Date | Event | Price |
|---|---|---|
| 5/23/2026 | Listed for sale | $425,000+40.7%$221/sqft |
Source:  ARMLS #7032637 Report a problem ARMLS #7032637 Report a problem | ||
| 10/13/2020 | Sold | $302,000+7.9%$157/sqft |
Source: ARMLS #6121584 Report a problem | ||
| 9/15/2020 | Pending sale | $279,900$146/sqft |
Source: Coldwell Banker Realty #6121584 Report a problem | ||
| 9/9/2020 | Listed for sale | $279,900+91.2%$146/sqft |
Source: Coldwell Banker Realty #6121584 Report a problem | ||
| 2/27/2004 | Sold | $146,408$76/sqft |
Source: Public Record Report a problem | ||
Public tax history
| Year | Property taxes | Tax assessment |
|---|---|---|
| 2026 | $1,311 +0.6% | $32,293 +7.4% |
| 2025 | $1,303 -0.2% | $30,066 -8.4% |
| 2024 | $1,306 +1.7% | $32,838 +33.4% |
| 2023 | $1,285 -10.1% | $24,620 -13.3% |
| 2022 | $1,429 -4.7% | $28,411 +9.3% |
| 2021 | $1,499 +0.1% | $25,999 +3.7% |
| 2020 | $1,497 +4% | $25,063 +57.6% |
| 2019 | $1,440 +5.8% | $15,904 +13% |
| 2018 | $1,361 +1.7% | $14,080 -0.4% |
| 2017 | $1,338 -5.8% | $14,132 |
| 2016 | $1,421 +7.5% | -- |
| 2014 | $1,321 | $9,596 |
| 2013 | -- | -- |
| 2012 | -- | -- |
| 2011 | -- | $7,456 -28.5% |
| 2010 | -- | $10,428 |
| 2009 | -- | -- |
| 2008 | -- | -- |
| 2007 | -- | -- |
| 2006 | -- | -- |
| 2004 | -- | -- |
| 2003 | -- | -- |
| 2002 | -- | -- |
Find assessor info on the county website
Monthly payment
Est. payment
Payment breakdown
Explore the cost of this home by adjusting the details. Changes won't be saved.Climate risks
Neighborhood: 85143
Nearby schools
GreatSchools rating
- 2/10Walker Butte K-8Grades: PK-8Distance: 0.5 mi
- 4/10San Tan Foothills High SchoolGrades: 7-12Distance: 1.2 mi
Schools provided by the listing agent
- Elementary: Walker Butte K-8
- Middle: Walker Butte K-8
- High: San Tan Foothills High School
- District: Florence Unified School District
Source: ARMLS. This data may not be complete. We recommend contacting the local school district to confirm school assignments for this home.
- $356,9003 bd2 ba2.3k sqft255 E Chicory Pl, San Tan Valley, AZ 85143Off Market
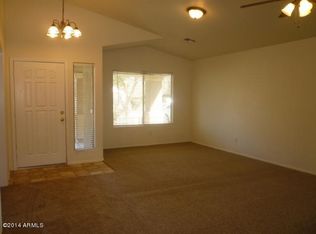
- $424,900-- bd-- ba2.9k sqft291 E Chicory Pl, San Tan Valley, AZ 85143Off Market
- $453,1003 bd2 ba2.3k sqft29660 N Balmoral Pl, San Tan Valley, AZ 85143Off Market
- $405,900-- bd-- ba1.9k sqft29674 N Balmoral Pl, Queen Creek, AZ 85143Off Market
- $574,6005 bd3 ba2.9k sqft309 E Chicory Pl, San Tan Valley, AZ 85143Off Market
- $408,0003 bd2 ba2.3k sqft28565 N Candlewood Dr, Queen Creek, AZ 85242Off Market
- $345,600-- bd-- ba1.9k sqft239 E Clairidge Dr, San Tan Valley, AZ 85143Off Market
- $410,0004 bd2 ba1.9k sqft29688 N Balmoral Pl, San Tan Valley, AZ 85143Sold
A local agent can set up tours, give advice and negotiate with sellers.
Similar homes
- $385,0003 bd2 ba1.7k sqft29810 N LITTLE LEAF Drive, San Tan Valley, AZ 85143For Sale
 MLS ID #7051339, Adam Tarr, Realty ONE Group. ARMLS
 - $450,0003 bd3 ba2.7k sqft863 E MULE TRAIN Trail, San Tan Valley, AZ 85143For Sale
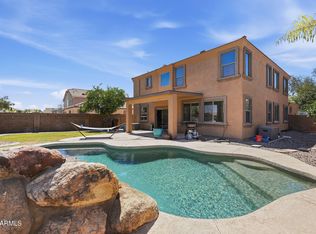 MLS ID #7025059, Cheryl Riley, SERHANT.. ARMLS
 - $370,0004 bd3 ba1.9k sqft157 W DESERT VISTA Trail, San Tan Valley, AZ 85143For Sale
 MLS ID #7037625, Tammy Sue Talley, HomeSmart. ARMLS
 - $439,9004 bd3 ba1.8k sqft35465 N BELGIAN BLUE Court, San Tan Valley, AZ 85143For Sale
 MLS ID #7049706, Jacqueline Shaffer, OfferPad Brokerage, LLC. ARMLS
 - $415,0003 bd2 ba1.9k sqft1013 W AYRSHIRE Trail, San Tan Valley, AZ 85143For SaleMLS ID #7048427, Kerry Jackson, Good Oak Real Estate. ARMLS
- $410,0003 bd2 ba1.6k sqft1238 W DESERT BASIN Drive, San Tan Valley, AZ 85143For SaleMLS ID #7049113, Julia O'Buckley, My Home Group Real Estate. ARMLS
- $392,9004 bd3 ba2.2k sqft1610 W SAN TAN HILLS Drive, San Tan Valley, AZ 85144For SaleMLS ID #7049249, Ruth Lamb, eXp Realty. ARMLS
- $389,9004 bd2 ba1.8k sqft33876 N WINDMILL Run, San Tan Valley, AZ 85144For SaleMLS ID #7025584, JoAnn Bartlett, Southwest Mountain Realty, LLC. ARMLS
- $445,0004 bd2 ba2.1k sqft34153 N DANJA Drive, San Tan Valley, AZ 85144For SaleMLS ID #6996059, Vlad Hurezeanu, Realty ONE Group. ARMLS
- $398,0004 bd3 ba2k sqft38550 N LA GRANGE Lane, San Tan Valley, AZ 85140For SaleMLS ID #7051476, Jose Hernandez, JK Realty. ARMLS
- $389,0004 bd2 ba1.8k sqft1630 W PAISLEY Drive, San Tan Valley, AZ 85144For SaleMLS ID #7039321, Max Dewitt, Realty ONE Group. ARMLS
- $425,0005 bd3 ba2.4k sqft3723 W SOUTH BUTTE Road, Queen Creek, AZ 85144For SaleMLS ID #6890332, Carin S Nguyen, Real Broker. ARMLS
- $330,0003 bd2 ba1.4k sqft4084 E MICA Road, San Tan Valley, AZ 85143For SaleMLS ID #7051524, Gordon Baker, RE/MAX Premier. ARMLS
- $290,0003 bd2 ba1.3k sqft30212 N SUNRAY Drive, San Tan Valley, AZ 85143For SaleMLS ID #6870456, Tyler Blair, eXp Realty. ARMLS
- $399,9005 bd3 ba2.3k sqft2227 E HAFLINGER Way, San Tan Valley, AZ 85140For SaleMLS ID #7042225, Sergio Santizo, eXp Realty. ARMLS
- $379,9004 bd3 ba1.9k sqft4114 E REYNOLDS Drive, San Tan Valley, AZ 85143For SaleMLS ID #7052584, Harry Patel, Realty ONE Group. ARMLS
- $410,0004 bd3 ba1.4k sqft970 E CHRISTOPHER Street, San Tan Valley, AZ 85140For SaleMLS ID #7012622, Chris Benson, NextHome Alliance. ARMLS
- $401,6103 bd2 ba1.5k sqft5624 E Peccary Lane, San Tan Valley, AZ 85143New ConstructionARMLS
- $444,9003 bd2 ba1.7k sqft36853 N BRISTLECONE Drive, San Tan Valley, AZ 85140For SaleMLS ID #7016199, Derek Sivley, Royalty Real Estate Services. ARMLS
- $379,9903 bd2 ba1.5k sqft5627 E Peccary Lane, San Tan Valley, AZ 85143New ConstructionARMLS
