This spacious condominium features three bedrooms, each with a private en-suite bathroom and large closet space, offering flexible living arrangements. The interior includes a well-appointed kitchen with granite countertops, stainless steel appliances, and a large pantry, opening to a generous living and dining area suitable for everyday living and entertaining. Additional interior amenities include in-unit laundry for convenience. The property also includes a two-car attached garage along with ample off-street parking within a well-lit development. Well-appointed condominium located in Detroit’s Midtown area offering convenient access to cultural institutions, dining, shopping, entertainment, and major employment centers. The property is situated near Wayne State University, the Detroit Institute of Arts, and the Detroit Historical Museum, with nearby access to the QLine Detroit Streetcar. Nearby medical and educational facilities include Wayne State University School of Medicine (0.9 mile), Harper University Hospital (0.9 mile), the Detroit Medical Center (1.0 mile), and Henry Ford Hospital (1.6 miles). The location provides convenient access to Midtown amenities and nearby entertainment destinations including Little Caesars Arena (1.7 miles), Comerica Park (1.9 miles), and Ford Field (2.5 miles). Downtown Detroit and major freeways are easily accessible, offering convenient connectivity throughout the metro area. Home warranty included.
For sale
Price cut: $10.9K (10/13)
$415,000
273 E Palmer St, Detroit, MI 48202
3beds
2,254sqft
Townhouse
Built in 2007
-- sqft lot
$412,300 Zestimate®
$184/sqft
$350/mo HOA
What's special
- 45 days
- 128
- 10
Zillow last checked:
Listing updated:
Listed by:
Rezina Nabi 248-250-4819,
Coldwell Banker Professionals-Birm 248-644-6300
Source: Realcomp II,MLS#: 20261071142
Facts & features
Interior
Bedrooms & bathrooms
- Bedrooms: 3
- Bathrooms: 3
- Full bathrooms: 3
Primary bedroom
- Level: Third
- Area: 192
- Dimensions: 16 X 12
Bedroom
- Level: Second
- Area: 176
- Dimensions: 16 X 11
Bedroom
- Level: Third
- Area: 144
- Dimensions: 12 X 12
Primary bathroom
- Level: Third
- Area: 50
- Dimensions: 10 X 5
Other
- Level: Third
- Area: 40
- Dimensions: 8 X 5
Other
- Level: Second
- Area: 40
- Dimensions: 5 X 8
Great room
- Level: Second
- Area: 224
- Dimensions: 16 X 14
Kitchen
- Level: Second
- Area: 120
- Dimensions: 12 X 10
Laundry
- Level: Third
- Area: 24
- Dimensions: 4 X 6
Heating
- Electric, Forced Air
Appliances
- Included: Disposal, Exhaust Fan, Energy Star Qualified Dryer, Energy Star Qualified Dishwasher, Energy Star Qualified Refrigerator, Energy Star Qualified Washer, Free Standing Gas Oven, Free Standing Gas Range, Microwave
- Laundry: In Unit
Features
- Has basement: No
- Has fireplace: No
Interior area
- Total interior livable area: 2,254 sqft
- Finished area above ground: 2,254
Video & virtual tour
Property
Parking
- Total spaces: 2
- Parking features: Two Car Garage, Attached, Electricityin Garage, Garage Door Opener, Garage Faces Rear, Tandem
- Attached garage spaces: 2
Features
- Levels: Three
- Stories: 3
- Entry location: GroundLevel
- Patio & porch: Porch
- Exterior features: Balcony
Details
- Parcel number: W01I001559S003
- Special conditions: Agent Owned,Short Sale No
Construction
Type & style
- Home type: Townhouse
- Architectural style: Colonial,Townhouse
- Property subtype: Townhouse
Materials
- Block, Brick
- Foundation: Slab
Condition
- New construction: No
- Year built: 2007
Utilities & green energy
- Sewer: Public Sewer
- Water: Public
Community & HOA
Community
- Subdivision: ART CENTER TOWN & CARRIAGE HOM
HOA
- Has HOA: Yes
- HOA fee: $350 monthly
Location
- Region: Detroit
Financial & listing details
- Price per square foot: $184/sqft
- Tax assessed value: $11,200
- Annual tax amount: $1,342
- Date on market: 9/3/2026
- Cumulative days on market: 210 days
- Listing agreement: Exclusive Right To Sell
- Listing terms: Cash,Conventional,FHA,Warranty Deed
Estimated market value
$412,300
$392,000 - $433,000
$3,265/mo
Price history
| Date | Event | Price |
|---|---|---|
| 10/13/2026 | Price change | $415,000-2.6%$184/sqft |
Source:  Realcomp II #20261071142 Report a problem | ||
| 9/3/2026 | Listed for sale | $425,900+12.8%$189/sqft |
Source: Realcomp II #20261071142 Report a problem | ||
| 4/20/2022 | Pending sale | $377,500+7.1%$167/sqft |
Source: Realcomp II #2220013705 Report a problem | ||
| 4/15/2022 | Sold | $352,500-6.6%$156/sqft |
Source: Realcomp II #2220013705 Report a problem | ||
| 3/2/2022 | Listed for sale | $377,500$167/sqft |
Source: Realcomp II #2220013705 Report a problem | ||
| 12/16/2021 | Listing removed | -- |
Source: Realcomp II #2210045326 Report a problem | ||
| 8/17/2021 | Listed for sale | $377,500+11.1%$167/sqft |
Source: Realcomp II #2210045326 Report a problem | ||
| 8/2/2017 | Sold | $339,900$151/sqft |
Source: Public Record Report a problem | ||
| 4/24/2017 | Listed for sale | $339,900+6.3%$151/sqft |
Source: Steuer & Associates Inc #217031980 Report a problem | ||
| 7/5/2016 | Listing removed | $319,900$142/sqft |
Source: Steuer & Associates Inc #216035585 Report a problem | ||
| 6/10/2016 | Listed for sale | $319,900$142/sqft |
Source: Steuer & Associates Inc #216035585 Report a problem | ||
Public tax history
| Year | Property taxes | Tax assessment |
|---|---|---|
| 2025 | -- | $11,200 |
| 2024 | -- | $11,200 |
| 2023 | -- | $11,200 |
| 2022 | -- | $11,200 |
| 2021 | -- | $11,200 |
| 2020 | $494 -21% | $11,200 +21.7% |
| 2019 | $625 | $9,200 -92.5% |
| 2018 | $625 | $122,300 +135.2% |
| 2017 | -- | $52,000 -61% |
| 2016 | $410 | $133,400 +1170.5% |
| 2015 | $410 -22.3% | $10,500 +99.1% |
| 2013 | $527 +28.7% | $5,273 |
| 2010 | $410 | $5,273 |
| 2009 | -- | $5,273 |
| 2008 | -- | $5,273 |
| 2007 | -- | $5,273 |
Find assessor info on the county website
Monthly payment
Est. payment
Payment breakdown
Explore the cost of this home by adjusting the details. Changes won't be saved.Climate risks
Neighborhood: Art Center
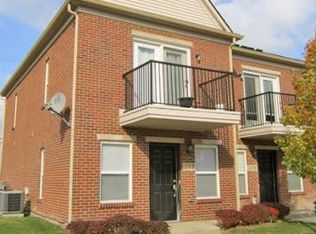
Similar homes
- $260,0001 bd1 ba1.1k sqft281 E Palmer St #7, Detroit, MI 48202For Sale
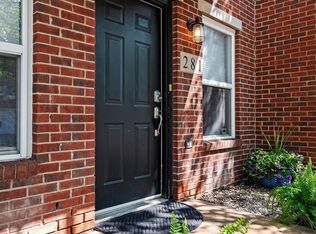
 MLS ID #20261070278, Amy Parsons, @properties Christie's Int'l R.E. Birmingham. Realcomp II
- $235,0001 bd1 ba1.1k sqft282 E Palmer St, Detroit, MI 48202For Sale
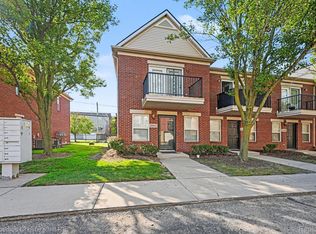 MLS ID #20261067624, Adam W Soroka, @properties Christie's Int'l R.E. Detroit. Realcomp II
- $265,0002 bd2 ba1.2k sqft52 W Bethune St, Detroit, MI 48202For Sale
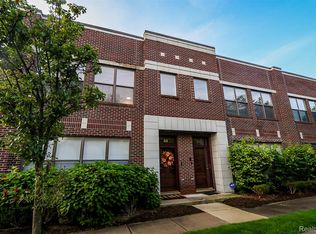 MLS ID #20261069944, Twyla Woolwine, EXP Realty Main. Realcomp II
- $250,0001 bd1 ba1.1k sqft283 E Palmer St, Detroit, MI 48202For Sale
 MLS ID #20261071210, Rezina Nabi, Coldwell Banker Professionals-Birm. Realcomp II
- $359,9005 bd2 ba2.2k sqft4440 Commonwealth St, Detroit, MI 48208For SaleMLS ID #20261044887, Frank Mills, Household Real Estate LLC. Realcomp II
- $409,0003 bd2 ba1.6k sqft907 Lockwood Rd, Royal Oak, MI 48067For SaleMLS ID #20261084285, Elena Martinovici, Coldwell Banker Professionals-Birm. Realcomp II
- $385,0002 bd2 ba1.4k sqft250 E Harbortown Dr APT 901, Detroit, MI 48207For SaleMLS ID #20261055352, Hannah J Hoppough, @properties Christie's Int'l R.E. Detroit. Realcomp II
- $339,0003 bd3 ba2.4k sqft19 Lyons Ct #42, Dearborn, MI 48126For SaleMLS ID #20261073391, Suzanne M O'Brien, Real Estate One GPF. Realcomp II
- $599,7002 bd4 ba2.8k sqft108 Adelaide St, Detroit, MI 48201For SaleMLS ID #20261071449, Mike H Ismail, Century 21 Curran & Oberski. Realcomp II
- $399,9003 bd2 ba2.6k sqft1220 Elford Ct, Grosse Pointe Woods, MI 48236For SaleMLS ID #20261072177, Robert J Deiz, Keller Williams HomeTowne. Realcomp II
- $299,0004 bd4 ba2.5k sqft6349 Barlum St, Detroit, MI 48210For SaleMLS ID #20261078047, Ligia M Godoy, CMB Real Estate. Realcomp II
- $379,0003 bd2 ba2.1k sqft17060 Jeanette St, Southfield, MI 48075For SaleMLS ID #20261081411, Moshe Lange, Max Broock, REALTORS®-Birmingham. Realcomp II
- $399,8753 bd3 ba2.5k sqft1822 Golfview Ln, Westland, MI 48186New ConstructionMLS ID #20261060568, David Steuer, Steuer & Associates Inc. Realcomp II
- $224,9003 bd2 ba1.7k sqft3837 Harold St, Hamtramck, MI 48212For SaleMLS ID #20261079922, Mohammed Jihan, IKONIK REALTY. Realcomp II
- $389,9003 bd2 ba2k sqft1824 N Beech Daly Rd, Dearborn Heights, MI 48127For SaleMLS ID #20261080712, Ali T Charara, Century 21 Curran & Oberski. Realcomp II
- $225,5004 bd4 ba2.7k sqft13239 Saint Ervin Ave #34, Detroit, MI 48215For SaleMLS ID #20261025927, Tharron D Hill, EXP Realty Main. Realcomp II
- $365,0003 bd2 ba1.7k sqft31355 Cyril, Fraser, MI 48026For SaleMLS ID #20261067375, Sarah Gilleran, National Realty Centers, Inc. Realcomp II
- $469,0004 bd3 ba3.3k sqft31925 Olde Franklin Dr, Farmington Hills, MI 48334For SaleMLS ID #20261084291, Elena Martinovici, Coldwell Banker Professionals-Birm. Realcomp II
- $210,0003 bd2 ba2k sqft2520 Seyburn St, Detroit, MI 48214For SaleMLS ID #20261035249, Esther L Ligon, Brookstone, Realtors LLC. Realcomp II
