Enjoy beautiful views of Lake Banook from this prime Dartmouth location! The main level of this lovely home features an abundance of natural light, a spacious living room with fantastic lake views, dining room with garden door to back deck and a cheery kitchen including fridge, stove and dishwasher. The second level features a primary bedroom with additional lake views, walk-in closet, second bedroom and main bath. The walk-in closet could easily be converted back to a 3rd bedroom. The lower level features a rec room and half bath. A tiered patio deck overlooks the spacious, level backyard. Conveniently located in the popular Hawthorn School district and is close to lakes, trails, downtown Dartmouth, ferry, recreation centre and shopping.
Under contract
C$549,900
273 Joffre St, Halifax, NS B2Y 3E2
2beds
1,641sqft
Single Family Residence
Built in 1955
6,751 Square Feet Lot
$-- Zestimate®
C$335/sqft
C$-- HOA
What's special
Abundance of natural lightWalk-in closetRec roomTiered patio deckSpacious level backyard
- 55 days |
- 103 |
- 7 |
Zillow last checked:
Listing updated:
Listed by:
Lynn Trenholm,
Viewpoint Realty Services Inc. Brokerage
Source: NSAR,MLS®#: 202611208 Originating MLS®#: Nova Scotia Association of REALTORS®
Originating MLS®#: Nova Scotia Association of REALTORS®Facts & features
Interior
Bedrooms & bathrooms
- Bedrooms: 2
- Bathrooms: 2
- Full bathrooms: 1
- 1/2 bathrooms: 1
Bedroom
- Level: Second
- Area: 120.6
- Dimensions: 13.4 x 9
Bathroom
- Level: Second
- Area: 37.5
- Dimensions: 7.5 x 5
Bathroom 1
- Level: Basement
- Area: 35
- Dimensions: 7 x 5
Dining room
- Level: Main
- Area: 83.7
- Dimensions: 9.3 x 9
Kitchen
- Level: Main
- Area: 97
- Dimensions: 10 x 9.7
Living room
- Level: Main
- Area: 203.52
- Dimensions: 19.2 x 10.6
Heating
- Forced Air, Furnace, Heat Pump -Ductless
Appliances
- Included: Stove, Dishwasher, Dryer, Washer, Refrigerator
Features
- High Speed Internet
- Flooring: Ceramic Tile, Hardwood, Laminate
- Basement: Full,Partially Finished
- Has fireplace: Yes
- Fireplace features: Propane
Interior area
- Total structure area: 1,641
- Total interior livable area: 1,641 sqft
- Finished area above ground: 1,192
Property
Parking
- Total spaces: 2
- Parking features: Carport, Double, Paved
- Has carport: Yes
- Details: Parking Details(Double, Paved)
Features
- Levels: 2 Storey
- Stories: 2
Lot
- Size: 6,751 Square Feet
- Features: Sloping/Terraced, Under 0.5 Acres, Near Public Transit
Details
- Additional structures: Shed(s)
- Parcel number: 00072033
- Zoning: ER-3
- Other equipment: Air Exchanger, No Rental Equipment
Construction
Type & style
- Home type: SingleFamily
- Property subtype: Single Family Residence
Materials
- Masonite/Colour Lock
- Roof: Asphalt
Condition
- New construction: No
- Year built: 1955
Utilities & green energy
- Gas: Oil
- Sewer: Municipal
- Water: Municipal
- Utilities for property: Cable Connected, Electricity Connected, Phone Connected, Electric
Community & HOA
Community
- Features: Park, Recreation Center, Shopping, Place of Worship
Location
- Region: Halifax
Financial & listing details
- Price per square foot: C$335/sqft
- Price range: C$549.9K - C$549.9K
- Date on market: 5/19/2026
- Inclusions: Fridge, Stove, Dishwasher, Washer, Dryer
- Ownership: Freehold
- Electric utility on property: Yes
Lynn Trenholm
Lynn Trenholm
(902) 209-4465
By pressing Contact Agent, you agree that the real estate professional identified above may call/text you about your search, which may involve use of automated means and pre-recorded/artificial voices. You don't need to consent as a condition of buying any property, goods, or services. Message/data rates may apply. You also agree to our Terms of Use. Zillow does not endorse any real estate professionals. We may share information about your recent and future site activity with your agent to help them understand what you're looking for in a home.
Price history
| Date | Event | Price |
|---|---|---|
| 7/10/2026 | Contingent | C$549,900C$335/sqft |
Source:  NSAR #202611208 Report a problem NSAR #202611208 Report a problem | ||
| 7/7/2026 | Price change | C$549,900-6.8%C$335/sqft |
Source: NSAR #202611208 Report a problem | ||
| 6/15/2026 | Price change | C$589,900-4.8%C$359/sqft |
Source: NSAR #202611208 Report a problem | ||
| 6/1/2026 | Price change | C$619,900-4.6%C$378/sqft |
Source: NSAR #202611208 Report a problem | ||
| 5/19/2026 | Listed for sale | C$649,900C$396/sqft |
Source: NSAR #202611208 Report a problem | ||
Public tax history
Tax history is unavailable.
Climate risks
Neighborhood: B2Y
Nearby schools
GreatSchools rating
No schools nearby
We couldn't find any schools near this home.
Schools provided by the listing agent
- Elementary: Hawthorn Elementary School
- Middle: Dartmouth South Academy
- High: Dartmouth High School
Source: NSAR. This data may not be complete. We recommend contacting the local school district to confirm school assignments for this home.
- C$263,7003 bd1 ba1.1k sqft273 Joffre St, Dartmouth, NS B2Y3E2Off Market
- C$247,4003 bd1 ba962 sqft271 Joffre St, Dartmouth, NS B2Y3E2Off Market
- C$251,2003 bd2 ba1.9k sqft275 Joffre St, Dartmouth, NS B2Y3E2Off Market
- C$271,2003 bd2 ba1.6k sqft269 Joffre St, Dartmouth, NS B2Y3E2Off Market
- C$265,0003 bd2 ba1.5k sqft54 Sinclair St, Dartmouth, NS B2Y1S2Off Market
- C$265,1004 bd2 ba1.3k sqft52 Sinclair St, Dartmouth, NS B2Y1S2Off Market
- C$255,2002 bd1 ba1.2k sqft267 Joffre St, Dartmouth, NS B2Y3E2Off Market
- C$235,9003 bd1 ba1.6k sqft274 Joffre St, Dartmouth, NS B2Y3E1Off Market
Similar homes
- C$549,9003 bd2 ba1.7k sqft111 Dorothea Dr, Dartmouth, NS B2W 2E7For Sale
 MLS ID #202617346, Jerry Murphy, Keller Williams Select Realty Brokerage. NSAR
 - C$499,0003 bd2 ba1.2k sqft5 Richards Dr, Halifax, NS B3A 2P1For Sale
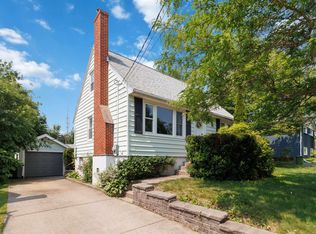 MLS ID #202617016, Greg Pierce, Exit Realty Metro Brokerage. NSAR
 - C$529,9003 bd2 ba1.8k sqft68 Albro Lake Rd, Halifax, NS B3A 3Y3For Sale
 MLS ID #202616491, Sai Bhushan Asokan, RE/MAX Nova (Halifax) Brokerage. NSAR
 - C$449,0003 bd2 ba1.2k sqft211 Marvin St, Dartmouth, NS B2Y 2L9For Sale
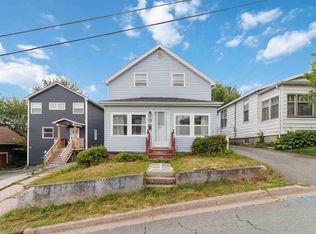 MLS ID #202617344, Mary Rabahi, RE/MAX Nova (Halifax) Brokerage. NSAR
 - C$550,0003 bd2 ba1.9k sqft49 Gourok Ave, Halifax, NS B2X 2X5For SaleMLS ID #202613253, Matthew Dauphinee, Domus Realty Limited Brokerage. NSAR
- C$470,0003 bd2 ba2.4k sqft200 Caledonia Rd, Dartmouth, NS B2X 1L4For SaleMLS ID #202617189, Kip Walker, Royal LePage Atlantic (Dartmouth) Brokerage. NSAR
- C$449,0003 bd2 ba1.7k sqft48 Regal Rd, Dartmouth, NS B2W 4H6For SaleMLS ID #202616996, Kim Do, Century 21 Trident Realty Ltd. Brokerage. NSAR
- C$519,9003 bd4 ba1.8k sqft121 Green Village Ln, Dartmouth, NS B2Y 4V5For SaleMLS ID #202614782, Josh Burt, Avalon Realty Brokerage. NSAR
- C$539,9004 bd2 ba1.7k sqft4 Fury Dr, Halifax, NS B3A 4Y1For SaleMLS ID #202611688, Adnan Karim, Royal LePage Atlantic Brokerage. NSAR
- C$564,9004 bd2 ba2.4k sqft3 Scotsburn Ave, Dartmouth, NS B2X 1P8For SaleMLS ID #202615070, Margaret Craig, Engel & Volkers Brokerage. NSAR
- C$568,9004 bd2 ba2.2k sqft26 Margaree Pkwy, Halifax, NS B2W 1P9For SaleMLS ID #202612091, Eunice Nicolle, Royal LePage Atlantic (Dartmouth) Brokerage. NSAR
- C$489,9004 bd2 ba1.5k sqft8 Major St, Halifax, NS B2X 1A4For SaleMLS ID #202615254, Julie Horne, Viewpoint Realty Services Inc. Brokerage. NSAR
- C$599,0003 bd2 ba2.2k sqft10 Fader St, Dartmouth, NS B2X 1P3For SaleMLS ID #202616427, Michael (Mike) Dorey, Sutton Group Professional Realty Brokerage. NSAR
- C$520,0004 bd2 ba1.8k sqft15 Owen Dr, Halifax, NS B2W 3M1For SaleMLS ID #202612198, Kimberly Dempsey, Royal LePage Atlantic Brokerage. NSAR
- C$499,9004 bd1 ba1.5k sqft11 Fenwick St, Halifax, NS B2Y 2J8For SaleMLS ID #202614245, Theresa MacLean, RE/MAX Nova Brokerage. NSAR
- C$589,9005 bd2 ba2.3k sqft111 Tacoma Dr, Dartmouth, NS B2W 3E8For SaleMLS ID #202608820, Jackie Chahine, Sutton Group Professional Realty Brokerage. NSAR
- C$584,9003 bd2 ba2k sqft7 Karen Ct, Halifax, NS B2X 2K1For SaleMLS ID #202613054, Logan Berkvens, The Agency Real Estate Brokerage Brokerage. NSAR
- C$719,0003 bd2 ba1.7k sqft35 Thistle St, Dartmouth, NS B3A 2V6For SaleMLS ID #202617213, Eric Myers, RE/MAX Nova Brokerage. NSAR
- C$774,9003 bd1 ba1.2k sqft8 Eaton Ave, Halifax, NS B2Y 2X5For SaleMLS ID #202617409, Toni Leroux, Royal LePage Atlantic (Dartmouth) Brokerage. NSAR
- C$599,9003 bd2 ba1.7k sqft13 Guy St, Halifax, NS B3A 2P4For SaleMLS ID #202614108, Andy Sawler, RE/MAX Nova Brokerage. NSAR
