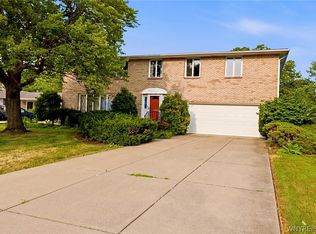
Welcome to 273 Patton Place! Tucked into an established neighborhood within the Williamsville School District and just minutes from everyday conveniences, this 4 bedroom, 2.5 bath Colonial, built and owned by the same owners since new, offers a traditional floor plan w/multiple spaces for everyday living and entertaining. The first floor features an entry foyer, spacious living room, dining room overlooking the backyard, eat-in kitchen w/oak cabinetry, pantry storage and appliances, plus a family room w/vaulted ceiling and brick fireplace (NRTC) that serves as the focal point. Just off the kitchen is a convenient first-floor laundry room w/newer Maytag washer and dryer included, along w/access to the attached garage, basement, nearby half bath and hall closet. Upstairs, you’ll find the primary bedroom w/a private en suite and two closets, plus three additional bedrooms and the home’s second full bath. The basement offers bonus space w/a dry bar, along w/additional workshop space including workbenches, cabinetry and metal shelving, providing ample storage and workspace. As you head outside, enjoy a covered front porch, mature landscaping and partially fenced backyard w/a two-tier deck. Additionally, the home features a brick front façade and vinyl siding, along w/an architectural roof installed within the last 10 years and an extra wide concrete driveway. Furnace and central air were both professionally upgraded in 2022. Located in a quiet neighborhood just minutes from major conveniences including restaurants, parks, shopping and everyday amenities, this home offers a well-balanced blend of comfort, space and location! Showings begin Saturday, 6/20 at 9am. The seller has elected to set an offer deadline of Wednesday, June 24th at 12pm.
Pending
$425,000
273 Patton Pl, Williamsville, NY 14221
4beds
2,205sqft
Single Family Residence
Built in 1987
8,751 Square Feet Lot
$-- Zestimate®
$193/sqft
$-- HOA
What's special
Covered front porchAttached garageVinyl sidingEntry foyerPantry storage and appliancesMature landscaping
- 40 days |
- 207 |
- 0 |
Zillow last checked:
Listing updated:
Listed by:
MJ Peterson Real Estate Inc. 716-689-7800,
Laura J Nightingale 716-310-9445
Source: NYSAMLSs,MLS#: B1691200 Originating MLS: Buffalo
Originating MLS: BuffaloFacts & features
Interior
Bedrooms & bathrooms
- Bedrooms: 4
- Bathrooms: 3
- Full bathrooms: 2
- 1/2 bathrooms: 1
- Main level bathrooms: 1
Bedroom 1
- Level: Second
- Dimensions: 16.00 x 13.00
Bedroom 2
- Level: Second
- Dimensions: 15.00 x 14.00
Bedroom 3
- Level: Second
- Dimensions: 13.00 x 11.00
Bedroom 4
- Level: Second
- Dimensions: 19.00 x 10.00
Basement
- Level: Basement
- Dimensions: 19.00 x 11.00
Dining room
- Level: First
- Dimensions: 12.00 x 10.00
Family room
- Level: First
- Dimensions: 22.00 x 15.00
Kitchen
- Level: First
- Dimensions: 19.00 x 12.00
Laundry
- Level: First
- Dimensions: 8.00 x 6.00
Living room
- Level: First
- Dimensions: 17.00 x 16.00
Workshop
- Level: Basement
- Dimensions: 25.00 x 18.00
Heating
- Gas, Forced Air
Cooling
- Central Air
Appliances
- Included: Dryer, Dishwasher, Exhaust Fan, Gas Oven, Gas Range, Gas Water Heater, Refrigerator, Range Hood, Washer
- Laundry: Main Level
Features
- Ceiling Fan(s), Dry Bar, Entrance Foyer, Eat-in Kitchen, Separate/Formal Living Room, Living/Dining Room, Pantry, Sliding Glass Door(s), Programmable Thermostat, Workshop
- Flooring: Carpet, Laminate, Varies
- Doors: Sliding Doors
- Basement: Full,Sump Pump
- Number of fireplaces: 1
Interior area
- Total structure area: 2,205
- Total interior livable area: 2,205 sqft
Property
Parking
- Total spaces: 2
- Parking features: Attached, Electricity, Garage, Storage, Garage Door Opener
- Attached garage spaces: 2
Features
- Levels: Two
- Stories: 2
- Patio & porch: Covered, Deck, Porch
- Exterior features: Concrete Driveway, Deck, Fence
- Fencing: Partial
Lot
- Size: 8,751 Square Feet
- Dimensions: 70 x 125
- Features: Rectangular, Rectangular Lot, Residential Lot
Details
- Parcel number: 1422890690600010027000
- Special conditions: Standard
Construction
Type & style
- Home type: SingleFamily
- Architectural style: Colonial,Two Story
- Property subtype: Single Family Residence
Materials
- Brick, Vinyl Siding, Copper Plumbing
- Foundation: Poured
- Roof: Architectural,Shingle
Condition
- Resale
- Year built: 1987
Utilities & green energy
- Electric: Circuit Breakers
- Sewer: Connected
- Water: Connected, Public
- Utilities for property: Electricity Available, Electricity Connected, Sewer Connected, Water Connected
Community & HOA
Location
- Region: Williamsville
Financial & listing details
- Price per square foot: $193/sqft
- Tax assessed value: $393,000
- Annual tax amount: $8,344
- Date on market: 6/18/2026
- Cumulative days on market: 33 days
- Listing terms: Cash,Conventional,FHA,VA Loan
Estimated market value
Not available
Estimated sales range
Not available
Not available
Price history
| Date | Event | Price |
|---|---|---|
| 6/25/2026 | Pending sale | $425,000$193/sqft |
Source:  NYSAMLSs #B1691200 Report a problem NYSAMLSs #B1691200 Report a problem | ||
| 6/18/2026 | Listed for sale | $425,000+98.6%$193/sqft |
Source: NYSAMLSs #B1691200 Report a problem | ||
| 5/14/2012 | Sold | $214,000+5.9%$97/sqft |
Source: Agent Provided Report a problem | ||
| 8/15/2005 | Sold | $202,000$92/sqft |
Source: Agent Provided Report a problem | ||
Public tax history
| Year | Property taxes | Tax assessment |
|---|---|---|
| 2025 | -- | $393,000 |
| 2024 | -- | $393,000 +57.2% |
| 2023 | -- | $250,000 |
| 2022 | -- | $250,000 |
| 2021 | -- | $250,000 |
| 2020 | -- | $250,000 |
| 2019 | -- | $250,000 |
| 2018 | -- | $250,000 |
| 2017 | $6,298 +106.9% | $250,000 +8.2% |
| 2016 | $3,044 | $231,000 |
| 2015 | -- | $231,000 |
| 2014 | -- | $231,000 +2.9% |
| 2013 | -- | $224,400 |
| 2012 | -- | $224,400 |
| 2011 | -- | $224,400 |
| 2010 | -- | $224,400 |
| 2009 | -- | $224,400 +11.6% |
| 2008 | -- | $201,000 |
| 2007 | -- | $201,000 |
| 2006 | -- | $201,000 +8.6% |
| 2005 | -- | $185,000 |
| 2004 | -- | $185,000 +14.2% |
| 2003 | -- | $162,000 |
| 2002 | -- | $162,000 +8.7% |
| 2001 | -- | $149,000 |
| 2000 | -- | $149,000 |
Find assessor info on the county website
Monthly payment
Climate risks
Neighborhood: 14221
Nearby schools
GreatSchools rating
- 7/10Mill Middle SchoolGrades: 5-8Distance: 0.8 mi
- 8/10Williamsville South High SchoolGrades: 9-12Distance: 1.1 mi
- 6/10Maple West Elementary SchoolGrades: K-4Distance: 1.5 mi
Schools provided by the listing agent
- Elementary: Maple West Elementary
- Middle: Mill Middle
- High: Williamsville South High
- District: Williamsville
Source: NYSAMLSs. This data may not be complete. We recommend contacting the local school district to confirm school assignments for this home.
- $468,2003 bd2 ba1.9k sqft267 Patton Pl, Buffalo, NY 14221Off Market
- $525,5004 bd2 ba2.2k sqft279 Patton Pl, Williamsville, NY 14221Off Market
- $---- bd-- ba-- sqft278 Macarthur Dr, Buffalo, NY 14221Off Market
- $605,5004 bd3 ba2.5k sqft278 Mac Arthur Dr, Buffalo, NY 14221Off Market

- $417,2003 bd1 ba1.8k sqft261 Patton Pl, Williamsville, NY 14221Off Market
- $235,0004 bd1 ba2k sqft272 Macarthur Dr, Buffalo, NY 14221Off Market
- $235,0004 bd1 ba2k sqft272 Macarthur Dr, Buffalo, NY 14221Off Market
- $455,2853 bd3 ba2k sqft285 Patton Pl, Williamsville, NY 14221Sold
A local agent can set up tours, give advice and negotiate with sellers.
Similar homes
- $375,0004 bd3 ba2k sqft128 Old Farm Cir, Williamsville, NY 14221For Sale

 MLS ID #B1700062, Michelle Giambra, Listing by: Giambra Realty Corp. NYSAMLSs
 - $399,0005 bd3 ba2.8k sqft115 Foxpoint Dr W, Buffalo, NY 14221For Sale
 MLS ID #B1700299, Wendy S Gioia, Listing by: HUNT Real Estate Corporation. NYSAMLSs
 - $389,9005 bd3 ba1.9k sqft6 Chestnut Hill Ln, Williamsville, NY 14221For Sale
 MLS ID #B1696059, Jennifer L Nelson, Listing by: Real Broker NY LLC. NYSAMLSs
 - $349,9003 bd2 ba1.6k sqft289 Patrice Ter, Williamsville, NY 14221For Sale
 MLS ID #B1700084, Vanessa Marino, Listing by: Keller Williams Realty WNY. NYSAMLSs
 - $379,9003 bd2 ba1.9k sqft145 Wedgewood Dr, Williamsville, NY 14221For SaleMLS ID #B1692380, Mary Lou Mancuso, Listing by: Howard Hanna WNY Inc.. NYSAMLSs
- $424,9003 bd3 ba1.9k sqft2 Autumn Ln, Depew, NY 14043For SaleMLS ID #B1699264, Kristin Clinkhammer, Listing by: WNY Metro Roberts Realty. NYSAMLSs
- $599,9004 bd3 ba2.4k sqft4178 Foxwood Ln, Williamsville, NY 14221For SaleMLS ID #B1700549, Colleen Flynn-DiCostanzo, Listing by: HUNT Real Estate Corporation. NYSAMLSs
- $389,0004 bd2 ba1.8k sqft5872 Kamner Dr, Clarence Center, NY 14032For SaleMLS ID #B1700988, Lisa Fogarty, Listing by: Howard Hanna WNY Inc.. NYSAMLSs
- $380,0005 bd2 ba2.5k sqft1715 Hopkins Rd, Getzville, NY 14068For SaleMLS ID #B1700507, Amanda Taborda, Listing by: Danahy Real Estate. NYSAMLSs
- $449,9003 bd3 ba2k sqft79 Bywater Dr, Getzville, NY 14068For SaleMLS ID #B1697618, Jasmine Chen, Listing by: Howard Hanna WNY Inc.. NYSAMLSs
- $449,9003 bd2 ba2.1k sqft341 Rambling Rd, East Amherst, NY 14051For SaleMLS ID #B1692643, Lori A Adams, Listing by: eXp Realty. NYSAMLSs
- $294,9004 bd2 ba2k sqft209 California Dr, Buffalo, NY 14221For SaleMLS ID #B1691506, Samantha Fleck, Listing by: Howard Hanna WNY Inc.. NYSAMLSs
- $329,9004 bd3 ba2.1k sqft954 N French Rd, Amherst, NY 14228For SaleMLS ID #B1701531, Lisa Tagliarino, Listing by: HUNT Real Estate Corporation. NYSAMLSs
- $599,0004 bd3 ba2.8k sqft10 E Pinelake Dr, Williamsville, NY 14221For SaleMLS ID #B1696642, Anish Patel, Listing by: Buffalo Residential LLC.. NYSAMLSs
- $399,0004 bd3 ba2.1k sqft33 Gregory Dr, Buffalo, NY 14224For SaleMLS ID #B1700473, Shanan King, Listing by: WNY Metro Roberts Realty. NYSAMLSs
- $449,0003 bd2 ba3k sqft5224 Old Goodrich Rd, Clarence, NY 14031For SaleMLS ID #B1696758, Tyler Ciffa, Listing by: Symphony Real Estate LLC. NYSAMLSs
- $339,9004 bd3 ba2k sqft4091 Millersport Hwy, Amherst, NY 14228For SaleMLS ID #B1696190, Colette E Sikorski, Listing by: Howard Hanna WNY Inc.. NYSAMLSs
- $469,9003 bd2 ba2.2k sqft1298 Como Park Blvd, Depew, NY 14043For SaleMLS ID #B1686016, Michael J Hartke Jr, Listing by: Howard Hanna WNY Inc.. NYSAMLSs
- $289,9003 bd2 ba1.6k sqft50 Maple Dr, Bowmansville, NY 14026For SaleMLS ID #B1691881, Austin Chandler, Listing by: Keller Williams Realty WNY. NYSAMLSs
- $375,0004 bd2 ba1.9k sqft78 Dubonnet Dr, Depew, NY 14043For SaleMLS ID #B1700281, Kevin D Koszuta, Listing by: Boulevard Real Estate WNY. NYSAMLSs
