Welcome to this beautifully maintained Cape Cod home offering 3 bedrooms, 2 full baths, 2 half baths, and approximately 2,192 square feet of thoughtfully designed living space. Nestled on a quiet, tree-lined street, this residence combines classic charm with modern convenience and accessibility features throughout. Step inside to discover an inviting open-concept layout where the dining room flows seamlessly into the kitchen, creating an ideal space for entertaining and everyday living. The kitchen boasts rich oak cabinetry, granite countertops, stylish tile backsplash, and a full suite of appliances, all complemented by warm hardwood and tile flooring. The main level features a spacious living room with a cozy corner fireplace, elegant wood trim, and ceiling fans, plus a convenient mudroom with built-in storage. Upstairs, the primary bedroom offers generous space, abundant natural light, and two walk-in closets with custom shelving, plus additional attic storage on both sides for all your organizational needs. The bathrooms have been tastefully updated with granite vanities, decorative tile work, and modern fixtures. A standout feature is the accessible full bathroom with a spacious walk-in shower, grab bars, and wide doorways. Throughout the home, you’ll find extra-wide 36-inch doors and a 40-inch hallway, making furniture placement and daily movement effortless. The exterior features a charming brick façade, manicured landscaping, covered front porch, rear deck, and a detached 2-car garage with workshop potential. The full basement offers ample storage and future finishing possibilities. This home combines comfort, accessibility, and timeless appeal in an established neighborhood.
Pending
Price cut: $5K (7/1)
$249,900
2730 Wayland Ave, Dayton, OH 45420
3beds
2,192sqft
Single Family Residence
Built in 1950
5,318 Square Feet Lot
$247,000 Zestimate®
$114/sqft
$-- HOA
What's special
Cozy corner fireplaceModern fixturesElegant wood trimManicured landscapingRear deckQuiet tree-lined streetInviting open-concept layout
- 73 days |
- 50 |
- 0 |
Zillow last checked:
Listing updated:
Listed by:
Andrea Gentry (937)203-8180,
CENTURY 21 The Gene Group
Source: DABR MLS,MLS#: 961001 Originating MLS: Dayton Area Board of REALTORS
Originating MLS: Dayton Area Board of REALTORSFacts & features
Interior
Bedrooms & bathrooms
- Bedrooms: 3
- Bathrooms: 4
- Full bathrooms: 2
- 1/2 bathrooms: 2
- Main level bathrooms: 3
Primary bedroom
- Level: Main
- Dimensions: 11 x 11
Bedroom
- Level: Second
- Dimensions: 11 x 30
Bedroom
- Level: Main
- Dimensions: 11 x 11
Dining room
- Level: Main
- Dimensions: 13 x 9
Family room
- Level: Main
- Dimensions: 21 x 15
Kitchen
- Level: Main
- Dimensions: 10 x 10
Living room
- Level: Main
- Dimensions: 12 x 14
Mud room
- Level: Main
- Dimensions: 8 x 4
Office
- Level: Main
- Dimensions: 7 x 12
Heating
- Natural Gas
Cooling
- Central Air
Appliances
- Included: Dishwasher, Microwave, Range, Refrigerator
Features
- Basement: Full,Unfinished
Interior area
- Total structure area: 2,192
- Total interior livable area: 2,192 sqft
Video & virtual tour
Property
Parking
- Total spaces: 2
- Parking features: Attached, Garage, Two Car Garage
- Attached garage spaces: 2
Features
- Levels: Two
- Stories: 2
- Patio & porch: Porch
- Exterior features: Porch
Lot
- Size: 5,318 Square Feet
- Dimensions: 40 x 136 x 39 x 131
Details
- Parcel number: R72145020022
- Zoning: Residential
- Zoning description: Residential
Construction
Type & style
- Home type: SingleFamily
- Property subtype: Single Family Residence
Materials
- Frame
Condition
- Year built: 1950
Utilities & green energy
- Water: Public
- Utilities for property: Natural Gas Available, Sewer Available, Water Available
Community & HOA
Community
- Subdivision: City/Dayton Rev
HOA
- Has HOA: No
Location
- Region: Dayton
Financial & listing details
- Price per square foot: $114/sqft
- Tax assessed value: $158,400
- Annual tax amount: $2,600
- Date on market: 6/5/2026
- Listing terms: Conventional,FHA,VA Loan
Estimated market value
$247,000
$235,000 - $259,000
$1,996/mo
Price history
| Date | Event | Price |
|---|---|---|
| 7/14/2026 | Pending sale | $249,900$114/sqft |
Source:  Cincy MLS #1882066 Report a problem Cincy MLS #1882066 Report a problem | ||
| 7/1/2026 | Price change | $249,900-2%$114/sqft |
Source:  DABR MLS #961001 Report a problem DABR MLS #961001 Report a problem | ||
| 6/5/2026 | Listed for sale | $254,900$116/sqft |
Source: DABR MLS #961001 Report a problem | ||
Public tax history
| Year | Property taxes | Tax assessment |
|---|---|---|
| 2025 | $2,600 -0.9% | $55,440 |
| 2024 | $2,625 +1.3% | $55,440 |
| 2023 | $2,591 +21.1% | $55,440 +45% |
| 2022 | $2,139 +0.5% | $38,240 |
| 2021 | $2,128 +0.2% | $38,240 |
| 2020 | $2,123 +10% | $38,240 +16.5% |
| 2019 | $1,930 -0.2% | $32,830 |
| 2018 | $1,933 +0.8% | $32,830 |
| 2017 | $1,918 -1% | $32,830 +2.9% |
| 2016 | $1,938 +1.6% | $31,890 |
| 2015 | $1,907 +34.3% | $31,890 +20.3% |
| 2014 | $1,419 | $26,500 |
Find assessor info on the county website
Monthly payment
Est. payment
Payment breakdown
Explore the cost of this home by adjusting the details. Changes won't be saved.Climate risks
Neighborhood: Belmont
Nearby schools
GreatSchools rating
- 3/10Eastmont Elementary SchoolGrades: PK-7Distance: 1.4 mi
- 2/10Belmont High SchoolGrades: 7-12Distance: 1.4 mi
- 2/10Wright Brothers Pre-K-8 School @ GrantGrades: 7-8Distance: 2.3 mi
Schools provided by the listing agent
- District: Dayton
Source: DABR MLS. This data may not be complete. We recommend contacting the local school district to confirm school assignments for this home.
- $141,0002 bd1 ba956 sqft2724 Wayland Ave, Dayton, OH 45420Sold
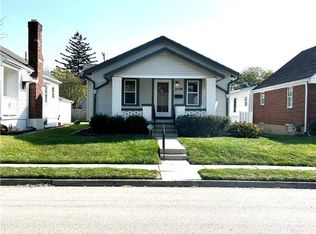
- $130,3002 bd1 ba922 sqft2720 Wayland Ave, Dayton, OH 45420Off Market
- $111,5003 bd1 ba990 sqft2732 Wayland Ave, Dayton, OH 45420Off Market
- $15,340-- bd-- ba-- sqft2732 Wayland Ave, Dayton, OH 45420Off Market
- $10,050-- bd-- ba-- sqft2716 Wayland Ave, Dayton, OH 45420Off Market
- $152,6003 bd1 ba1k sqft2731 Springmont Ave, Dayton, OH 45420Off Market
- $139,7002 bd1 ba880 sqft2727 Springmont Ave, Dayton, OH 45420Off Market
- $189,6003 bd3 ba1.2k sqft2735 Springmont Ave, Dayton, OH 45420Off Market
A local agent can set up tours, give advice and negotiate with sellers.
A local lender can help you make sure your offer is ready when you are.
Similar homes
- $250,0003 bd2 ba1.3k sqft928 Broadview Blvd S, Dayton, OH 45419For Sale
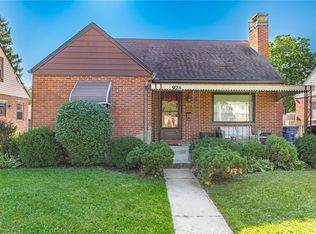
 MLS ID #965562, Sean Pleiman, Irongate Inc.. DABR MLS
 - $235,0003 bd2 ba1.4k sqft3200 Chandler Ct, Dayton, OH 45420For Sale
 MLS ID #965013, Marie Nicole Moreno, Glasshouse Realty Group. DABR MLS
 - $177,5002 bd2 ba1.9k sqft956 Chelsea Ave, Dayton, OH 45420For Sale
 MLS ID #965546, Victoria Heywood, Keller Williams Home Town Rlty. DABR MLS
 - $192,5003 bd1 ba1.1k sqft1132 Patterson Rd, Dayton, OH 45420For Sale
 MLS ID #961183, Debbie L Montgomery, Keller Williams Advisors Rlty. DABR MLS
 - $262,9003 bd2 ba1.2k sqft1969 Shady Ln, Beavercreek, OH 45432For SaleMLS ID #965873, Shannon M Fleming, RE/MAX Victory + Affiliates. DABR MLS
- $225,0004 bd2 ba2.1k sqft1108 Wyoming St, Dayton, OH 45410For SaleMLS ID #965901, Beth Brown Ciul, eXp Realty. DABR MLS
- $320,0003 bd3 ba2.6k sqft1584 Farrington Dr, Dayton, OH 45420For SaleMLS ID #960128, Alesha Norbeck, Keller Williams Advisors Rlty. DABR MLS
- $289,0003 bd2 ba1.5k sqft1112 Claybourne Rd, Dayton, OH 45429For SaleMLS ID #966365, John M Warner, Howard Hanna Real Estate Serv. DABR MLS
- $249,9003 bd2 ba1.1k sqft2119 Shroyer Rd, Dayton, OH 45419For SaleMLS ID #965775, Athena Zois, Keller Williams Advisors Rlty. DABR MLS
- $259,0003 bd2 ba1.2k sqft225 Cushing Ave, Dayton, OH 45429For SaleMLS ID #957150, Felix S McGinnis, Coldwell Banker Heritage. DABR MLS
- $269,0004 bd2 ba1.7k sqft812 Kenosha Rd, Dayton, OH 45429For SaleMLS ID #964092, Karen Armbruster, Howard Hanna Real Estate Serv. DABR MLS
- $249,9003 bd2 ba1.3k sqft3110 Little York Rd, Dayton, OH 45414For SaleMLS ID #965037, Jeffrey T Roberts, RE/MAX Alliance Realty. DABR MLS
- $239,0003 bd2 ba1.5k sqft1317 S Elm St, Dayton, OH 45449For SaleMLS ID #965757, Christopher John, Red 1 Realty. DABR MLS
- $269,0002 bd2 ba1.1k sqft125 Napoleon Dr, Dayton, OH 45429For SaleMLS ID #966287, Edmund B Griffith, Irongate Inc.. DABR MLS
- $225,0003 bd2 ba1.4k sqft5356 Mystic Dr, Dayton, OH 45424For SaleMLS ID #965734, Sarah Back, Coldwell Banker Heritage. DABR MLS
- $297,9003 bd2 ba2k sqft4210 White Oak Dr, Dayton, OH 45432For SaleMLS ID #965293, Stephanie A Ball, Glasshouse Realty Group. DABR MLS
- $314,9004 bd3 ba2.7k sqft1989 N Longview St, Dayton, OH 45432For SaleMLS ID #965853, Kwana Jones-Becker, Luma Realty. DABR MLS
- $290,0004 bd3 ba2.5k sqft605 Lamont Dr, Dayton, OH 45429For SaleMLS ID #963170, Terri D'Andrea, Keller Williams Community Part. DABR MLS
- $269,9003 bd2 ba1.4k sqft7606 Washington Park Dr, Dayton, OH 45459For SaleMLS ID #966012, VJ Evans, Glasshouse Realty Group. DABR MLS
- $190,0003 bd2 ba1.3k sqft1630 Rosemont Blvd, Dayton, OH 45410For SaleMLS ID #966034, Shannon Leo, Howard Hanna Real Estate Serv. DABR MLS
