Last Unit Left. COVE CREST at Ten Mile Point offers an exclusive collection of four luxury strata residences, each providing over 2,700 sq ft of refined coastal living with views from every level. Thoughtfully designed for comfort and longevity, each three-level home features a private in-home elevator for seamless access throughout.The main floor presents open-concept living with a chef-inspired kitchen, premium appliances, quartz countertops, custom cabinetry, and an inviting living and dining space anchored by a contemporary fireplace. Upstairs, the primary suite includes a spa-inspired ensuite and walk-in closet, complemented by two additional bedrooms, full guest bath, and laundry. Top level offers a flexible lounge with powder room and access to a stunning rooftop terrace. Enjoy nearly 500 sq ft of elevated outdoor space plus private yard area. Just steps to the beach, enjoy breathtaking sunsets, coastal walks, quiet charm of one of Ten Mile Point’s most coveted seaside pockets.
New construction
C$2,700,000
2737 Tudor Ave #3, Saanich, BC V8N 1L6
3beds
4baths
2,700sqft
Half Duplex
Built in 2026
6,098 Square Feet Lot
$-- Zestimate®
C$1,000/sqft
C$-- HOA
What's special
Views from every levelPrivate in-home elevatorOpen-concept livingChef-inspired kitchenPremium appliancesQuartz countertopsCustom cabinetry
- 91 days |
- 117 |
- 4 |
Zillow last checked:
Listing updated:
Listed by:
Callaghan O'connor Personal Real Estate Corporation,
eXp Realty,
Bruce Courtnall Personal Real Estate Corporation,
eXp Realty
Source: VIVA,MLS®#: 1037004
Facts & features
Interior
Bedrooms & bathrooms
- Bedrooms: 3
- Bathrooms: 4
- Main level bathrooms: 1
Kitchen
- Level: Main
Heating
- Heat Pump
Cooling
- Air Conditioning, HVAC
Appliances
- Included: Built-In Range, Dishwasher, Dryer, F/S/W/D, Disposal, Microwave, Oven Built-In, Oven/Range Gas, Range Hood, Refrigerator, Washer
- Laundry: Inside
Features
- Bar, Closet Organizer, Dining/Living Combo, Elevator, Storage
- Flooring: Carpet, Hardwood, Tile, Wood
- Basement: None
- Number of fireplaces: 1
- Fireplace features: Living Room, Wood Burning
Interior area
- Total structure area: 3,150
- Total interior livable area: 2,700 sqft
Property
Parking
- Total spaces: 3
- Parking features: Attached, Garage, Garage Double
- Attached garage spaces: 3
Accessibility
- Accessibility features: Accessible Entrance, Ground Level Main Floor
Features
- Levels: 3
- Entry location: Main Level
- Exterior features: Garden, Lighting, Low Maintenance Yard
- Fencing: Partial
- Has view: Yes
- View description: Mountain(s), Ocean
- Has water view: Yes
- Water view: Ocean
Lot
- Size: 6,098 Square Feet
- Features: Adult-Oriented Neighbourhood, Family-Oriented Neighbourhood, Hillside, Irregular Lot, Landscaped, Marina Nearby, Private, Quiet Area, Rocky, Shopping Nearby, Sloped, Southern Exposure
Details
- Parcel number: 006051740
- Zoning: RS-16
- Zoning description: Residential
Construction
Type & style
- Home type: SingleFamily
- Architectural style: Tudor
- Property subtype: Half Duplex
- Attached to another structure: Yes
Materials
- Stucco, Wood Siding
- Foundation: Concrete Perimeter
- Roof: Asphalt Torch On
Condition
- New Construction
- New construction: Yes
- Year built: 2026
Details
- Warranty included: Yes
Utilities & green energy
- Water: Municipal
Community & HOA
Community
- Features: Adult-Oriented Neighbourhood, Family-Oriented Neighbourhood
- Senior community: Yes
- Subdivision: Cove Crest
Location
- Region: Saanich
Financial & listing details
- Price per square foot: C$1,000/sqft
- Date on market: 5/19/2026
- Ownership: Freehold
Price history
| Date | Event | Price |
|---|---|---|
| 5/19/2026 | Listed for sale | C$2,700,000C$1,000/sqft |
Source: VIVA #1037004 Report a problem | ||
Public tax history
Tax history is unavailable.
Climate risks
Neighborhood: Cadboro Bay
Nearby schools
GreatSchools rating
- NAGriffin Bay SchoolGrades: K-12Distance: 13.3 mi
- 9/10Friday Harbor High SchoolGrades: 9-12Distance: 13.3 mi

- C$7,500,0004 bd7 ba5k sqft2701 Sea View Rd, Saanich, BC V8N1K7For Sale
- C$---- bd-- ba-- sqft2737 Tudor Ave, Saanich, BC V8N1L6Off Market
- C$1,450,0005 bd3 ba2.5k sqft2684 Sea View Rd, Saanich, BC V8N1K7For Sale
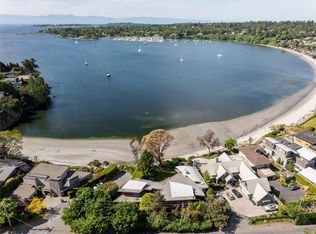
- C$6,850,0004 bd5 ba4.1k sqft3931 Cadboro Bay Rd, Saanich, BC V8N4G7For Sale
- C$1,375,00010,018 sqft3908 Woodlands Pl, Saanich, BC V8N4J8Lot/Land
- C$--3 bd2 ba2.2k sqft2766 Tudor Ave, Saanich, BC V8N1L7Off Market
- C$2,199,0004 bd5 ba3.1k sqft3942 Telegraph Bay Rd #B, Saanich, BC V8N4H7New Construction
- C$2,249,0004 bd5 ba3.1k sqft3942 Telegraph Bay Rd #A, Saanich, BC V8N4H7New Construction
Similar homes
- C$1,995,0003 bd3 ba2.6k sqft2745 Green Vale Ave, Saanich, BC V8N 1S3For Sale
 MLS ID #1041519, Alison Stoodley, RE/MAX Camosun. VIVA
 - C$2,375,0003 bd3 ba2.4k sqft3311 Gibbs Rd, Oak Bay, BC V8P 4Y5For Sale
 MLS ID #1044960, Ryan Cochrane Personal Real Estate Corporation, The Agency. VIVA
 - C$1,898,8884 bd4 ba2.4k sqft2550 Sinclair Rd #A, Saanich, BC V8N 1B8New Construction
 MLS ID #1046464, Aaron Hambley, Pemberton Holmes Ltd.. VIVA
 - C$2,349,0004 bd4 ba3.3k sqft3700 Kootenay Pl, Saanich, BC V8P 2G2New Construction
 MLS ID #1042238, Patrick Hossack, The Agency. VIVA
 - C$2,958,0004 bd4 ba3.4k sqft376 King George Ter, Oak Bay, BC V8S 2K3For SaleMLS ID #1036618, Amanda Young Personal Real Estate Corporation, The Agency. VIVA
- C$2,500,0003 bd3 ba3.6k sqft3025 Jackson St, Victoria, BC V8T 3Z7For SaleMLS ID #1044145, Mike Giordano Personal Real Estate Corporation, eXp Realty. VIVA
- C$2,650,0005 bd4 ba3.4k sqft1624 Warren Gdns, Victoria, BC V8S 1T1New ConstructionMLS ID #1006823, Callaghan O'connor Personal Real Estate Corporation, eXp Realty. VIVA
- C$2,990,0004 bd5 ba3.3k sqft330 Irving Rd, Victoria, BC V8S 4A2For SaleMLS ID #1036981, Elias Mavrikos Personal Real Estate Corporation, Pemberton Holmes Ltd.. VIVA
- C$3,499,0004 bd6 ba3k sqft430 Saint Patrick St, Oak Bay, BC V8S 4X3For SaleMLS ID #1046602, Jason Binab Personal Real Estate Corporation, The Agency. VIVA
- C$2,199,0003 bd3 ba3.5k sqft4906 Cordova Bay Rd, Saanich, BC V8Y 2K1For SaleMLS ID #1042735, Ray Kong, One Percent Realty. VIVA
- C$2,499,0006 bd6 ba3.6k sqft909 Bank St, Victoria, BC V8S 4B1For SaleMLS ID #1040257, Mandy Lee, Fair Realty. VIVA
- C$3,600,0003 bd3 ba3.9k sqft141 Denison Rd, Oak Bay, BC V8S 4K2For SaleMLS ID #1043889, Chris Gill Personal Real Estate Corporation, Rennie & Associates Realty Ltd.. VIVA
- C$1,599,0003 bd4 ba2.2k sqftThe Promenade, Saanich, BC V8N 1G3New ConstructionMLS ID #1037940, Alli Munro Personal Real Estate Corporation, RE/MAX Camosun. VIVA
- C$1,749,0003 bd4 ba2.1k sqftThe Promenade, Saanich, BC V8N 1G3New ConstructionMLS ID #1037941, Alli Munro Personal Real Estate Corporation, RE/MAX Camosun. VIVA
- C$2,799,0004 bd5 ba3.2k sqft135 Passmore St, Victoria, BC V8S 3V6New ConstructionMLS ID #1038662, Manpreet Kandola Personal Real Estate Corporation, RE/MAX Camosun. VIVA
- C$1,699,0003 bd4 ba2k sqftThe Promenade, Saanich, BC V8N 1G3New ConstructionMLS ID #1037939, Alli Munro Personal Real Estate Corporation, RE/MAX Camosun. VIVA
- C$3,100,0003 bd3 ba1.9k sqft587 Oliver St, Oak Bay, BC V8S 4W2New ConstructionMLS ID #1036359, Chris Scott Personal Real Estate Corporation, RE/MAX Camosun. VIVA
- C$3,200,0004 bd4 ba3.2k sqft5157 Del Monte Ave, Saanich, BC V8Y 3A2For SaleMLS ID #1034575, Chris Scott Personal Real Estate Corporation, RE/MAX Camosun. VIVA
- $2,995,0005 bd4 ba2.9k sqftKanaka Bay Park, Friday Harbor, WA 98250ActiveMLS ID #2517929, Gregory King. NWMLS as distributed by MLS GRID
- C$2,490,0003 bd3 ba3.8k sqft7090 Brentwood Dr, Central Saanich, BC V8M 1B6For SaleMLS ID #1046818, Marilyn Ball Personal Real Estate Corporation, Coldwell Banker Oceanside Real Estate. VIVA
