This beautifully designed home features 4 spacious bedrooms, 3 stylish bathrooms, and a 2-car garage, all on one convenient level. A versatile den/office offers the perfect work-from-home space without giving up a bedroom. Natural light floods the open living and entertaining areas through expansive windows. Recent updates include fresh interior paint and new vinyl plank flooring installed in 2021. The primary suite offers a modern freestanding tub, separate shower, dual vanities, and a huge walk-in closet. Step outside into a charming enclosed courtyard, multi-level Trex decking, and a built-in swim spa. Pet owners will love the secure dog run with convenient access to the laundry room. Back on the market with approved short sale status.
Active under contract-show
Price cut: $80K (5/20)
$650,000
2738 Kettle Ct, Sparks, NV 89436
4beds
2,246sqft
:
Get pre-qualified$4,309/mo
Single Family Residence
Built in 2017
7,405 Square Feet Lot
$-- Zestimate®
$289/sqft
$27/mo HOA
What's special
Charming enclosed courtyardBuilt-in swim spaExpansive windowsMulti-level trex decking
- 345 days |
- 279 |
- 10 |
Zillow last checked:
Listing updated:
Listed by:
Harley Allen S.203432 650-921-6972,
Keller Williams Group One Inc.
Source: NNRMLS,MLS#: 250054573
Facts & features
Interior
Bedrooms & bathrooms
- Bedrooms: 4
- Bathrooms: 3
- Full bathrooms: 3
Heating
- Forced Air, Natural Gas
Cooling
- Central Air
Appliances
- Included: Dishwasher, Disposal, Gas Cooktop, Microwave, Oven
- Laundry: Cabinets, Laundry Room, Shelves
Features
- Breakfast Bar, Ceiling Fan(s), Entrance Foyer, High Ceilings, Kitchen Island, Pantry, Master Downstairs, Vaulted Ceiling(s), Walk-In Closet(s)
- Flooring: Ceramic Tile, Tile, Vinyl
- Windows: Blinds, Double Pane Windows, Drapes, Low Emissivity Windows, Rods, Vinyl Frames
- Has fireplace: No
- Common walls with other units/homes: No Common Walls
Interior area
- Total structure area: 2,246
- Total interior livable area: 2,246 sqft
Video & virtual tour
Property
Parking
- Total spaces: 4
- Parking features: Attached, Garage, Garage Door Opener
- Attached garage spaces: 2
Features
- Stories: 1
- Patio & porch: Patio, Deck
- Exterior features: Dog Run
- Has private pool: Yes
- Pool features: Above Ground, Pool/Spa Combo, Other
- Has spa: Yes
- Spa features: Above Ground
- Fencing: Back Yard,Front Yard
- Has view: Yes
- View description: City, Mountain(s), Valley
Lot
- Size: 7,405 Square Feet
- Features: Cul-De-Sac, Landscaped
Details
- Additional structures: None
- Parcel number: 51221108
- Zoning: Nud
- Special conditions: Short Sale
Construction
Type & style
- Home type: SingleFamily
- Property subtype: Single Family Residence
Materials
- Frame, Stucco
- Foundation: Crawl Space
- Roof: Pitched,Tile
Condition
- New construction: No
- Year built: 2017
Utilities & green energy
- Sewer: Public Sewer
- Water: Public
- Utilities for property: Cable Available, Electricity Available, Internet Available, Natural Gas Available, Phone Available, Sewer Available, Water Available, Cellular Coverage, Centralized Data Panel, Water Meter Installed
Community & HOA
Community
- Security: Fire Sprinkler System, Smoke Detector(s)
- Subdivision: Miramonte Phase 4B Unit 2
HOA
- Has HOA: Yes
- Services included: Maintenance Grounds
- HOA fee: $80 quarterly
- HOA name: Miramonte
Location
- Region: Sparks
Financial & listing details
- Price per square foot: $289/sqft
- Tax assessed value: $503,008
- Annual tax amount: $5,267
- Date on market: 8/14/2025
- Cumulative days on market: 547 days
- Listing terms: 1031 Exchange,Cash,Conventional
Estimated market value
Not available
Estimated sales range
Not available
Not available
Price history
| Date | Event | Price |
|---|---|---|
| 6/24/2026 | Contingent | $650,000$289/sqft |
Source:  NNRMLS #250054573 Report a problem NNRMLS #250054573 Report a problem | ||
| 5/20/2026 | Listed for sale | $650,000-11%$289/sqft |
Source: NNRMLS #250054573 Report a problem | ||
| 12/29/2025 | Contingent | $730,000$325/sqft |
Source: NNRMLS #250054573 Report a problem | ||
| 11/21/2025 | Price change | $730,000+0.7%$325/sqft |
Source: NNRMLS #250054573 Report a problem | ||
| 11/15/2025 | Listed for sale | $725,000+5.1%$323/sqft |
Source: NNRMLS #250054573 Report a problem | ||
| 10/29/2025 | Contingent | $689,900$307/sqft |
Source: NNRMLS #250054573 Report a problem | ||
| 10/16/2025 | Listed for sale | $689,900-1.4%$307/sqft |
Source: NNRMLS #250054573 Report a problem | ||
| 10/7/2025 | Contingent | $699,900$312/sqft |
Source: NNRMLS #250054573 Report a problem | ||
| 8/29/2025 | Price change | $699,900-4.1%$312/sqft |
Source: NNRMLS #250054573 Report a problem | ||
| 8/14/2025 | Listed for sale | $730,000+0.7%$325/sqft |
Source: NNRMLS #250054573 Report a problem | ||
| 8/1/2025 | Listing removed | $725,000$323/sqft |
Source: NNRMLS #250000316 Report a problem | ||
| 7/16/2025 | Price change | $725,000-0.7%$323/sqft |
Source: NNRMLS #250000316 Report a problem | ||
| 5/29/2025 | Price change | $730,000-2%$325/sqft |
Source: NNRMLS #250000316 Report a problem | ||
| 5/14/2025 | Price change | $745,000-0.7%$332/sqft |
Source: NNRMLS #250000316 Report a problem | ||
| 3/6/2025 | Price change | $749,900-1.3%$334/sqft |
Source: NNRMLS #250000316 Report a problem | ||
| 1/10/2025 | Listed for sale | $760,000+24.6%$338/sqft |
Source: NNRMLS #250000316 Report a problem | ||
| 10/28/2023 | Listing removed | -- |
Source: NNRMLS #210013282 Report a problem | ||
| 10/27/2021 | Sold | $610,000-2.9%$272/sqft |
Source: Public Record Report a problem | ||
| 9/16/2021 | Pending sale | $628,000$280/sqft |
Source: NNRMLS #210013282 Report a problem | ||
| 9/3/2021 | Listed for sale | $628,000+68.6%$280/sqft |
Source: NNRMLS #210013282 Report a problem | ||
| 10/20/2017 | Sold | $372,500$166/sqft |
Source: Public Record Report a problem | ||
Public tax history
| Year | Property taxes | Tax assessment |
|---|---|---|
| 2026 | $5,688 +8% | $176,053 -2% |
| 2025 | $5,268 +3% | $179,663 +2.4% |
| 2024 | $5,116 +3% | $175,381 +4.2% |
| 2023 | $4,965 -8.6% | $168,348 +19.9% |
| 2022 | $5,430 +2.5% | $140,387 +6.7% |
| 2021 | $5,300 -1.1% | $131,590 +6% |
| 2020 | $5,357 +1.1% | $124,134 |
| 2019 | $5,300 -1.1% | $124,134 +7.1% |
| 2018 | $5,357 +4033% | $115,920 +580.8% |
| 2017 | $130 | $17,027 +382.5% |
| 2016 | $130 | $3,529 |
Find assessor info on the county website
Monthly payment
Est. payment
Payment breakdown
Explore the cost of this home by adjusting the details. Changes won't be saved.Climate risks
Neighborhood: 89436
Nearby schools
GreatSchools rating
- 8/10Bud Beasley Elementary SchoolGrades: PK-5Distance: 0.8 mi
- 8/10Lou Mendive Middle SchoolGrades: 6-8Distance: 2.1 mi
- 4/10Edward C Reed High SchoolGrades: 9-12Distance: 2.1 mi
Schools provided by the listing agent
- Elementary: Beasley
- Middle: Mendive
- High: Reed
Source: NNRMLS. This data may not be complete. We recommend contacting the local school district to confirm school assignments for this home.
- $740,5004 bd3 ba2.7k sqft2748 Kettle, Sparks, NV 89436Off Market
- $584,0003 bd2 ba1.7k sqft2728 Kettle Ct, Sparks, NV 89436Off Market
- $773,5004 bd4 ba2.9k sqft2748 Kettle Ct, Sparks, NV 89436Off Market
- $613,600-- bd-- ba-- sqft2759 Kettle, Sparks, NV 89436Off Market
- $586,7003 bd2 ba1.7k sqft4745 Wonderstone Dr, Sparks, NV 89436Off Market
- $757,7004 bd3 ba2.7k sqft4751 Wonderstone Dr, Sparks, NV 89436Off Market
- $662,9003 bd3 ba2k sqft2758 Kettle Ct, Sparks, NV 89436Off Market
- $674,5004 bd3 ba2.2k sqft4739 Wonderstone Dr, Sparks, NV 89436Off Market
A local agent can set up tours, give advice and negotiate with sellers.
Similar homes
- $650,0003 bd2 ba2.3k sqft3058 Banestone Rd, Sparks, NV 89436Active
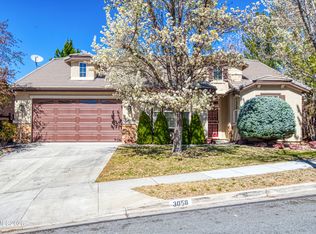
 MLS ID #260008438, Ryan Borden, Realty One Group Eminence. NNRMLS
 - $674,9004 bd3 ba2.2k sqft3988 Ella Jayne Ct, Sparks, NV 89436Active
 MLS ID #260008211, Lauren Jantz, Wedgewood Homes Realty. NNRMLS
 - $598,0004 bd3 ba2k sqft5433 Desertstone Dr, Sparks, NV 89436Active
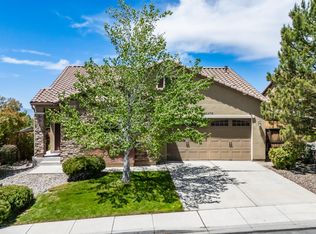 MLS ID #260006303, Mark Roberts, Dickson Realty - Caughlin. NNRMLS
 - $709,9994 bd4 ba2.5k sqft4849 Ahwanee Ct, Sparks, NV 89436Active
 MLS ID #260007384, Leanne Neilson, Real Broker LLC. NNRMLS
 - $589,0003 bd3 ba2.2k sqft2926 E Nashua Pl, Sparks, NV 89436ActiveMLS ID #260004572, Tristan Lipschutz, Compass. NNRMLS
- $685,0004 bd2 ba2.2k sqft7483 Europa Dr, Sparks, NV 89436ActiveMLS ID #260000621, Christopher Raynor, Real Broker LLC. NNRMLS
- $599,0004 bd3 ba2.1k sqft4181 Mystery Dr, Sparks, NV 89436ActiveMLS ID #260008812, Joshua Skroch, RE/MAX Professionals-Reno. NNRMLS
- $675,0005 bd3 ba2.6k sqft3087 Velvet Trace Ln, Sparks, NV 89436ActiveMLS ID #260007118, Soni Jackson, Sierra Sotheby's International. NNRMLS
- $650,0004 bd3 ba2.2k sqft6782 Pilot Peak Ct #Rseueq, Sparks, NV 89436ActiveMLS ID #260009246, Michael Wood, RE/MAX Professionals-Reno. NNRMLS
- $675,0003 bd3 ba2.1k sqft2198 Sprague Dr, Sparks, NV 89436ActiveMLS ID #260003600, Ashtyn Harding, Realty One Group Eminence. NNRMLS
- $550,0003 bd2 ba1.7k sqft7854 Hoback Dr, Sparks, NV 89436ActiveMLS ID #260009448, Stephanie Klausner, Dickson Realty - Damonte Ranch. NNRMLS
- $635,0003 bd3 ba2.1k sqft7970 Cadiz Ct, Sparks, NV 89436ActiveMLS ID #260004443, Amy Phillips, Dickson Realty - Sparks. NNRMLS
- $699,9005 bd3 ba2.6k sqft6535 Angels Orchard Dr, Sparks, NV 89436ActiveMLS ID #260003073, Katherine Gillespie, eXp Realty. NNRMLS
- $579,0004 bd4 ba1.9k sqft1016 Desert Peach Ct, Sparks, NV 89436ActiveMLS ID #260006786, Jo Ann Burke, Dickson Realty - Caughlin. NNRMLS
- $657,0003 bd3 ba2k sqft2228 Wyaconda Dr, Sparks, NV 89436ActiveMLS ID #260004785, Miranda Vaulet, RE/MAX Professionals-Reno. NNRMLS
- $780,0004 bd3 ba2.5k sqft3760 Zoroaster Ct, Sparks, NV 89436ActiveMLS ID #260007937, Ryan Montoya, eXp Realty. NNRMLS
- $749,9004 bd4 ba2.6k sqft2703 Michelangelo Ct, Sparks, NV 89434ActiveMLS ID #260005736, Blake Monroe, BHG Drakulich Realty. NNRMLS
- $515,0004 bd3 ba1.8k sqft3830 Dominus Dr, Sparks, NV 89436ActiveMLS ID #260008117, Aaron Coombs, LPT Realty, LLC. NNRMLS
- $800,0004 bd3 ba2.9k sqft2926 Earthstone Dr, Sparks, NV 89436ActiveMLS ID #260007817, Brian Lessinger, RE/MAX Gold. NNRMLS
- $630,0003 bd3 ba2.1k sqft6772 Pilot Peak Ct, Sparks, NV 89436ActiveMLS ID #260009247, Michael Wood, RE/MAX Professionals-Reno. NNRMLS
