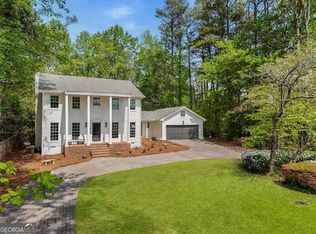
This stately home with Master-on-main is located on a private cul-de-sac in the desirable Lost Forrest community. This well designed home offers both function and livability for today's lifestyle. The home welcomes you with a light-filled two story foyer, flanked by a gracious living room and formal dining room with elegant crown moldings. The impressive family room offers a dramatic vaulted ceiling, a grand fireplace which sets the tone for the perfect gathering space. The chef's kitchen features 2 tone cabinetry, hard surface countertops, tile backsplash, stainless steel appliances including double ovens and adjoining a sunny breakfast area with bay windows and keeping room with a 2nd fireplace. The main-level primary suite includes a bathroom with double vanity, standalone soaking tub, and separate walk-in shower. Upstairs are three generously sized bedrooms with ensuites, making any of them ideal as another primary suite. Terrace level boosts a large family room/game room, additional office space, full bath and bonus room, plus lots of storage. The private and landscaped backyard provides a shady retreat under the trellis covered deck. The side entry 2 car garage provides lots of parking space. Community amenities include a pool, tennis courts, playground, and clubhouse. Located in the highly rated Pope High School district. This home is walking distance to Hightower Trail Middle School and convenient access to I-75, GA-400, shopping, dining, and parks.
Pending
Price cut: $35K (7/9)
$915,000
2738 Twin Leaf Trl, Marietta, GA 30062
4beds
5,141sqft
:
Get pre-qualified$5,835/mo
Single Family Residence
Built in 1997
0.34 Acres Lot
$899,700 Zestimate®
$178/sqft
$-- HOA
What's special
Grand fireplaceMain-level primary suitePrivate and landscaped backyardAdditional office spaceLight-filled two story foyerSeparate walk-in showerBathroom with double vanity
- 85 days |
- 933 |
- 37 |
Zillow last checked:
Listing updated:
Listed by:
Karen Poland 678-230-0111,
Ansley RE|Christie's Int'l RE
Source: GAMLS,MLS#: 10759195
Facts & features
Interior
Bedrooms & bathrooms
- Bedrooms: 4
- Bathrooms: 6
- Full bathrooms: 5
- 1/2 bathrooms: 1
- Main level bathrooms: 1
- Main level bedrooms: 1
Rooms
- Room types: Den, Family Room, Foyer, Game Room, Keeping Room, Office
Dining room
- Features: Seats 12+, Separate Room
Kitchen
- Features: Breakfast Area, Breakfast Bar, Breakfast Room, Pantry, Solid Surface Counters
Heating
- Central, Natural Gas, Zoned
Cooling
- Ceiling Fan(s), Central Air, Zoned
Appliances
- Included: Dishwasher, Disposal, Double Oven, Gas Water Heater, Microwave
- Laundry: Mud Room
Features
- Bookcases, Double Vanity, High Ceilings, Master On Main Level, Separate Shower, Tray Ceiling(s), Vaulted Ceiling(s), Walk-In Closet(s)
- Flooring: Carpet, Hardwood, Vinyl
- Windows: Double Pane Windows
- Basement: Bath Finished,Concrete,Daylight,Exterior Entry,Finished,Full,Interior Entry
- Attic: Pull Down Stairs
- Has fireplace: Yes
- Fireplace features: Gas Log, Gas Starter, Living Room
- Common walls with other units/homes: No Common Walls
Interior area
- Total structure area: 5,141
- Total interior livable area: 5,141 sqft
- Finished area above ground: 5,141
- Finished area below ground: 0
Property
Parking
- Parking features: Attached, Garage, Garage Door Opener, Kitchen Level, Side/Rear Entrance
- Has attached garage: Yes
Features
- Levels: Two
- Stories: 2
- Patio & porch: Deck
- Exterior features: Sprinkler System
- Fencing: Back Yard,Fenced,Wood
- Body of water: None
Lot
- Size: 0.34 Acres
- Features: Level
- Residential vegetation: Wooded
Details
- Parcel number: 16054500160
- Other equipment: Electric Air Filter
Construction
Type & style
- Home type: SingleFamily
- Architectural style: Brick 3 Side,Traditional
- Property subtype: Single Family Residence
Materials
- Other
- Roof: Composition
Condition
- Resale
- New construction: No
- Year built: 1997
Utilities & green energy
- Sewer: Public Sewer
- Water: Public
- Utilities for property: Cable Available, Electricity Available, High Speed Internet, Natural Gas Available, Phone Available, Sewer Available, Sewer Connected, Underground Utilities, Water Available
Community & HOA
Community
- Features: Clubhouse, Playground, Pool, Sidewalks, Street Lights, Tennis Court(s), Walk To Schools, Near Shopping
- Security: Smoke Detector(s)
- Subdivision: Lost Forrest Place
HOA
- Has HOA: Yes
- Services included: Management Fee, Reserve Fund, Swimming, Tennis
Location
- Region: Marietta
Financial & listing details
- Price per square foot: $178/sqft
- Tax assessed value: $844,020
- Annual tax amount: $2,587
- Date on market: 5/7/2026
- Cumulative days on market: 73 days
- Listing agreement: Exclusive Right To Sell
- Listing terms: Conventional
- Electric utility on property: Yes
Estimated market value
$899,700
$855,000 - $945,000
$4,815/mo
Price history
| Date | Event | Price |
|---|---|---|
| 7/23/2026 | Pending sale | $915,000$178/sqft |
Source:  GAMLS #10759195 Report a problem GAMLS #10759195 Report a problem | ||
| 7/9/2026 | Price change | $915,000-3.7%$178/sqft |
Source: GAMLS #10759195 Report a problem | ||
| 5/21/2026 | Price change | $950,000+2.7%$185/sqft |
Source: GAMLS #10759195 Report a problem | ||
| 5/11/2026 | Pending sale | $925,000$180/sqft |
Source: GAMLS #10759195 Report a problem | ||
| 5/7/2026 | Listed for sale | $925,000+72.3%$180/sqft |
Source: GAMLS #10759195 Report a problem | ||
| 3/11/2004 | Sold | $537,000+43.9%$104/sqft |
Source: Public Record Report a problem | ||
| 8/13/1996 | Sold | $373,300$73/sqft |
Source: Public Record Report a problem | ||
Public tax history
| Year | Property taxes | Tax assessment |
|---|---|---|
| 2024 | $2,562 +17.5% | $337,608 +21% |
| 2023 | $2,181 -8.6% | $279,032 |
| 2022 | $2,387 +3% | $279,032 +9.1% |
| 2021 | $2,317 +3.4% | $255,652 +11.1% |
| 2020 | $2,241 | $230,044 |
| 2019 | $2,241 +0.7% | $230,044 +2.4% |
| 2018 | $2,225 | $224,704 +11.9% |
| 2017 | $2,225 +19.4% | $200,728 |
| 2016 | $1,863 -6.3% | $200,728 |
| 2015 | $1,987 -1.8% | $200,728 |
| 2014 | $2,024 -2.6% | $200,728 -2.4% |
| 2013 | $2,077 -1.7% | $205,600 |
| 2012 | $2,114 | $205,600 |
| 2011 | $2,114 +15.9% | $205,600 |
| 2010 | $1,823 | $205,600 |
| 2009 | $1,823 -2.8% | $205,600 -11.3% |
| 2006 | $1,877 +5.3% | $231,820 +19.8% |
| 2005 | $1,783 -64.3% | $193,560 |
| 2004 | $4,993 | $193,560 |
| 2003 | $4,993 -0.1% | $193,560 |
| 2002 | $4,996 +22.2% | $193,560 +29.2% |
| 2001 | $4,087 +1.5% | $149,847 |
| 2000 | $4,027 | $149,847 |
Find assessor info on the county website
Monthly payment
Est. payment
Payment breakdown
Explore the cost of this home by adjusting the details. Changes won't be saved.Climate risks
Neighborhood: 30062
Nearby schools
GreatSchools rating
- 7/10Shallowford Falls Elementary SchoolGrades: PK-5Distance: 1.2 mi
- 7/10Hightower Trail Middle SchoolGrades: 6-8Distance: 0.1 mi
- 10/10Pope High SchoolGrades: 9-12Distance: 0.9 mi
Schools provided by the listing agent
- Elementary: Shallowford Falls
- Middle: Hightower Trail
- High: Pope
Source: GAMLS. This data may not be complete. We recommend contacting the local school district to confirm school assignments for this home.
- $893,4004 bd4 ba3.5k sqft2734 Twin Leaf Trl, Marietta, GA 30062Off Market
- $923,7004 bd3 ba4k sqft2742 Twin Leaf Trl, Marietta, GA 30062Off Market
- $908,1005 bd4 ba3.6k sqft2737 Twin Leaf Trl, Marietta, GA 30062Off Market
- $926,9004 bd4 ba3.7k sqft2746 Twin Leaf Trl, Marietta, GA 30062Off Market
- $986,1005 bd5 ba4k sqft2730 Twin Leaf Trl, Marietta, GA 30062Off Market
- $923,6004 bd5 ba3.9k sqft2745 Twin Leaf Trl, Marietta, GA 30062Off Market
- $867,3004 bd4 ba4.1k sqft4115 Twin Leaf Ct, Marietta, GA 30062Off Market
- $861,6004 bd4 ba3.7k sqft2750 Twin Leaf Trl, Marietta, GA 30062Off Market
A local agent can set up tours, give advice and negotiate with sellers.
Similar homes
- $850,0004 bd4 ba2.8k sqft3605 Sewell Mill Rd, Marietta, GA 30062Active
 MLS ID #10729307, Lara Dolan, Ansley RE|Christie's Int'l RE. GAMLS
 - $850,0004 bd4 ba4.3k sqft1804 Shelburne Rdg, Marietta, GA 30068Active
 MLS ID #10757048, Janice Overbeck, Keller Williams Realty Atlanta North. GAMLS
 - $950,0005 bd4 ba5.2k sqft3343 W Terrell Branch Ct SE, Marietta, GA 30067Active
 MLS ID #10809558, Amy Mollohan, Ansley RE|Christie's Int'l RE. GAMLS
 - $1,089,0005 bd5 ba5.5k sqft4426 Waterbury Ln, Marietta, GA 30062For Sale

 MLS ID #7803043, Angela Cashion, Atlanta Fine Homes Sotheby's International. FMLS GA
 - $825,0004 bd4 ba4.4k sqft3744 Thunder Way NE, Marietta, GA 30066ActiveMLS ID #10759905, Renee Bissell, Keller Williams Realty Consultants. GAMLS
- $949,0005 bd5 ba5k sqft480 Fawn Glen Dr, Roswell, GA 30075ActiveMLS ID #10810272, Lisa Gallagher, BHHS Georgia Properties. GAMLS
- $800,0004 bd4 ba2.6k sqft1204 Woodlawn Dr NE, Marietta, GA 30068For SaleMLS ID #7789256, Pat Junod, Atlanta Fine Homes Sotheby's International. FMLS GA
- $825,0005 bd4 ba3.1k sqft3730 Creekstone Way, Marietta, GA 30068ActiveMLS ID #10783282, Wendy Mattison, Atlanta Communities. GAMLS
- $849,9005 bd5 ba4.1k sqft645 Leather Hinge Trl, Roswell, GA 30075For SaleMLS ID #7802237, Mary Ann J Matthias, HomeSmart. FMLS GA
- $849,9004 bd3 ba2.7k sqft743 Noble Oak Dr, Marietta, GA 30068ActiveMLS ID #10769298, Shadi Fahadan, Atlanta Communities. GAMLS
- $1,275,0005 bd6 ba5.6k sqft2950 Perrington Pl, Marietta, GA 30066Active Under ContractMLS ID #10806758, Jaydee A Smith, Ansley RE|Christie's Int'l RE. GAMLS
- $745,0005 bd4 ba3k sqft4002 Edgewood Ct, Marietta, GA 30068For SaleMLS ID #7793182, BRENDA BROWN, Dorsey Alston Realtors. FMLS GA
- $665,0004 bd3 ba3.6k sqft1709 Tappahannock Trl, Marietta, GA 30062ActiveMLS ID #10773431, Susan Chambers, Hester Group, REALTORS. GAMLS
- $929,9005 bd5 ba5.3k sqft3014 Bradshaw Club Dr, Woodstock, GA 30188ActiveMLS ID #10729011, Maria Sims, Keller Williams Rlty. Partners. GAMLS
- $925,0006 bd5 ba4.2k sqft715 Apsley Way, Johns Creek, GA 30022ActiveMLS ID #10812239, Mona ElGomayel, Keller Williams Chattahoochee. GAMLS
- $800,0004 bd3 ba3.3k sqft12110 Lonsdale Ln, Roswell, GA 30075ActiveMLS ID #10793933, Lindsay Lanier, Ansley RE|Christie's Int'l RE. GAMLS
- $1,100,0005 bd5 ba6.7k sqft1346 Waterford Green Close NE, Marietta, GA 30068Active Under ContractMLS ID #10777991, Emily Diamond, Harry Norman Realtors. GAMLS
- $535,0004 bd3 ba2.8k sqft1677 Pinefield Way, Marietta, GA 30066For SaleMLS ID #7813079, Ellen Strife, Atlanta Fine Homes Sotheby's International. FMLS GA
- $925,0004 bd5 ba4.2k sqft13875 Belleterre Dr, Milton, GA 30004Active Under ContractMLS ID #10793822, Andraya Powell, BHHS Georgia Properties. GAMLS
- $1,073,0004 bd4 ba4.2k sqft9570 Huntcliff Trce, Sandy Springs, GA 30350For SaleMLS ID #7758336, KATIE BRINKMAN, Coldwell Banker Realty. FMLS GA
