Beautiful 3 Bed 2 Bath home in a great neighborhood! This home sits on a well manicured, level lot that backs up to acres of farmland. This quiet community is just moments from town, but is nestled inside the awesome Kentucky countryside, allowing you to enjoy the serenity of the land, while enjoying the security of a trusted neighborhood, and the convenience of being located near town. A new HVAC Split unit was added to the Sunroom, in August 2025, along with a new airtight door for superior climate control. The Master Bathroom has been completely remodeled with a new walk-in shower, commode, vanity, tile flooring and lighting. The Guest Bathroom has also been remodeled with new commode, vanity, lighting and tile flooring. Outside, you will enjoy the beautiful landscaping and the large back deck, complete with covered gazebo, with views of the adjoining countryside. And there's even a large 2.5 car garage to pamper your vehicles, or hang out with your new neighborhood friends. This house is a must see. Seller's are motivated and invite offers.
For sale
Price cut: $2.4K (9/21)
$307,500
274 Brookside Dr, London, KY 40744
3beds
1,866sqft
Single Family Residence
Built in 1997
0.34 Acres Lot
$297,900 Zestimate®
$165/sqft
$-- HOA
What's special
Beautiful landscapingLarge back deckCovered gazeboNew walk-in showerWell manicured level lotTile flooringNew commode
- 126 days
- 145
- 15
Zillow last checked:
Listing updated:
Listed by:
Ted Payne 859-227-6736,
Reliance One Realty
Source: Imagine MLS,MLS#: 26014232
Facts & features
Interior
Bedrooms & bathrooms
- Bedrooms: 3
- Bathrooms: 2
- Full bathrooms: 2
Primary bedroom
- Level: First
Bedroom 1
- Level: First
Bedroom 2
- Level: First
Bathroom 1
- Description: Full Bath
- Level: First
Bathroom 2
- Description: Full Bath
- Level: First
Kitchen
- Description: Full
- Level: First
Heating
- Electric, Heat Pump
Cooling
- Central Air, Electric, Heat Pump
Appliances
- Included: Dryer, Dishwasher, Microwave, Refrigerator, Washer, Range
Features
- Breakfast Bar, Eat-in Kitchen, Ceiling Fan(s)
- Flooring: Carpet, Hardwood, Tile
- Windows: Blinds
- Basement: Crawl Space
- Has fireplace: No
Interior area
- Total structure area: 1,866
- Total interior livable area: 1,866 sqft
- Finished area above ground: 1,866
- Finished area below ground: 0
Property
Parking
- Total spaces: 2.5
- Parking features: Attached Garage, Driveway, Garage Faces Front
- Garage spaces: 2.5
- Has uncovered spaces: Yes
Features
- Levels: One
- Exterior features: Awning(s), Fire Pit, Other
- Fencing: Other
- Has view: Yes
- View description: Rural, Neighborhood, Farm
Lot
- Size: 0.34 Acres
- Features: Landscaped
Details
- Additional structures: Shed(s)
- Parcel number: 0650000032.13
Construction
Type & style
- Home type: SingleFamily
- Architectural style: Contemporary,Ranch
- Property subtype: Single Family Residence
Materials
- Vinyl Siding
- Foundation: Block
- Roof: Shingle
Condition
- Year built: 1997
Utilities & green energy
- Sewer: Septic Tank
- Water: Public
- Utilities for property: Electricity Connected, Sewer Not Available, Water Connected
Community & HOA
Community
- Subdivision: Brookside
HOA
- Has HOA: No
Location
- Region: London
Financial & listing details
- Price per square foot: $165/sqft
- Tax assessed value: $226,000
- Annual tax amount: $1,468
- Date on market: 6/18/2026
Estimated market value
$297,900
$283,000 - $313,000
$2,059/mo
Price history
| Date | Event | Price |
|---|---|---|
| 9/21/2026 | Price change | $307,500-0.8%$165/sqft |
Source:  Imagine MLS #26014232 Report a problem Imagine MLS #26014232 Report a problem | ||
| 7/27/2026 | Price change | $309,900-1.6%$166/sqft |
Source: Imagine MLS #26014232 Report a problem | ||
| 7/8/2026 | Price change | $314,900-1.6%$169/sqft |
Source: Imagine MLS #26014232 Report a problem | ||
| 6/18/2026 | Listed for sale | $319,900+14.2%$171/sqft |
Source: Imagine MLS #26014232 Report a problem | ||
| 5/12/2025 | Sold | $280,000-3.1%$150/sqft |
Source: Imagine MLS #25007784 Report a problem | ||
| 5/5/2025 | Pending sale | $289,000$155/sqft |
Source: Imagine MLS #25007784 Report a problem | ||
| 4/24/2025 | Contingent | $289,000$155/sqft |
Source: Imagine MLS #25007784 Report a problem | ||
| 4/18/2025 | Listed for sale | $289,000+27.9%$155/sqft |
Source: Imagine MLS #25007784 Report a problem | ||
| 5/22/2023 | Sold | $226,000+0.4%$121/sqft |
Source: Imagine MLS #23007243 Report a problem | ||
| 4/27/2023 | Pending sale | $225,000$121/sqft |
Source: Imagine MLS #23007243 Report a problem | ||
| 4/24/2023 | Listed for sale | $225,000+84.4%$121/sqft |
Source: Imagine MLS #23007243 Report a problem | ||
| 5/2/2013 | Sold | $122,000$65/sqft |
Source: Public Record Report a problem | ||
Public tax history
| Year | Property taxes | Tax assessment |
|---|---|---|
| 2025 | $1,468 -0.7% | $226,000 |
| 2024 | $1,479 +33.4% | $226,000 +71.9% |
| 2023 | $1,109 -0.6% | $131,500 |
| 2022 | $1,115 -3.3% | $131,500 |
| 2021 | $1,153 | $131,500 |
| 2020 | -- | $131,500 |
| 2019 | $1,170 +0.2% | $131,500 |
| 2018 | $1,168 0% | $131,500 |
| 2017 | $1,168 +4.6% | $131,500 +1.2% |
| 2012 | $1,117 +7.3% | $130,000 |
| 2010 | $1,041 | $130,000 |
Find assessor info on the county website
Monthly payment
Est. payment
Payment breakdown
Explore the cost of this home by adjusting the details. Changes won't be saved.Climate risks
Neighborhood: 40744
Nearby schools
Schools provided by the listing agent
- Elementary: Bush
- Middle: North Laurel
- High: North Laurel
Source: Imagine MLS. This data may not be complete. We recommend contacting the local school district to confirm school assignments for this home.
Similar homes
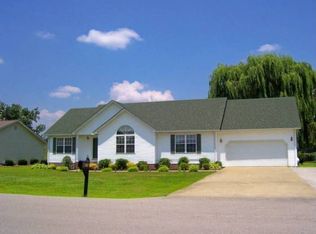
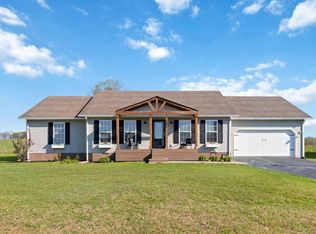
- $315,0003 bd2 ba2.4k sqft912 Sasser School Rd, London, KY 40744For Sale

 MLS ID #26027970, Paula R Chadwell, Huddleston Real Estate. Imagine MLS
 - $299,9003 bd3 ba1.8k sqft1301 Sasser School Rd, London, KY 40744For Sale
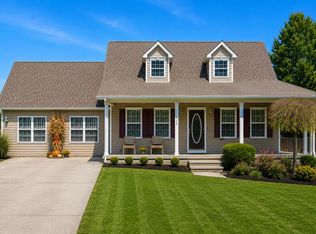 MLS ID #26023760, Patty Taylor, Sallie Davidson, Realtors. Imagine MLS
 - $329,9003 bd3 ba1.8k sqft18 Shackle Rd, London, KY 40744For Sale
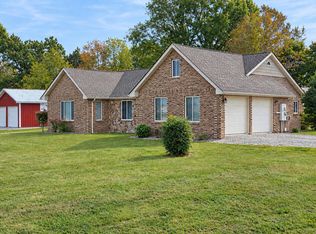 MLS ID #26028177, Winston B Smith, Sallie Davidson, Realtors. Imagine MLS
 - $289,9003 bd2 ba1.8k sqft3403 Barbourville Rd, London, KY 40744For Sale
 MLS ID #26024161, Sherry L Watkins, Sester & Co Realty. Imagine MLS
 - $319,9003 bd2 ba2.3k sqft182 Brandi Dr, London, KY 40744For SaleMLS ID #26024201, Donna S Cheek, CENTURY 21 Advantage Realty. Imagine MLS
- $319,0003 bd2 ba1.7k sqft3556 Barbourville Rd, London, KY 40744For SaleMLS ID #26027931, Donna Gregorich, CENTURY 21 Advantage Realty. Imagine MLS
- $298,0004 bd3 ba2.1k sqft275 Middleground Way, London, KY 40744For SaleMLS ID #26019222, Patty Taylor, Sallie Davidson, Realtors. Imagine MLS
- $299,9004 bd2 ba2.1k sqft43 Elderbush Dr, London, KY 40744For SaleMLS ID #26004974, Patty Taylor, Sallie Davidson, Realtors. Imagine MLS
- $300,0003 bd2 ba1.7k sqft3286 Barbourville Rd, London, KY 40744For SaleMLS ID #26011808, Debbie Hoskins, RE/MAX LakeTime Realty London. Imagine MLS
- $258,0003 bd2 ba1.3k sqft128 Winners Cir, London, KY 40744For SaleMLS ID #26025484, Gloria Scott, WEICHERT REALTORS - Ford Brothers. Imagine MLS
- $339,9004 bd3 ba2.2k sqft59 Terran Ln, London, KY 40744For SaleMLS ID #26011854, Penny Morris, NextHome Adventure. Imagine MLS
- $299,9003 bd2 ba1.4k sqft22 Taylor Subdivision Rd, London, KY 40744For SaleMLS ID #26013050, Steven G King, CENTURY 21 Advantage Realty. Imagine MLS
- $309,0003 bd3 ba2k sqft3010 Mountain Springs Dr, London, KY 40744For SaleMLS ID #26020855, Jesse Sizemore, CENTURY 21 Advantage Realty. Imagine MLS
- $259,0003 bd3 ba1.6k sqft132 Derby Dr, London, KY 40744For SaleMLS ID #26014389, Michella Tuttle, CENTURY 21 Advantage Realty. Imagine MLS
- $283,0003 bd2 ba2.2k sqft460 Combs Cir, London, KY 40744For SaleMLS ID #26019352, Sherman E Clark, WEICHERT REALTORS - Ford Brothers. Imagine MLS
- $279,0003 bd3 ba1.6k sqft63 Hurley Ln, London, KY 40744For SaleMLS ID #26023400, Sherman E Clark, WEICHERT REALTORS - Ford Brothers. Imagine MLS
- $275,0003 bd2 ba1.7k sqft372 Southland Dr E, London, KY 40744For SaleMLS ID #25016098, Jonnie Young, NextHome Adventure. Imagine MLS
- $339,9003 bd3 ba2k sqft92 Avian Ln, London, KY 40744For SaleMLS ID #26021772, Steven G King, CENTURY 21 Advantage Realty. Imagine MLS
- $339,9004 bd2 ba1.9k sqft224 Redbird Ln, London, KY 40744For SaleMLS ID #25502072, Kenny Morgan, CENTURY 21 Advantage Realty. Imagine MLS
- $259,9003 bd2 ba1.7k sqft2015 Old Whitley Rd, London, KY 40744For SaleMLS ID #26011123, Andrew Martin, Sester & Co Realty. Imagine MLS
