***LEGACY OF LEESBURG ACTIVE ADULT COMMUNITY***MOVE-IN READY HOME IN ESTABLISHED COMMUNITY*** Thia 3/2 Balmoral floor with enclosed All-Seasons room, is located on a quite cul-de-sac street. Impressive improvements since purchased in 2019 are as follows: PREMIUM LVP FROM THE FOYER TO THE KITCHEN, FAMILY ROOM AND HALL, NEW KITCHEN CABINETS, QUARTZ COUNTERTOPS WITH NEW SINK AND HARDWARE, DISHWASHER/REFRIGERATOR/MICROWAVE(2023), WATER HEATER(2026), ROOF(2019), INTERIOR/EXTERIOR PAINT, TWO ATTIC FANS, GARAGE HAS NEW ELECTRIC SCREEN AND DOOR OPENER(2025) WITH NEW SPRINGS & PULL-DOWN LADDER TO ATTIC, INSULATED GARAGE DOOR, REMOTE FANS & FRONT DOOR STORM DOOR. New energy efficient dual-pane windows installed in the All-Seasons room that creates an extension of the family room. HOA fee includes many of the conveniences homeowners love — gated entry, lawn/grounds mowing/blowing & edging as well as cable, internet and RV boat storage plus community amenities. This community is located in Central Florida, close to the turnpike, so you’re within reach of Orlando’s attractions, theme parks, entertainment, dining, beaches and airports, making travel and day trips easy. From Hwy 27 or SR 48, you can experience the hills & shopping that Clermont, Leesburg, Tavares & Mt Dora has to offer, as well as being opposite Pear Park for additional walking trails, pickleball and dog parks.
Pending
$290,000
27429 DESERT ROSE COURT, LEESBURG, FL 34748
3beds
1,469sqft
:
Get pre-qualified$2,198/mo
Single Family Residence
Built in 2006
6,178 Square Feet Lot
$-- Zestimate®
$197/sqft
$294/mo HOA
What's special
Gated entryInsulated garage doorEnclosed all-seasons roomRemote fansNew kitchen cabinets
- 56 days |
- 23 |
- 0 |
Likely to sell faster than
Zillow last checked:
Listing updated:
Listed by:
Mary Mateo 407-489-1841,
FLORIDA PLUS REALTY, LLC 352-901-9100,
Claire Brooks 407-967-5829,
FLORIDA PLUS REALTY, LLC
Source: Stellar MLS,MLS#: G5113092 Originating MLS: Lake and Sumter
Originating MLS: Lake and Sumter
Facts & features
Interior
Bedrooms & bathrooms
- Bedrooms: 3
- Bathrooms: 2
- Full bathrooms: 2
Rooms
- Room types: Great Room, Utility Room
Primary bedroom
- Features: Ceiling Fan(s), Walk-In Closet(s)
- Level: First
- Area: 192 Square Feet
- Dimensions: 16x12
Bedroom 2
- Features: Ceiling Fan(s), Built-in Closet
- Level: First
- Area: 121 Square Feet
- Dimensions: 11x11
Bedroom 3
- Features: Ceiling Fan(s), Built-in Closet
- Level: First
- Area: 110 Square Feet
- Dimensions: 11x10
Primary bathroom
- Features: Dual Sinks, Tub with Separate Shower Stall
- Level: First
- Area: 90 Square Feet
- Dimensions: 9x10
Balcony porch lanai
- Features: Ceiling Fan(s)
- Level: First
- Area: 128 Square Feet
- Dimensions: 16x8
Great room
- Features: Ceiling Fan(s)
- Level: First
- Area: 360 Square Feet
- Dimensions: 24x15
Kitchen
- Features: Breakfast Bar, Ceiling Fan(s), Pantry
- Level: First
- Area: 169 Square Feet
- Dimensions: 13x13
Heating
- Central, Natural Gas
Cooling
- Central Air
Appliances
- Included: Dishwasher, Disposal, Dryer, Gas Water Heater, Range, Refrigerator, Washer
- Laundry: Inside
Features
- Cathedral Ceiling(s), Ceiling Fan(s), Eating Space In Kitchen, High Ceilings, Open Floorplan, Solid Surface Counters, Walk-In Closet(s)
- Flooring: Ceramic Tile, Luxury Vinyl
- Doors: Sliding Doors
- Windows: Blinds, Window Treatments
- Has fireplace: No
Interior area
- Total structure area: 2,154
- Total interior livable area: 1,469 sqft
Property
Parking
- Total spaces: 2
- Parking features: Garage Door Opener
- Attached garage spaces: 2
- Details: Garage Dimensions: 21X22
Features
- Levels: One
- Stories: 1
- Patio & porch: Deck, Patio, Porch, Screened
- Exterior features: Irrigation System, Sprinkler Metered
Lot
- Size: 6,178 Square Feet
- Dimensions: 48 x 125 x 49 x 132ML
- Features: Cul-De-Sac, Level
- Residential vegetation: Mature Landscaping, Trees/Landscaped
Details
- Parcel number: 132024010600030900
- Zoning: R-1-A
- Special conditions: None
Construction
Type & style
- Home type: SingleFamily
- Architectural style: Contemporary
- Property subtype: Single Family Residence
Materials
- Block, Stucco
- Foundation: Slab
- Roof: Shingle
Condition
- New construction: No
- Year built: 2006
Details
- Builder model: Balmoral
- Warranty included: Yes
Utilities & green energy
- Sewer: Public Sewer
- Water: Public
- Utilities for property: BB/HS Internet Available, Cable Connected, Electricity Connected, Fiber Optics, Sprinkler Meter, Sprinkler Recycled
Green energy
- Water conservation: Irrigation-Reclaimed Water
Community & HOA
Community
- Features: Association Recreation - Owned, Deed Restrictions, Fitness Center, Golf Carts OK, Park, Pool, Sidewalks, Tennis Court(s)
- Security: Gated Community, Smoke Detector(s)
- Pet fee: $0 monthly
- Senior community: Yes
- Subdivision: LEGACY OF LEESBURG UNIT 03 LT 259
HOA
- Has HOA: Yes
- Amenities included: Fitness Center, Gated, Park, Recreation Facilities, Spa/Hot Tub, Storage, Tennis Court(s)
- Services included: Cable TV, Community Pool, Reserve Fund, Internet, Maintenance Grounds, Manager, Recreational Facilities
- HOA fee: $294 monthly
- HOA name: Josh Deknoblough- CAM
- HOA phone: 352-365-9800
Location
- Region: Leesburg
Financial & listing details
- Price per square foot: $197/sqft
- Tax assessed value: $243,405
- Annual tax amount: $2,372
- Date on market: 6/1/2026
- Cumulative days on market: 57 days
- Listing terms: Cash,Conventional,FHA,VA Loan
- Ownership: Fee Simple
- Total actual rent: 0
- Electric utility on property: Yes
- Road surface type: Paved
Estimated market value
Not available
Estimated sales range
Not available
Not available
Price history
| Date | Event | Price |
|---|---|---|
| 6/22/2026 | Pending sale | $290,000$197/sqft |
Source:  Stellar MLS #G5113092 Report a problem Stellar MLS #G5113092 Report a problem | ||
| 6/1/2026 | Listed for sale | $290,000+54.7%$197/sqft |
Source: Stellar MLS #G5113092 Report a problem | ||
| 11/15/2019 | Sold | $187,500+1.4%$128/sqft |
Source: Public Record Report a problem | ||
| 10/12/2019 | Pending sale | $185,000$126/sqft |
Source: ERA Grizzard Real Estate #G5019095 Report a problem | ||
| 10/8/2019 | Price change | $185,000-5.1%$126/sqft |
Source: ERA Grizzard Real Estate #G5019095 Report a problem | ||
| 8/9/2019 | Listed for sale | $195,000+16.1%$133/sqft |
Source: ERA GRIZZARD REAL ESTATE #G5019095 Report a problem | ||
| 12/4/2017 | Listing removed | $168,000$114/sqft |
Source: ERA Grizzard Real Estate #G4850049 Report a problem | ||
| 11/29/2017 | Listed for sale | $168,000+31.8%$114/sqft |
Source: ERA Grizzard Real Estate #G4850049 Report a problem | ||
| 12/3/2014 | Sold | $127,500-32.5%$87/sqft |
Source: Public Record Report a problem | ||
| 4/2/2012 | Listing removed | $189,000$129/sqft |
Source: Galbreath Realty Inc. Report a problem | ||
| 10/15/2008 | Listed for sale | $189,000+462.5%$129/sqft |
Source: Galbreath Realty Inc. Report a problem | ||
| 7/28/2004 | Sold | $33,600$23/sqft |
Source: Public Record Report a problem | ||
Public tax history
| Year | Property taxes | Tax assessment |
|---|---|---|
| 2025 | $2,372 +2.7% | $178,980 +2.9% |
| 2024 | $2,310 +4.5% | $173,940 +3% |
| 2023 | $2,210 +2.1% | $168,880 +3% |
| 2022 | $2,165 +4% | $163,970 +3% |
| 2021 | $2,082 -5.6% | $159,201 |
| 2020 | $2,206 +59.1% | $159,201 +40.8% |
| 2019 | $1,387 +5.2% | $113,066 +1.9% |
| 2018 | $1,318 | $110,958 +2.1% |
| 2017 | $1,318 +2.4% | $108,676 +2.1% |
| 2016 | $1,287 +1.4% | $106,441 +0.7% |
| 2015 | $1,270 -33.7% | $105,702 +5.7% |
| 2014 | $1,915 +6.5% | $100,031 +2.2% |
| 2013 | $1,798 -0.8% | $97,859 |
| 2012 | $1,813 -9.3% | $97,859 -9.4% |
| 2011 | $2,000 -11.2% | $108,031 -10.2% |
| 2010 | $2,253 -9.2% | $120,334 -9.3% |
| 2009 | $2,483 -25.1% | $132,730 -25.1% |
| 2008 | $3,314 -3.9% | $177,310 -2.4% |
| 2007 | $3,449 +426.4% | $181,706 +464% |
| 2006 | $655 +11.8% | $32,220 +13.3% |
| 2005 | $586 -0.4% | $28,440 |
| 2004 | $588 | -- |
Find assessor info on the county website
Monthly payment
Est. payment
Payment breakdown
Explore the cost of this home by adjusting the details. Changes won't be saved.Climate risks
Neighborhood: 34748
Nearby schools
GreatSchools rating
- 2/10Leesburg Elementary SchoolGrades: PK-5Distance: 4.3 mi
- 3/10Oak Park Middle SchoolGrades: 6-8Distance: 4.3 mi
- 2/10Leesburg High SchoolGrades: 9-12Distance: 4.5 mi
- $291,4003 bd2 ba1.7k sqft27425 Desert Rose Ct, Leesburg, FL 34748Off Market
- $450,1003 bd2 ba2.6k sqft27433 Desert Rose Ct, Leesburg, FL 34748Off Market
- $331,0003 bd2 ba2.1k sqft27338 Orchid Glade St, Leesburg, FL 34748Off Market
- $366,5003 bd2 ba2.3k sqft27421 Desert Rose Ct, Leesburg, FL 34748Off Market

- $398,2003 bd2 ba2.5k sqft27342 Orchid Glade St, Leesburg, FL 34748Off Market
- $317,1003 bd2 ba2k sqft27334 Orchid Glade St, Leesburg, FL 34748Off Market
- $280,9003 bd2 ba1.6k sqft27346 Orchid Glade St, Leesburg, FL 34748Off Market
- $354,0003 bd2 ba1.9k sqft27428 Desert Rose Ct, Leesburg, FL 34748Off Market
A local agent can set up tours, give advice and negotiate with sellers.
Similar homes
- $289,0003 bd2 ba1.4k sqft27111 NOSTALGIA DRIVE, LEESBURG, FL 34748For Sale
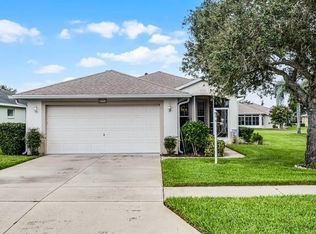
 MLS ID #O6403883, Kaitlin Sidders, HOGAN REALTY GROUP INC. Stellar MLS
 - $289,9003 bd2 ba1.9k sqft6419 BORG STREET, LEESBURG, FL 34748For Sale
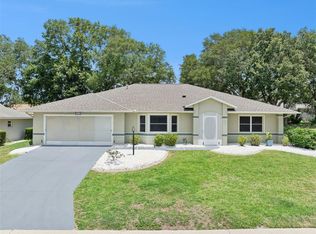 MLS ID #G5112734, Sara Sutherland, COLDWELL BANKER REALTY. Stellar MLS
 - $330,0003 bd2 ba1.6k sqft5304 TREASURE VIEW WAY, LEESBURG, FL 34748For Sale
 MLS ID #G5113723, Angela Phillips, VANGIE BERRY SIGNATURE REALTY. Stellar MLS
 - $290,0003 bd2 ba1.8k sqft6348 HIGHLAND LAKES BOULEVARD, LEESBURG, FL 34748For Sale
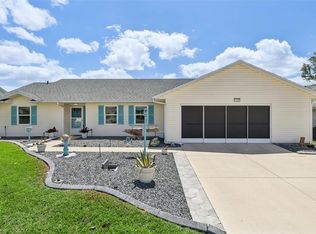 MLS ID #G5110674, Renee Williams, FLORIDA PLUS REALTY, LLC. Stellar MLS
 - $289,0003 bd2 ba1.8k sqft25073 RIVERWALK DRIVE, LEESBURG, FL 34748For SaleMLS ID #G5111576, Dorinda Torrance, EXP REALTY LLC. Stellar MLS
- $324,0003 bd2 ba1.9k sqft5922 SAGE LEAF PLACE, LEESBURG, FL 34748For SaleMLS ID #G5107713, Claire Brooks, FLORIDA PLUS REALTY, LLC. Stellar MLS
- $322,5003 bd2 ba2.1k sqft25904 NEWCOMBE CIRCLE, LEESBURG, FL 34748For SaleMLS ID #G5112857, Sara Sutherland, COLDWELL BANKER REALTY. Stellar MLS
- $295,0003 bd2 ba1.6k sqft21725 KING RICHARDS WAY, LEESBURG, FL 34748For SaleMLS ID #G5114177, Angela Phillips, VANGIE BERRY SIGNATURE REALTY. Stellar MLS
- $299,0003 bd2 ba1.6k sqft4519 INVERNESS DRIVE, LEESBURG, FL 34748For SaleMLS ID #G5112943, Tonya Tibbetts, FLORIDA PLUS REALTY, LLC. Stellar MLS
- $266,0002 bd2 ba1.2k sqft27018 WHITE PLAINS WAY, LEESBURG, FL 34748For SaleMLS ID #G5114992, Steven Simpkins, LOKATION. Stellar MLS
- $300,0003 bd2 ba2k sqft5825 PRINCESS CAROLINE PLACE, LEESBURG, FL 34748For SaleMLS ID #G5112722, Tonya Tibbetts, FLORIDA PLUS REALTY, LLC. Stellar MLS
- $279,5003 bd2 ba1.5k sqft4905 KELSO STREET, LEESBURG, FL 34748For SaleMLS ID #TB8513986, Christine Smith, THE KEYES COMPANY. Stellar MLS
- $307,9003 bd2 ba1.9k sqft4721 TARA VIEW ROAD, LEESBURG, FL 34748For SaleMLS ID #O6380183, Rosa Hughes, KELLER WILLIAMS HERITAGE REALTY. Stellar MLS
- $268,0002 bd2 ba1.8k sqft5540 HAMLIN COURT, LEESBURG, FL 34748For SaleMLS ID #G5113110, Renee Williams, FLORIDA PLUS REALTY, LLC. Stellar MLS
- $304,9993 bd2 ba1.8k sqft4738 ST ANDREWS ARCADE, LEESBURG, FL 34748For SaleMLS ID #O6323322, Robert Welker, III, CORCORAN PREMIER REALTY. Stellar MLS
- $295,0003 bd2 ba1.5k sqft21202 BRAVEHEART DRIVE, LEESBURG, FL 34748For SaleMLS ID #G5104368, Angela Phillips, VANGIE BERRY SIGNATURE REALTY. Stellar MLS
- $274,9002 bd2 ba1.6k sqft122 TAMARISK WAY, LEESBURG, FL 34748For SaleMLS ID #G5109611, Martha Ridgway, COLDWELL BANKER VANGUARD EDGE. Stellar MLS
- $235,0002 bd2 ba1.1k sqft26627 RACQUET CIRCLE, LEESBURG, FL 34748For SaleMLS ID #G5110237, Missy Conway, BHHS FLORIDA REALTY. Stellar MLS
- $315,0003 bd2 ba1.6k sqft30112 ARMENIA ROAD, LEESBURG, FL 34748For SaleMLS ID #O6403796, Patricia Woodhouse, RE/MAX CENTRAL REALTY. Stellar MLS
- $271,0003 bd2 ba1.4k sqft5552 KING JAMES AVENUE, LEESBURG, FL 34748For SaleMLS ID #O6377150, Chrissy Hayden, THE REAL ESTATE COLLECTION LLC. Stellar MLS
