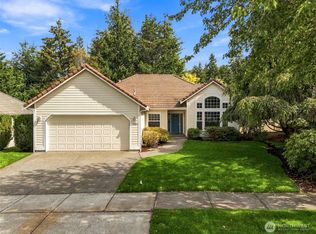
Back on market-contingent sale fail. From the moment you walk into this home, you will feel it is special. Pride in ownership will be apparent! Rather than sacrificing space for simplicity, this thoughtfully designed rambler offers both. With 1,849 square feet of living space in this 3 bedroom 2 bathroom home you'll enjoy soaring vaulted ceilings, abundant natural light, and a floor plan that provides flexibility for everyday living & entertaining. The formal living room & dining welcomes guests while the open concept kitchen, eating nook, and second living area with a cozy gas fireplace create the heart of the home. Retreat to the spacious primary suite featuring a generous 5 piece en-suite bath and oversized walk-in closet. Two additional bedrooms provide room for guests, hobbies, or a home office. Step outside to back deck overlooking the low-maintenance yard perfect for relaxing without spending weekends on yard work. An oversized garage with plenty of room for vehicles, tools, and toys plus abundant attic storage! Double gate off the side yard for your boat or RV & no HOA! This home is tucked away at the end of a quiet cul-de-sac in desirable Steilacoom, you'll enjoy peaceful surroundings while remaining close to parks, schools, beaches, and easy commute to JBLM without freeway driving. Must see!
Pending
Listed by: RE/MAX Exclusive • Christy Cochran
Price cut: $14K (8/26)
$625,000
2744 Sutherland Place, Steilacoom, WA 98388
3beds
1,849sqft
Single Family Residence
Built in 2001
0.48 Acres Lot
$-- Zestimate®
$338/sqft
$-- HOA
What's special
Open concept kitchenAbundant natural lightSpacious primary suiteOversized walk-in closetEating nookTwo additional bedroomsSoaring vaulted ceilings
- --
- on Zillow
- 340
- views
- 22
- saves
Zillow last checked:
Listing updated:
Listed by:
Christy Cochran,
RE/MAX Exclusive
Source: NWMLS as distributed by MLS GRID,MLS#: 2561807
Facts & features
Interior
Bedrooms & bathrooms
- Bedrooms: 3
- Bathrooms: 2
- Full bathrooms: 2
- Main level bathrooms: 2
- Main level bedrooms: 3
Primary bedroom
- Level: Main
Bedroom
- Level: Main
Bedroom
- Level: Main
Bathroom full
- Level: Main
Bathroom full
- Level: Main
Den office
- Level: Main
Dining room
- Level: Main
Entry hall
- Level: Main
Family room
- Level: Main
Kitchen with eating space
- Level: Main
Living room
- Level: Main
Utility room
- Level: Main
Heating
- Fireplace, Forced Air, Electric, Natural Gas
Cooling
- None
Appliances
- Included: Dishwasher, Dryer, Microwave, Refrigerator, Stove(s)/Range(s), Washer, Dishwasher(s), Dryer(s), Microwave(s), Refrigerator(s), Washer(s), Water Heater: Natural Gas, Water Heater Location: garage
Features
- Bath Off Primary, Ceiling Fan(s), Dining Room
- Flooring: Hardwood, Vinyl, Carpet
- Basement: None
- Number of fireplaces: 1
- Fireplace features: Gas, Main Level: 1, Fireplace
Interior area
- Total structure area: 1,849
- Total interior livable area: 1,849 sqft
Property
Parking
- Total spaces: 2
- Parking features: Driveway, Attached Garage
- Has attached garage: Yes
- Covered spaces: 2
Features
- Levels: One
- Stories: 1
- Entry location: Main
- Patio & porch: Bath Off Primary, Ceiling Fan(s), Dining Room, Fireplace, Vaulted Ceiling(s), Walk-In Closet(s), Water Heater
- Has view: Yes
- View description: Territorial
Lot
- Size: 0.48 Acres
- Features: Cul-De-Sac, Dead End Street, Paved, Cable TV, Deck, Fenced-Partially, Gas Available, High Speed Internet, Sprinkler System
- Topography: Level
- Residential vegetation: Garden Space
Details
- Parcel number: 4001520060
- Special conditions: Standard
Construction
Type & style
- Home type: SingleFamily
- Architectural style: 1 Story
- Property subtype: Single Family Residence
Materials
- Cement Planked, Wood Siding, Cement Plank
- Foundation: Poured Concrete
- Roof: Composition
Condition
- Year built: 2001
- Major remodel year: 2001
Utilities & green energy
- Electric: Company: Town of Steilacoom
- Sewer: Sewer Connected, Company: Town of Steilacoom
- Water: Public, Company: Town of Steilacoom
Community & HOA
Community
- Subdivision: Steilacoom
Location
- Region: Steilacoom
Financial & listing details
- Price per square foot: $338/sqft
- Tax assessed value: $590,300
- Annual tax amount: $487
- Date on market: 8/5/2026
- Listing terms: Conventional,FHA,VA Loan
- Inclusions: Dishwasher(s), Dryer(s), Microwave(s), Refrigerator(s), Stove(s)/Range(s), Washer(s)
Estimated market value
Not available
Estimated sales range
Not available
Not available
Price history
| Date | Event | Price |
|---|---|---|
| 9/28/2026 | Pending sale | $625,000$338/sqft |
Source:  NWMLS as distributed by MLS GRID #2561807 Report a problem NWMLS as distributed by MLS GRID #2561807 Report a problem | ||
| 8/26/2026 | Price change | $625,000-2.2%$338/sqft |
Source: NWMLS as distributed by MLS GRID #2561807 Report a problem | ||
| 8/5/2026 | Listed for sale | $639,000+120.4%$346/sqft |
Source: NWMLS as distributed by MLS GRID #2561807 Report a problem | ||
| 10/26/2010 | Listing removed | $289,950$157/sqft |
Source: REMAX Professionals #33749 Report a problem | ||
| 8/1/2010 | Listed for sale | $289,950+6.6%$157/sqft |
Source: Patti Dains-DeYoung, Kurt DeYoung #33749 Report a problem | ||
| 7/28/2010 | Sold | $272,000-2.8%$147/sqft |
Source: NWMLS as distributed by MLS GRID #33749 Report a problem | ||
| 7/12/2010 | Pending sale | $279,950$151/sqft |
Source: RE/MAX Professionals #33749 Report a problem | ||
| 7/1/2010 | Price change | $279,950-3.4%$151/sqft |
Source: RE/MAX Professionals #33749 Report a problem | ||
| 3/6/2010 | Listed for sale | $289,950+31.8%$157/sqft |
Source: RE/MAX Professionals #33749 Report a problem | ||
| 7/2/2001 | Sold | $220,000+340%$119/sqft |
Source: Public Record Report a problem | ||
| 12/1/2000 | Sold | $50,000$27/sqft |
Source: Public Record Report a problem | ||
Public tax history
| Year | Property taxes | Tax assessment |
|---|---|---|
| 2025 | $487 -2.7% | $101,320 |
| 2024 | $500 -1.4% | $101,320 |
| 2023 | $507 -42.9% | $101,320 -44.7% |
| 2022 | $889 -14.1% | $183,300 |
| 2021 | $1,035 -13.6% | $183,300 -51.4% |
| 2019 | $1,197 -3.8% | $377,300 +5.1% |
| 2018 | $1,245 -8% | $358,900 +14.4% |
| 2017 | $1,353 -57.7% | $313,600 +18.5% |
| 2016 | $3,202 | $264,600 +6.2% |
| 2014 | $3,202 -4.7% | $249,200 -1.6% |
| 2013 | $3,360 | $253,300 +5.9% |
| 2012 | -- | $239,100 -11.8% |
| 2011 | -- | $271,200 -6.7% |
| 2010 | -- | $290,800 -6.8% |
| 2009 | -- | $311,900 -1.9% |
| 2008 | $3,383 | $318,000 -3.8% |
| 2007 | $3,383 +55.5% | $330,600 +71.9% |
| 2002 | $2,176 +268.1% | $192,300 +15.1% |
| 2001 | $591 | $167,000 |
Find assessor info on the county website
Monthly payment
Est. payment
Payment breakdown
Explore the cost of this home by adjusting the details. Changes won't be saved.Climate risks
Neighborhood: 98388
Nearby schools
Schools provided by the listing agent
- Elementary: Cherrydale Elem
- Middle: Pioneer Mid
- High: Steilacoom High
Source: NWMLS as distributed by MLS GRID. This data may not be complete. We recommend contacting the local school district to confirm school assignments for this home.

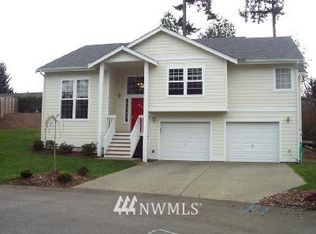
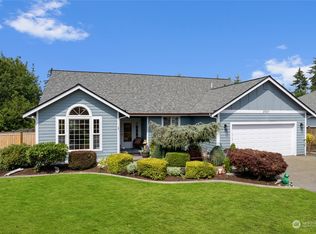
Similar homes
- $724,9994 bd3 ba2.3k sqft10020 100th Avenue SW, Lakewood, WA 98498Active
 MLS ID #2580652, Jessica Tittarelli. NWMLS as distributed by MLS GRID
 - $649,5003 bd2 ba1.4k sqft4012 83rd Avenue Ct NW, Gig Harbor, WA 98335Active
 MLS ID #2590266, Douglas P Lawrence. NWMLS as distributed by MLS GRID
 - $620,0004 bd3 ba2k sqft1447 Cherry Avenue, Fircrest, WA 98466Active
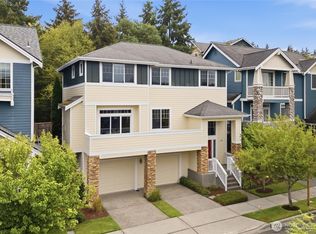 MLS ID #2581568, Lianne Hall. NWMLS as distributed by MLS GRID
 - $625,0003 bd2 ba1.9k sqft4204 Campus Green Drive NE, Olympia, WA 98516Active
 MLS ID #2583539, Aaron N. Thomas. NWMLS as distributed by MLS GRID
