New and the lowest-priced detached home in The Peninsula! Motivated Seller. This desirable "South Beach" style home in coastal Delaware's premier beach/golf community offers four bedrooms and 3-1/2 baths to give you plenty of space for family and friends. This property would make a great primary, second home, or rental investment. Most of the furnishings are available as a separate bill of sale. New stainless steel kitchen appliances, including double wall ovens, a five-burner cooktop, microwave, and dishwasher. New white backsplash subway tile accents the many Maple cabinets. A new tankless Rannia hot water heater, a new washer, and a new dryer. Recently painted exterior white soffits and trim. This wonderful open design is perfect for entertaining. The gas fireplace anchors the living room and is flanked by two built-in bookcases. With many windows, the first level is flooded with light. The flex room can be used as a home office, formal dining room, and second family room. Step outside and enjoy the wraparound front porch with a screened-in section. This sets the stage for socializing with neighbors, while the backyard patio and two upper porches provide more private outdoor living areas. The primary bedroom suite is extremely spacious with a high tray ceiling, access to a private screened porch that beckons you to relax with your morning coffee and newspaper, two large walk-in closets, and a super-sized luxury bath. Three nice-sized additional bedrooms on the second floor, along with two additional baths. Your 2-car garage is neatly tucked into the rear of the home, so you'll benefit from maximum curb appeal in the front. Enjoy the comfort and savings of dual-fuel HVAC systems on the first level and a heat pump on the 2nd floor. The interior access to the concrete crawl space provides ample storage. The Peninsula, Coastal Delaware’s premier private gated country club community, where luxury living meets a resort-style lifestyle. 800 acres located on the Indian River Bay with private sandy beaches. The HOA and condominium fees cover an impressive array of services, including Verizon FIOS Internet and TV, common area, road maintenance, trash collection, 24/7 security, and contributions to long-term reserves for future capital improvements. Residents of The Peninsula enjoy access to an unparalleled lifestyle, with club membership required and membership levels available to suit the buyer’s preferences. From championship golf and indoor and outdoor pools to fitness facilities, dining, and a vibrant social calendar, The Peninsula offers an exceptional coastal living experience. Please inquire for additional details regarding club membership and community amenities. The clubhouse features a large restaurant with indoor and outdoor dining, a billiard room, a wine room, golf lounges, a pro shop, putting greens, a driving range, and a bocce court. The adjacent Lakeside Village features a fitness center, game room, full spa, cardio room, indoor pool, and hot tub, two outdoor pools (one adult-only), hot tub, and a sandy beach wave pool, miniature golf course, poolside restaurant, tennis, pickleball, basketball, and dog park. Relax on the private bay beach. Just 13 miles to historic Lewes and Rehoboth Beach boardwalk. Delaware boasts low property taxes and no sales tax. Enjoy the mild Mid-Atlantic climate today!
Under contract
Price cut: $11K (7/30)
$609,000
27447 S Nicklaus Ave, Millsboro, DE 19966
4beds
2,851sqft
:
Get pre-qualified$4,000/mo
Condominium
Built in 2005
-- sqft lot
$-- Zestimate®
$214/sqft
$483/mo HOA
What's special
Sandy beach wave poolPrivate bay beachTwo built-in bookcasesDouble wall ovensFive-burner cooktopMany maple cabinetsBackyard patio
- 66 days |
- 439 |
- 23 |
Zillow last checked:
Listing updated:
Listed by:
PAUL MALTAGHATI 302-430-3543,
Monument Sotheby's International Realty (302) 227-6767
Source: Bright MLS,MLS#: DESU2113086
Facts & features
Interior
Bedrooms & bathrooms
- Bedrooms: 4
- Bathrooms: 4
- Full bathrooms: 3
- 1/2 bathrooms: 1
- Main level bathrooms: 1
Rooms
- Room types: Living Room, Dining Room, Kitchen, Laundry, Utility Room
Dining room
- Level: Main
Kitchen
- Level: Main
Laundry
- Level: Main
Living room
- Level: Main
Screened porch
- Level: Upper
Screened porch
- Level: Main
Utility room
- Level: Main
Heating
- Central, Forced Air, Heat Pump, Electric, Natural Gas
Cooling
- Central Air, Electric
Appliances
- Included: Microwave, Dishwasher, Disposal, Double Oven, Oven, Refrigerator, Stainless Steel Appliance(s), Gas Water Heater, Tankless Water Heater
- Laundry: Upper Level, Dryer In Unit, Washer In Unit, Laundry Room
Features
- Attic/House Fan, Bathroom - Walk-In Shower, Soaking Tub, Built-in Features, Ceiling Fan(s), Combination Kitchen/Living, Combination Kitchen/Dining, Combination Dining/Living, Crown Molding, Dining Area, Open Floorplan, Formal/Separate Dining Room, Kitchen - Gourmet, Recessed Lighting, Upgraded Countertops, Walk-In Closet(s), 9'+ Ceilings, Dry Wall, Tray Ceiling(s)
- Flooring: Carpet, Ceramic Tile, Hardwood, Wood
- Windows: Double Hung, Double Pane Windows, Replacement, Screens, Window Treatments
- Has basement: No
- Number of fireplaces: 1
- Fireplace features: Glass Doors, Gas/Propane, Mantel(s)
Interior area
- Total structure area: 2,851
- Total interior livable area: 2,851 sqft
- Finished area above ground: 2,851
- Finished area below ground: 0
Video & virtual tour
Property
Parking
- Total spaces: 4
- Parking features: Garage Faces Rear, Garage Door Opener, Inside Entrance, Concrete, Attached, Driveway
- Attached garage spaces: 2
- Uncovered spaces: 2
Accessibility
- Accessibility features: 2+ Access Exits
Features
- Levels: Two
- Stories: 2
- Patio & porch: Patio, Porch, Wrap Around, Screened Porch
- Exterior features: Street Lights, Underground Lawn Sprinkler, Balcony
- Pool features: Community
- Waterfront features: Bay
- Body of water: Indian River Bay
Lot
- Features: Adjoins - Open Space, Backs - Open Common Area, Landscaped, Level, Rear Yard
Details
- Additional structures: Above Grade, Below Grade
- Parcel number: 23430.00304.01134
- Zoning: MR
- Special conditions: Standard
Construction
Type & style
- Home type: Condo
- Architectural style: Coastal
- Property subtype: Condominium
Materials
- HardiPlank Type, Stick Built
- Foundation: Crawl Space
- Roof: Architectural Shingle,Metal,Pitched
Condition
- New construction: No
- Year built: 2005
Details
- Builder model: South Beach
- Builder name: Miller & Smith
Utilities & green energy
- Sewer: Public Sewer
- Water: Public
- Utilities for property: Cable Connected, Cable, Fiber Optic
Community & HOA
Community
- Features: Pool
- Condo and coop fee: $880 semi-annually
- Subdivision: Peninsula
HOA
- Has HOA: Yes
- Amenities included: Bar/Lounge, Basketball Court, Beach Access, Bike Trail, Billiard Room, Boat Dock/Slip, Cable TV, Clubhouse, Common Grounds, Dining Rooms, Fitness Center, Game Room, Gated, Golf Club, Golf Course, Golf Course Membership Available, Spa/Hot Tub, Jogging Path, Meeting Room, Party Room, Pier/Dock, Indoor Pool, Putting Green, Recreation Facilities, Sauna, Security, Pool, Tennis Court(s), Tot Lots/Playground, Water/Lake Privileges
- Services included: Cable TV, Common Area Maintenance, Fiber Optics at Dwelling, Internet, Insurance, Lawn Care Front, Lawn Care Rear, Lawn Care Side, Maintenance Grounds, Management, Pier/Dock Maintenance, Pool(s), Reserve Funds, Road Maintenance, Sauna, Security, Snow Removal, Trash, Other
- HOA fee: $1,009 quarterly
Location
- Region: Millsboro
Financial & listing details
- Price per square foot: $214/sqft
- Tax assessed value: $644,300
- Annual tax amount: $1,376
- Date on market: 6/5/2026
- Listing agreement: Exclusive Right To Sell
- Listing terms: Cash,Conventional
- Inclusions: Furniture Available As A Separate Bill Of Sale.
- Exclusions: Personal And Some Exclusions Are Not Being Considered For Sale.
- Ownership: Fee Simple
Estimated market value
Not available
Estimated sales range
Not available
Not available
Price history
| Date | Event | Price |
|---|---|---|
| 8/3/2026 | Contingent | $609,000$214/sqft |
Source:  Bright MLS #DESU2113086 Report a problem Bright MLS #DESU2113086 Report a problem | ||
| 7/30/2026 | Price change | $609,000-1.8%$214/sqft |
Source: Bright MLS #DESU2113086 Report a problem | ||
| 7/10/2026 | Price change | $620,000-0.8%$217/sqft |
Source: Bright MLS #DESU2113086 Report a problem | ||
| 6/5/2026 | Listed for sale | $625,000$219/sqft |
Source: Bright MLS #DESU2113086 Report a problem | ||
Public tax history
| Year | Property taxes | Tax assessment |
|---|---|---|
| 2025 | $1,376 -19.1% | $322,150 +682.9% |
| 2024 | $1,701 0% | $41,150 -0.1% |
| 2023 | $1,702 +1.6% | $41,200 |
| 2022 | $1,674 +2.8% | $41,200 -0.2% |
| 2021 | $1,628 +4.7% | $41,300 -0.1% |
| 2020 | $1,555 | $41,350 +3% |
| 2019 | $1,555 +0.4% | $40,150 -2% |
| 2018 | $1,548 +0% | $40,950 |
| 2017 | $1,548 +12.5% | $40,950 |
| 2016 | $1,376 -3% | $40,950 |
| 2015 | $1,418 +1.5% | $40,950 |
| 2014 | $1,397 -1.1% | $40,950 |
| 2013 | $1,412 +1.9% | $40,950 -2% |
| 2012 | $1,385 +1% | $41,800 |
| 2011 | $1,372 | $41,800 |
| 2010 | $1,372 +0.4% | $41,800 |
| 2009 | $1,366 | $41,800 |
| 2008 | -- | -- |
| 2007 | -- | -- |
| 2006 | -- | -- |
Find assessor info on the county website
Monthly payment
Est. payment
Payment breakdown
Explore the cost of this home by adjusting the details. Changes won't be saved.Climate risks
Neighborhood: 19966
Nearby schools
GreatSchools rating
- 5/10Long Neck Elementary SchoolGrades: K-5Distance: 1.6 mi
- 4/10Millsboro Middle SchoolGrades: 6-8Distance: 6.3 mi
- 3/10Sussex Central High SchoolGrades: 9-12Distance: 8.3 mi
Schools provided by the listing agent
- Elementary: Long Neck
- High: Indian River
- District: Indian River
Source: Bright MLS. This data may not be complete. We recommend contacting the local school district to confirm school assignments for this home.
- $700,0004 bd4 ba2.8k sqft27444 S Nicklaus Ave, Millsboro, DE 19966Sold
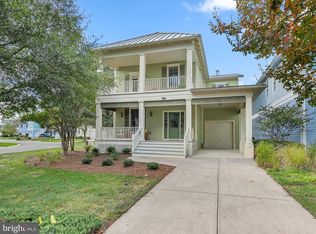
- $719,7004 bd-- ba2.8k sqft27430 S Nicklaus Ave, Millsboro, DE 19966Off Market
- $563,7003 bd3 ba2.6k sqft27451 S Nicklaus Ave, Millsboro, DE 19966Off Market
- $779,0004 bd-- ba4k sqft27454 S Nicklaus Ave, Millsboro, DE 19966Off Market
- $699,0004 bd-- ba3.4k sqft27452 S Nicklaus Ave, Millsboro, DE 19966Off Market
- $816,5004 bd4 ba3.5k sqft27434 S Nicklaus Ave, Millsboro, DE 19966Off Market
- $824,7005 bd3 ba3.5k sqft27438 S Nicklaus Ave, Millsboro, DE 19966Off Market
- $679,0003 bd4 ba2.9k sqft27459 S Nicklaus Ave UNIT 129, Millsboro, DE 19966Sold
A local agent can set up tours, give advice and negotiate with sellers.
A local lender can help you make sure your offer is ready when you are.
Similar homes
- $670,0004 bd4 ba3.4k sqftNone Available, Millsboro, DE 19966For Sale

 MLS ID #DESU2110824, HENRY A JAFFE, Monument Sotheby's International Realty. Bright MLS
 - $625,0004 bd4 ba3.2k sqftNone Available, Millsboro, DE 19966For Sale
 MLS ID #DESU2114782, PAUL MALTAGHATI, Monument Sotheby's International Realty. Bright MLS
 - $719,0003 bd2 ba2.4k sqftPeninsula, Millsboro, DE 19966For Sale
 MLS ID #DESU2106570, Carla Campbell, Monument Sotheby's International Realty. Bright MLS
 - $830,0004 bd4 ba3.3k sqftNone Available, Millsboro, DE 19966For Sale
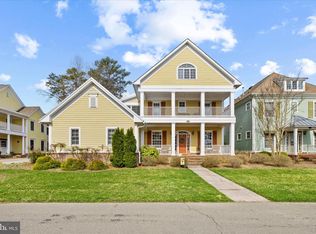 MLS ID #DESU2108186, VAL ELLENBERGER, Compass. Bright MLS
 - $905,0004 bd4 ba3.5k sqftNone Available, Millsboro, DE 19966For SaleMLS ID #DESU2109886, VAL ELLENBERGER, Compass. Bright MLS
- $860,0005 bd5 ba3.4k sqftNone Available, Millsboro, DE 19966For SaleMLS ID #DESU2107564, Sandi Bisgood, Monument Sotheby's International Realty. Bright MLS
- $429,9003 bd3 ba1.8k sqftNone Available, Millsboro, DE 19966For SaleMLS ID #DESU2114632, Ian Blyth, 360 PROPERTY SOLUTIONS. Bright MLS
- $412,5003 bd2 ba1.8k sqftNone Available, Millsboro, DE 19966For SaleMLS ID #DESU2114112, PAUL MALTAGHATI, Monument Sotheby's International Realty. Bright MLS
- $634,9004 bd4 ba2.5k sqftNone Available, Millsboro, DE 19966For SaleMLS ID #DESU2110552, Daniel Milliken, Baywood Homes LLC. Bright MLS
- $479,9004 bd3 ba2.4k sqftNone Available, Millsboro, DE 19966For SaleMLS ID #DESU2092792, Russell Griffin, Keller Williams Realty. Bright MLS
- $871,000-- bd-- ba-- sqft27053 Firefly Blvd #127, Millsboro, DE 19966Off Market
- $675,0004 bd3 ba2.2k sqftNone Available, Millsboro, DE 19966For SaleMLS ID #DESU2115036, Melissa Graver, Active Adults Realty. Bright MLS
- $340,0003 bd2 ba1.6k sqftNone Available, Millsboro, DE 19966For SaleMLS ID #DESU2104084, VAL ELLENBERGER, Compass. Bright MLS
- $594,9905 bd4 ba2.5k sqftNone Available, Millsboro, DE 19966New ConstructionMLS ID #DESU2106292, Georgie Penny, Cape Realty. Bright MLS
- $543,3004 bd4 ba2.9k sqftSawgrass South, Rehoboth Beach, DE 19971For SaleMLS ID #DESU2111306, Pierre Saez, EXP Realty, LLC. Bright MLS
- $595,0003 bd4 ba4k sqftNone Available, Millsboro, DE 19966For SaleMLS ID #DESU2111448, Bob McVey, Mann & Sons, Inc.. Bright MLS
- $610,0003 bd2 ba2.1k sqftNone Available, Dagsboro, DE 19939For SaleMLS ID #DESU2106626, PAM BROWN, Iron Valley Real Estate at The Beach. Bright MLS
- $425,0003 bd2 ba1.4k sqftNone Available, Millsboro, DE 19966For SaleMLS ID #DESU2114748, Lee Ann Wilkinson, Berkshire Hathaway HomeServices PenFed Realty. Bright MLS
- $799,0003 bd2 ba2.2k sqftNone Available, Millsboro, DE 19966For SaleMLS ID #DESU2106666, Jamie Caine, Coldwell Banker Realty. Bright MLS
- $599,9005 bd3 ba3.3k sqftNone Available, Lewes, DE 19958For SaleMLS ID #DESU2108908, Lee Ann Wilkinson, Berkshire Hathaway HomeServices PenFed Realty. Bright MLS
