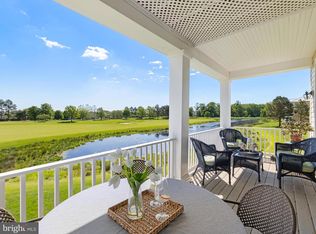
Welcome to 27582 S. Nicklaus Ave., MOVE-IN READY with FRESHLY PAINTED EXTERIOR (July 2026) and a SPACIOUS, LOVINGLY REFRESHED INTERIOR. Located on a premium golf-course lot in The Peninsula, coastal Delaware's premier resort-style country club community! You'll have PANORAMIC TEE-TO-GREEN, SUNRISE-TO-SUNSET VIEWS of the 2nd fairway from all three levels of this upscale home! Plenty of space for everyone here, with an open-space concept floor plan, 10-foot ceiling height on the main level, 5 bedrooms, 4 full baths and one half baths. Morning sun illuminates the great room, featuring built-in bookcases flanking the gas fireplace, a breakfast area, and direct access to the covered main porch -- offering afternoon shade, perfect for entertaining. A large kitchen island adds to the dining space here, as well as adding to the already-abundant counter space for the chef. Countertops are granite, and upgraded cabinetry extends from the breakfast area through the kitchen and into the adjoining butler's pantry, which is equipped with a wet bar. It leads to the formal dining room, which could be repurposed as a study or game room if desired. The owner's suite occupies the entire rear of the 2nd floor, with stunning views from both the bedroom and bath, as well as direct access to its private covered porch - a sunny, private spot for morning coffee or an afternoon in the shade watching golfers, listening to the birds, or curled up with a good book. Down the hall there are three additional bedrooms (one with ensuite bath and two with a shared bath) and a conveniently-placed laundry room. The "bonus level" of this home adds a 5th bedroom, complete with ensuite bath. An attached side-entry 2-car garage completes the home. The Peninsula is a private, gated community with nine separate neighborhoods and a wide array of recreational facilities: a private Jack Nicklaus Signature golf course, elegant and casual dining in the 34,000 sq. ft. clubhouse, 3 outdoor pools including a heated adults-only pool, the area's only wave pool, a huge family activities pool, an outdoor splash zone for the smaller kids, and a heated indoor pool. You'll also have access to hot tubs, locker rooms with saunas, mini-golf, tennis and pickleball, a private bay beach, Nature Center with kayak launch, and more! Club membership is required, and the choice of membership level is yours -- please ask for details. Sellers will include a one-year home warranty with an acceptable offer.
For sale
$860,000
27582 S Nicklaus Ave Unit 11, Millsboro, DE 19966
5beds
3,400sqft
Condominium
Built in 2005
-- sqft lot
$820,300 Zestimate®
$253/sqft
$483/mo HOA
What's special
Spacious lovingly refreshed interiorPremium golf-course lotFreshly painted exteriorFormal dining roomBreakfast areaConveniently-placed laundry roomLarge kitchen island
- 140 days |
- 159 |
- 7 |
Zillow last checked:
Listing updated:
Listed by:
Sandi Bisgood 302-228-8625,
Monument Sotheby's International Realty (302) 227-6767
Source: Bright MLS,MLS#: DESU2107564
Facts & features
Interior
Bedrooms & bathrooms
- Bedrooms: 5
- Bathrooms: 5
- Full bathrooms: 4
- 1/2 bathrooms: 1
- Main level bathrooms: 1
Rooms
- Room types: Dining Room, Kitchen, Great Room, Laundry
Dining room
- Level: Main
Great room
- Level: Main
Kitchen
- Level: Main
Laundry
- Level: Upper
Heating
- Forced Air, Heat Pump, Zoned, Electric, Natural Gas
Cooling
- Central Air, Electric
Appliances
- Included: Microwave, Cooktop, Dishwasher, Disposal, Dryer, Double Oven, Oven, Refrigerator, Stainless Steel Appliance(s), Washer, Water Heater, Gas Water Heater
- Laundry: Laundry Room
Features
- Bar, Bathroom - Stall Shower, Bathroom - Tub Shower, Breakfast Area, Built-in Features, Butlers Pantry, Ceiling Fan(s), Crown Molding, Dining Area, Family Room Off Kitchen, Open Floorplan, Formal/Separate Dining Room, Kitchen - Gourmet, Kitchen Island, Primary Bath(s), Recessed Lighting, Upgraded Countertops, Walk-In Closet(s), Central Vacuum, 9'+ Ceilings, Dry Wall
- Flooring: Ceramic Tile, Carpet, Hardwood, Wood
- Windows: Double Hung, Double Pane Windows, Window Treatments
- Has basement: No
- Number of fireplaces: 1
- Fireplace features: Gas/Propane, Mantel(s)
Interior area
- Total structure area: 3,400
- Total interior livable area: 3,400 sqft
- Finished area above ground: 3,400
- Finished area below ground: 0
Property
Parking
- Total spaces: 2
- Parking features: Garage Faces Side, Garage Door Opener, Concrete, Driveway, Attached, On Street
- Attached garage spaces: 2
- Has uncovered spaces: Yes
Accessibility
- Accessibility features: None
Features
- Levels: Three
- Stories: 3
- Patio & porch: Deck, Porch
- Exterior features: Lighting, Underground Lawn Sprinkler, Balcony
- Pool features: Community
- Spa features: Bath
- Has view: Yes
- View description: Pond, Panoramic, Golf Course
- Has water view: Yes
- Water view: Pond
- Waterfront features: Bay
- Body of water: Indian River Bay
Lot
- Features: Zero Lot Line, Adjoins Golf Course
Details
- Additional structures: Above Grade, Below Grade
- Parcel number: 23430.00304.0011
- Zoning: MR
- Special conditions: Standard
Construction
Type & style
- Home type: Condo
- Architectural style: Coastal
- Property subtype: Condominium
Materials
- Frame, HardiPlank Type
- Foundation: Crawl Space
- Roof: Architectural Shingle
Condition
- Excellent
- New construction: No
- Year built: 2005
Details
- Builder model: Bermuda
- Builder name: Miller & Smith
Utilities & green energy
- Sewer: Public Sewer
- Water: Public
- Utilities for property: Underground Utilities, Fiber Optic, Broadband
Community & HOA
Community
- Features: Pool
- Security: Smoke Detector(s), 24 Hour Security
- Condo and coop fee: $880 semi-annually
- Subdivision: Peninsula
HOA
- Has HOA: Yes
- Amenities included: Bar/Lounge, Basketball Court, Beach Access, Bike Trail, Billiard Room, Cable TV, Clubhouse, Common Grounds, Community Center, Concierge, Dining Rooms, Dog Park, Fitness Center, Game Room, Gated, Golf Club, Golf Course, Golf Course Membership Available, Spa/Hot Tub, Jogging Path, Library, Meeting Room, Non-Lake Recreational Area, Party Room, Picnic Area, Pier/Dock, Indoor Pool, Pool, Putting Green, Recreation Facilities, Sauna, Security, Shuffleboard Court, Tennis Court(s), Tot Lots/Playground, Other
- Services included: Broadband, Cable TV, Common Area Maintenance, Fiber Optics at Dwelling, Internet, Insurance, Lawn Care Front, Lawn Care Rear, Lawn Care Side, Maintenance Grounds, Pier/Dock Maintenance, Recreation Facility, Reserve Funds, Road Maintenance, Security, Snow Removal, Trash
- HOA fee: $1,009 quarterly
- HOA name: PENINSULA COMMUNITY ASSOCIATION
- Second HOA name: Veranda Condo Association
Location
- Region: Millsboro
Financial & listing details
- Price per square foot: $253/sqft
- Tax assessed value: $756,100
- Annual tax amount: $1,615
- Date on market: 4/1/2026
- Listing agreement: Exclusive Right To Sell
- Listing terms: Cash,Conventional
- Inclusions: Furniture And Accessories
- Exclusions: Personal Items, Some Decorative Items And Artwork
- Ownership: Fee Simple
Estimated market value
$820,300
$779,000 - $861,000
$3,559/mo
Price history
| Date | Event | Price |
|---|---|---|
| 4/1/2026 | Listed for sale | $860,000$253/sqft |
Source:  Bright MLS #DESU2107564 Report a problem Bright MLS #DESU2107564 Report a problem | ||
| 11/27/2025 | Listing removed | $860,000$253/sqft |
Source: Bright MLS #DESU2069184 Report a problem | ||
| 4/15/2025 | Listed for sale | $860,000$253/sqft |
Source: Bright MLS #DESU2069184 Report a problem | ||
Public tax history
Tax history is unavailable.
Monthly payment
Est. payment
Payment breakdown
Explore the cost of this home by adjusting the details. Changes won't be saved.Climate risks
Neighborhood: 19966
Nearby schools
GreatSchools rating
- 5/10Long Neck Elementary SchoolGrades: K-5Distance: 1.6 mi
- 4/10Millsboro Middle SchoolGrades: 6-8Distance: 6.4 mi
- 3/10Sussex Central High SchoolGrades: 9-12Distance: 8.4 mi
Schools provided by the listing agent
- District: Indian River
Source: Bright MLS. This data may not be complete. We recommend contacting the local school district to confirm school assignments for this home.
- $860,0004 bd4 ba3.5k sqft27580 S Nicklaus Ave #12, Millsboro, DE 19966Sold
- $716,5004 bd-- ba3.4k sqft27584 S Nicklaus Ave, Millsboro, DE 19966Off Market
- $723,6004 bd-- ba3.6k sqft27582 S Nicklaus Ave, Millsboro, DE 19966Off Market
- $634,1004 bd4 ba2.5k sqft27587 S Nicklaus Ave, Millsboro, DE 19966Off Market
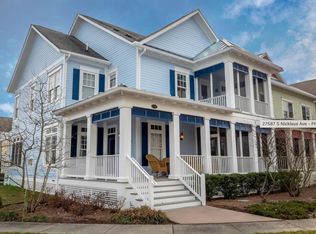
- $645,8003 bd-- ba3.5k sqft27589 S Nicklaus Ave, Millsboro, DE 19966Off Market
- $777,7003 bd-- ba4.3k sqft27591 S Nicklaus Ave, Millsboro, DE 19966Off Market
- $664,8004 bd-- ba2.6k sqft27580 S Nicklaus Ave, Millsboro, DE 19966Off Market
- $900,0005 bd4 ba3.5k sqft27574 S Nicklaus Ave, Millsboro, DE 19966Sold
A local agent can set up tours, give advice and negotiate with sellers.
A local lender can help you make sure your offer is ready when you are.
Similar homes
- $905,0004 bd4 ba3.5k sqftNone Available, Millsboro, DE 19966For Sale

 MLS ID #DESU2109886, VAL ELLENBERGER, Compass. Bright MLS
 - $779,0005 bd3 ba3.5k sqftNone Available, Millsboro, DE 19966For Sale
 MLS ID #DESU2082132, Zane Jones, Jack Lingo - Rehoboth. Bright MLS
 - $670,0004 bd4 ba3.4k sqftNone Available, Millsboro, DE 19966For Sale
 MLS ID #DESU2110824, HENRY A JAFFE, Monument Sotheby's International Realty. Bright MLS
 - $875,0005 bd3 ba3k sqftNone Available, Millsboro, DE 19966For Sale
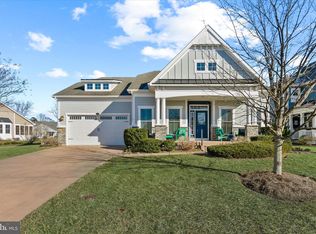 MLS ID #DESU2102726, Judith Dourgarian, Northrop Realty. Bright MLS
 - $629,9004 bd4 ba3.2k sqftNone Available, Millsboro, DE 19966For SaleMLS ID #DESU2118328, VAL ELLENBERGER, Compass. Bright MLS
- $695,0003 bd3 ba2.6k sqftNone Available, Millsboro, DE 19966For SaleMLS ID #DESU2109454, SKIP FAUST, Coldwell Banker Premier - Rehoboth. Bright MLS
- $775,0003 bd2 ba2.4k sqftNone Available, Millsboro, DE 19966For SaleMLS ID #DESU2108736, JAMES LATTANZI, Northrop Realty. Bright MLS
- $719,0003 bd2 ba2.4k sqftPeninsula, Millsboro, DE 19966For SaleMLS ID #DESU2106570, Carla Campbell, Monument Sotheby's International Realty. Bright MLS
- $625,0004 bd4 ba3.2k sqftNone Available, Millsboro, DE 19966For SaleMLS ID #DESU2114782, PAUL MALTAGHATI, Monument Sotheby's International Realty. Bright MLS
- $669,0004 bd3 ba3.1k sqftNone Available, Millsboro, DE 19966For SaleMLS ID #DESU2116154, Julie Gritton, Coldwell Banker Premier - Lewes. Bright MLS
- $799,0003 bd2 ba2.2k sqftNone Available, Millsboro, DE 19966For SaleMLS ID #DESU2106666, Jamie Caine, Coldwell Banker Realty. Bright MLS
- $849,5004 bd3 ba3.1k sqftNone Available, Lewes, DE 19958For SaleMLS ID #DESU2112094, Lee Ann Wilkinson, Berkshire Hathaway HomeServices PenFed Realty. Bright MLS
- $829,0004 bd3 ba3k sqftNone Available, Dagsboro, DE 19939For SaleMLS ID #DESU2114704, Buddy Dykes, Long & Foster Real Estate, Inc.. Bright MLS
- $490,0003 bd3 ba1.8k sqftNone Available, Millsboro, DE 19966For SaleMLS ID #DESU2114316, Brian Barrows, Monument Sotheby's International Realty. Bright MLS
- $850,0004 bd4 ba2.8k sqftNone Available, Ocean View, DE 19970For SaleMLS ID #DESU2117192, BETH EVANS, Berkshire Hathaway HomeServices PenFed Realty. Bright MLS
- $490,0004 bd4 ba3.6k sqftNone Available, Millsboro, DE 19966For SaleMLS ID #DESU2118218, Daniel Milliken, Baywood Homes LLC. Bright MLS
- $819,9004 bd4 ba2.8k sqftNone Available, Lewes, DE 19958For SaleMLS ID #DESU2114150, Vid Lopez, RE/MAX Associates. Bright MLS
- $950,0003 bd5 ba3.3k sqftNone Available, Dagsboro, DE 19939For SaleMLS ID #DESU2117102, ASHLEY BROSNAHAN, Long & Foster Real Estate, Inc.. Bright MLS
- $850,0005 bd4 ba3.5k sqftNone Available, Ocean View, DE 19970For SaleMLS ID #DESU2108168, Joseph Loughran, Long & Foster Real Estate, Inc.. Bright MLS
- $949,9004 bd3 ba3.2k sqftNone Available, Harbeson, DE 19951For SaleMLS ID #DESU2096436, Lisa Mathena, The Lisa Mathena Group, Inc.. Bright MLS
