Welcome to Golfer’s Dream, an exceptional contemporary ranch offering a deeded golf membership and a lifestyle wrapped in comfort, scenery, and premier amenities. This 3‑bedroom, 3.5‑bath home features an open floor plan with a finished walkout basement, all set on a picturesque lot overlooking both the golf course and a tranquil pond. The layout includes a spacious office and a cozy sitting room, providing flexibility for work or relaxation. Outdoor living shines here, with a generous main‑level deck perched above a walkout patio—perfect for entertaining or simply enjoying the view. For the chef at heart, the island kitchen opens seamlessly to the great room and is beautifully equipped with stainless steel appliances, including a wall oven, built‑in microwave, dishwasher, gas cook-top, and exhaust hood. Whether hosting guests or preparing everyday meals, this kitchen delivers both style and function. Just a short drive away, you’ll find the charming towns of Lewes and Rehoboth Beach, Cape Henlopen State Park, tax‑free outlet shopping, and an array of local restaurants—not to mention the iconic boardwalk. But with community amenities like a championship golf course and pro shop, clubhouse and restaurant, tennis courts, two outdoor pools, a fitness center, and scenic walking and biking trails, you may never want to leave home. This is truly a rare opportunity to own in one of Coastal Delaware’s premier destination communities, where luxury, leisure, and location come together effortlessly.
For sale
Price cut: $20K (7/18)
$595,000
27913 Roanoke Rapids Lndg, Millsboro, DE 19966
3beds
4,036sqft
Single Family Residence
Built in 2017
6,534 Square Feet Lot
$580,400 Zestimate®
$147/sqft
$365/mo HOA
What's special
Finished walkout basementStainless steel appliancesCozy sitting roomWall ovenOpen floor planIsland kitchenSpacious office
- 100 days |
- 142 |
- 5 |
Zillow last checked:
Listing updated:
Listed by:
Bob McVey 302-236-7795,
Mann & Sons, Inc. (302) 227-9477,
Co-Listing Agent: Robert Mcvey Iii Iii 302-227-9477,
Mann & Sons, Inc.
Source: Bright MLS,MLS#: DESU2111448
Facts & features
Interior
Bedrooms & bathrooms
- Bedrooms: 3
- Bathrooms: 4
- Full bathrooms: 3
- 1/2 bathrooms: 1
- Main level bathrooms: 3
- Main level bedrooms: 3
Basement
- Area: 2400
Heating
- Forced Air, Natural Gas
Cooling
- Central Air, Electric
Appliances
- Included: Microwave, Cooktop, Dishwasher, Disposal, Dryer, Exhaust Fan, Oven, Refrigerator, Stainless Steel Appliance(s), Washer, Water Conditioner - Owned, Water Heater, Gas Water Heater, Tankless Water Heater
- Laundry: Main Level
Features
- Breakfast Area, Ceiling Fan(s), Combination Kitchen/Living, Entry Level Bedroom, Open Floorplan, Kitchen - Gourmet, Kitchen Island, Pantry, Upgraded Countertops, Walk-In Closet(s), Dry Wall, High Ceilings
- Flooring: Carpet, Ceramic Tile
- Doors: Insulated
- Basement: Full,Heated,Interior Entry,Exterior Entry,Partially Finished,Concrete,Rear Entrance,Sump Pump,Walk-Out Access
- Number of fireplaces: 1
- Fireplace features: Gas/Propane
Interior area
- Total structure area: 4,836
- Total interior livable area: 4,036 sqft
- Finished area above ground: 2,436
- Finished area below ground: 1,600
Property
Parking
- Total spaces: 5
- Parking features: Garage Faces Front, Garage Door Opener, Oversized, Concrete, Attached, Driveway, Off Street, On Street
- Attached garage spaces: 3
- Uncovered spaces: 2
Accessibility
- Accessibility features: 2+ Access Exits, Accessible Entrance
Features
- Levels: One
- Stories: 1
- Patio & porch: Deck, Patio, Porch, Roof
- Exterior features: Rain Gutters, Lawn Sprinkler, Sidewalks
- Pool features: Community
- Has view: Yes
- View description: Golf Course, Pond
- Has water view: Yes
- Water view: Pond
Lot
- Size: 6,534 Square Feet
- Dimensions: 60.00 x 110.00
- Features: Backs to Trees, Front Yard, Landscaped, Rear Yard, Cleared, Adjoins Golf Course, Unknown Soil Type
Details
- Additional structures: Above Grade, Below Grade
- Parcel number: 13316.001163.00
- Zoning: TN
- Special conditions: Standard
Construction
Type & style
- Home type: SingleFamily
- Architectural style: Contemporary,Ranch/Rambler
- Property subtype: Single Family Residence
Materials
- Frame, Aluminum Siding
- Foundation: Concrete Perimeter
- Roof: Architectural Shingle
Condition
- Excellent
- New construction: No
- Year built: 2017
Utilities & green energy
- Electric: 200+ Amp Service
- Sewer: Public Sewer
- Water: Public
- Utilities for property: Cable Available, Electricity Available, Natural Gas Available, Phone Available, Sewer Available, Water Available, Cable
Community & HOA
Community
- Features: Pool
- Security: Smoke Detector(s)
- Subdivision: Plantation Lakes
HOA
- Has HOA: Yes
- Amenities included: Bar/Lounge, Basketball Court, Clubhouse, Common Grounds, Community Center, Fitness Center, Golf Club, Golf Course, Jogging Path, Pool, Recreation Facilities, Tot Lots/Playground, Tennis Court(s), Bike Trail
- Services included: Management, Recreation Facility, Reserve Funds, Snow Removal, Insurance, Pool(s), Road Maintenance
- HOA fee: $365 monthly
Location
- Region: Millsboro
Financial & listing details
- Price per square foot: $147/sqft
- Tax assessed value: $492,000
- Annual tax amount: $3,546
- Date on market: 5/20/2026
- Listing agreement: Exclusive Right To Sell
- Listing terms: Cash,Conventional,Other
- Ownership: Fee Simple
- Road surface type: Black Top
Estimated market value
$580,400
$551,000 - $609,000
$3,291/mo
Price history
| Date | Event | Price |
|---|---|---|
| 7/18/2026 | Price change | $595,000-3.3%$147/sqft |
Source:  Bright MLS #DESU2111448 Report a problem Bright MLS #DESU2111448 Report a problem | ||
| 5/20/2026 | Listed for sale | $615,000+1677.2%$152/sqft |
Source: Bright MLS #DESU2111448 Report a problem | ||
| 7/17/2017 | Sold | $34,605$9/sqft |
Source: Public Record Report a problem | ||
Public tax history
| Year | Property taxes | Tax assessment |
|---|---|---|
| 2025 | $656 -50.3% | $246,000 +466.2% |
| 2024 | $1,321 +0.1% | $43,450 |
| 2023 | $1,319 +2.3% | $43,450 |
| 2022 | $1,290 -3.5% | $43,450 |
| 2021 | $1,337 -19.4% | $43,450 |
| 2020 | $1,658 | $43,450 +0.8% |
| 2019 | $1,658 +0.4% | $43,100 |
| 2018 | $1,651 -0.2% | $43,100 |
| 2017 | $1,654 +0.6% | $43,100 +1624% |
| 2016 | $1,643 +1797.8% | $2,500 |
| 2015 | $87 | $2,500 |
Find assessor info on the county website
Monthly payment
Est. payment
Payment breakdown
Explore the cost of this home by adjusting the details. Changes won't be saved.Climate risks
Neighborhood: 19966
Nearby schools
GreatSchools rating
- 6/10East Millsboro Elementary SchoolGrades: K-5Distance: 2.4 mi
- 4/10Millsboro Middle SchoolGrades: 6-8Distance: 1.9 mi
- 3/10Sussex Central High SchoolGrades: 9-12Distance: 2.8 mi
Schools provided by the listing agent
- Elementary: East Millsboro
- Middle: Millsboro
- High: Sussex Central
- District: Indian River
Source: Bright MLS. This data may not be complete. We recommend contacting the local school district to confirm school assignments for this home.
- $476,8003 bd-- ba2.6k sqft27921 Roanoke Rapids Lndg, Millsboro, DE 19966Off Market
- $469,1003 bd-- ba2k sqft27907 Roanoke Rapids Lndg, Millsboro, DE 19966Off Market
- $550,9003 bd-- ba2.5k sqft27927 Roanoke Rapids Lndg, Millsboro, DE 19966Off Market
- $519,1003 bd-- ba2.2k sqft27901 Roanoke Rapids Lndg, Millsboro, DE 19966Off Market
- $394,9003 bd3 ba2k sqft27912 Roanoke Rapids Lndg, Millsboro, DE 19966Off Market
- $447,0003 bd-- ba2.9k sqft27918 Roanoke Rapids Lndg, Millsboro, DE 19966Off Market
- $470,4004 bd-- ba2.4k sqft27931 Roanoke Rapids Lndg, Millsboro, DE 19966Off Market
- $403,5003 bd2 ba1.8k sqft27906 Roanoke Rapids Lndg, Millsboro, DE 19966Off Market
A local agent can set up tours, give advice and negotiate with sellers.
A local lender can help you make sure your offer is ready when you are.
Similar homes
- $485,0003 bd4 ba3k sqftNone Available, Millsboro, DE 19966For Sale
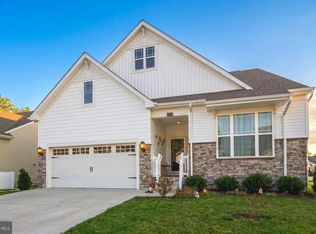
 MLS ID #DESU2104540, Lee Ann Wilkinson, Berkshire Hathaway HomeServices PenFed Realty. Bright MLS
 - $625,0004 bd3 ba3.5k sqftNone Available, Georgetown, DE 19947For Sale
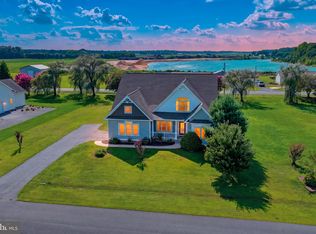 MLS ID #DESU2117402, CARRIE COSGROVE, Coldwell Banker Realty. Bright MLS
 - $599,9993 bd2 ba2.3k sqftNone Available, Georgetown, DE 19947For Sale
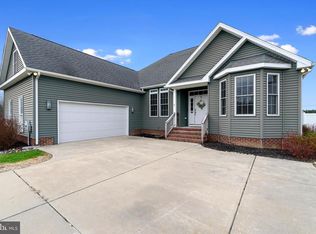 MLS ID #DESU2107392, STACI WALLS, NextHome Tomorrow Realty. Bright MLS
 - $669,0004 bd3 ba3.1k sqftNone Available, Millsboro, DE 19966For Sale
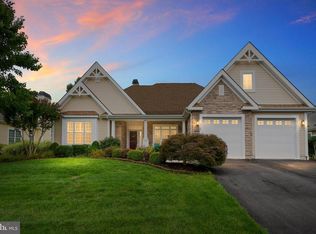 MLS ID #DESU2116154, Julie Gritton, Coldwell Banker Premier - Lewes. Bright MLS
 - $525,0004 bd3 ba2.6k sqftNone Available, Millsboro, DE 19966For SaleMLS ID #DESU2113548, Russell Griffin, Keller Williams Realty. Bright MLS
- $649,9003 bd3 ba2.3k sqftNone Available, Georgetown, DE 19947For SaleMLS ID #DESU2114254, CASSIE ROGERSON, Patterson-Schwartz-Rehoboth. Bright MLS
- $665,0004 bd3 ba2.2k sqftNone Available, Millsboro, DE 19966For SaleMLS ID #DESU2115036, Melissa Graver, Active Adults Realty. Bright MLS
- $625,0004 bd2 ba2.5k sqftNone Available, Georgetown, DE 19947For SaleMLS ID #DESU2116892, SARAH SCHIFANO, Long & Foster Real Estate, Inc.. Bright MLS
- $320,0003 bd4 ba2.3k sqftNone Available, Millsboro, DE 19966For SaleMLS ID #DESU2115000, Allison Foshee, Coldwell Banker Realty. Bright MLS
- $625,0004 bd4 ba3.2k sqftNone Available, Millsboro, DE 19966For SaleMLS ID #DESU2114782, PAUL MALTAGHATI, Monument Sotheby's International Realty. Bright MLS
- $589,0003 bd2 ba2.7k sqftNone Available, Milton, DE 19968For SaleMLS ID #DESU2118162, LISA BARROS, Monument Sotheby's International Realty. Bright MLS
- $615,0003 bd3 ba2.7k sqftNone Available, Millsboro, DE 19966For SaleMLS ID #DESU2106450, Julie Stefan, Keller Williams Realty. Bright MLS
- $554,9004 bd3 ba2.5k sqftNone Available, Millsboro, DE 19966For SaleMLS ID #DESU2114872, Lee Ann Wilkinson, Berkshire Hathaway HomeServices PenFed Realty. Bright MLS
- $575,0003 bd2 ba2.1k sqftNone Available, Lewes, DE 19958For SaleMLS ID #DESU2118368, Brittany Linaweaver, Iron Valley Real Estate Premier. Bright MLS
- $610,0003 bd2 ba2.1k sqftNone Available, Dagsboro, DE 19939For SaleMLS ID #DESU2106626, PAM BROWN, Iron Valley Real Estate at The Beach. Bright MLS
- $599,9005 bd3 ba3.3k sqftNone Available, Lewes, DE 19958For SaleMLS ID #DESU2108908, Lee Ann Wilkinson, Berkshire Hathaway HomeServices PenFed Realty. Bright MLS
- $625,0004 bd3 ba3k sqftPaynters Mill, Milton, DE 19968For SaleMLS ID #DESU2118248, Christine Davis, Active Adults Realty. Bright MLS
- $650,0004 bd3 ba3.2k sqftNone Available, Georgetown, DE 19947For SaleMLS ID #DESU2111328, Krystal Casey, Keller Williams Realty. Bright MLS
- $585,0005 bd3 ba2.9k sqftNone Available, Milton, DE 19968For SaleMLS ID #DESU2113882, Andrew Bryan, Bryan Realty Group. Bright MLS
- $555,0004 bd4 ba2.3k sqftNone Available, Millsboro, DE 19966For SaleMLS ID #DESU2110810, Josh Wilt, Compass. Bright MLS
