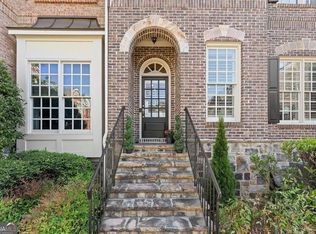
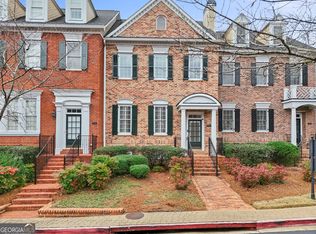
Beautifully Upgraded End-unit townhome in the gated community offers exceptional style, energy efficiency, and an unbeatable location. Conveniently situated just minutes from Downtown Marietta, The Battery, East Cobb, Downtown Roswell, and I-75 and I-285, you'll enjoy easy access to everything Metro Atlanta has to offer. Filled with natural light, the spacious open floor plan lives larger than most townhomes in the area. The main level features an oversized family room surrounded by windows, two separate dining spaces, and a stunning chef's kitchen with quartz countertops, high-end stainless steel appliances, abundant cabinetry, and a cozy fireplace-perfect for both everyday living and entertaining. Premium upgrades include Fresh paint, hardwood floors throughout, designer smart lighting, built-in Klipsch ceiling speakers, and numerous thoughtful enhancements that elevate both style and function. Upstairs, the spacious primary suite offers a relaxing retreat with a large walk-in closet and a spa-inspired bath featuring dual vanities, a soaking tub, and a separate shower. Two additional bedrooms share a well-appointed full bath, while the conveniently located upstairs laundry room adds everyday convenience. The terrace level offers incredible flexibility: perfect for a home office, fourth bedroom, guest suite, media room, or entertaining space. Complete with its own ensuite bath and walk-in closet, it's ideal for multigenerational living or visitors. Designed with efficiency in mind, the home features energy-saving HVAC systems, spray foam insulation, and smart home technology, resulting in lower average monthly utility costs. Residents of The Oaks at Powers Ferry enjoy the privacy of a gated community along with one of the area's lowest HOA fees-just $163 per month-which includes a community pool, lawn maintenance, trash service, and common area upkeep. Meticulously maintained and truly move-in ready, this exceptional end-unit home combines luxury finishes, thoughtful upgrades, and low-maintenance living in one of the community's most desirable locations.
Active
$515,000
2745 Birch Grove Ln SE, Marietta, GA 30067
4beds
6,046sqft
:
Get pre-qualified$3,450/mo
Townhouse
Built in 2009
1,306 Square Feet Lot
$512,300 Zestimate®
$85/sqft
$163/mo HOA
What's special
Cozy fireplaceSpacious primary suiteSpacious open floor planHigh-end stainless steel appliancesLarge walk-in closetSeparate showerHardwood floors throughout
- 27 days |
- 843 |
- 47 |
Zillow last checked:
Listing updated:
Listed by:
Kelly Chancy 404-964-2060,
Keller Williams Realty Buckhead,
Michael Hermance 404-630-6527,
Keller Williams Realty Buckhead
Source: GAMLS,MLS#: 10803294
Facts & features
Interior
Bedrooms & bathrooms
- Bedrooms: 4
- Bathrooms: 4
- Full bathrooms: 3
- 1/2 bathrooms: 1
Rooms
- Room types: Foyer, Laundry, Office
Dining room
- Features: L Shaped
Kitchen
- Features: Breakfast Bar, Kitchen Island, Pantry, Solid Surface Counters
Heating
- Central
Cooling
- Ceiling Fan(s), Central Air
Appliances
- Included: Disposal, Double Oven, Microwave, Refrigerator
- Laundry: In Hall, Laundry Closet, Upper Level
Features
- High Ceilings, Separate Shower, Soaking Tub, Tile Bath, Tray Ceiling(s), Entrance Foyer, Walk-In Closet(s)
- Flooring: Hardwood
- Windows: Double Pane Windows
- Basement: Bath Finished,Daylight,Exterior Entry,Finished,Full,Interior Entry
- Number of fireplaces: 1
- Fireplace features: Gas Log, Gas Starter, Living Room
- Common walls with other units/homes: End Unit
Interior area
- Total structure area: 6,046
- Total interior livable area: 6,046 sqft
- Finished area above ground: 3,301
- Finished area below ground: 2,745
Property
Parking
- Total spaces: 2
- Parking features: Attached, Garage, Garage Door Opener, Storage
- Has attached garage: Yes
Features
- Levels: Three Or More
- Stories: 3
- Patio & porch: Deck
- Exterior features: Other
- Has view: Yes
- View description: City
- Body of water: None
Lot
- Size: 1,306 Square Feet
- Features: Corner Lot
Details
- Parcel number: 17086803430
Construction
Type & style
- Home type: Townhouse
- Architectural style: Brick 3 Side,Traditional
- Property subtype: Townhouse
- Attached to another structure: Yes
Materials
- Brick
- Roof: Composition
Condition
- Resale
- New construction: No
- Year built: 2009
Utilities & green energy
- Electric: 220 Volts
- Sewer: Public Sewer
- Water: Public
- Utilities for property: Cable Available, Electricity Available, Natural Gas Available, Phone Available, Sewer Available, Underground Utilities, Water Available
Green energy
- Energy efficient items: Appliances, Insulation
Community & HOA
Community
- Features: Gated, Walk To Schools, Near Shopping
- Security: Carbon Monoxide Detector(s), Gated Community, Smoke Detector(s)
- Subdivision: Oaks at Powers Ferry
HOA
- Has HOA: Yes
- Services included: Maintenance Grounds, Pest Control, Reserve Fund, Swimming, Trash
- HOA fee: $1,956 annually
Location
- Region: Marietta
Financial & listing details
- Price per square foot: $85/sqft
- Annual tax amount: $5,890
- Date on market: 7/10/2026
- Cumulative days on market: 27 days
- Listing agreement: Exclusive Right To Sell
- Listing terms: Cash,Conventional,FHA,VA Loan
- Electric utility on property: Yes
Estimated market value
$512,300
$487,000 - $538,000
$3,707/mo
Price history
| Date | Event | Price |
|---|---|---|
| 7/10/2026 | Listed for sale | $515,000+58.5%$85/sqft |
Source:  FMLS GA #7801566 Report a problem FMLS GA #7801566 Report a problem | ||
| 6/17/2017 | Sold | $325,000+1.6%$54/sqft |
Source: Agent Provided Report a problem | ||
| 5/5/2017 | Pending sale | $320,000$53/sqft |
Source: BHHS Georgia Properties #8176316 Report a problem | ||
| 4/26/2017 | Listed for sale | $320,000$53/sqft |
Source: BHHS Georgia Properties #8176316 Report a problem | ||
Public tax history
Tax history is unavailable.
Monthly payment
Est. payment
Payment breakdown
Explore the cost of this home by adjusting the details. Changes won't be saved.Climate risks
Neighborhood: 30067
Nearby schools
GreatSchools rating
- 8/10Eastvalley Elementary SchoolGrades: PK-5Distance: 2.3 mi
- 6/10East Cobb Middle SchoolGrades: 6-8Distance: 0.8 mi
- 7/10Wheeler High SchoolGrades: 9-12Distance: 2.3 mi
Schools provided by the listing agent
- Elementary: Eastvalley
- Middle: East Cobb
- High: Wheeler
Source: GAMLS. This data may not be complete. We recommend contacting the local school district to confirm school assignments for this home.
- $522,4004 bd4 ba2.7k sqft2745 Birch Grove Ln SE #7, Marietta, GA 30067Off Market
- $533,9004 bd4 ba2.7k sqft2745 Birch Grove Ln SE #2745, Marietta, GA 30067Off Market
- $405,6003 bd3 ba2k sqft2770 Birch Grove Ln SE, Marietta, GA 30067Off Market

- $447,3004 bd4 ba2.5k sqft2751 Birch Grove Ln SE #7, Marietta, GA 30067Off Market
- $436,2003 bd4 ba2.6k sqft2757 Birch Grove Ln SE #7, Marietta, GA 30067Off Market
- $489,2003 bd2 ba2.1k sqft2750 Birch Grove Ln UNIT 12, Marietta, GA 30067Off Market
- $478,3003 bd3 ba2.1k sqft2763 Birch Grove Ln UNIT 7, Marietta, GA 30067Off Market
- $470,0003 bd4 ba2.5k sqft879 Cedar River Ct SE #8, Marietta, GA 30067Sold
A local agent can set up tours, give advice and negotiate with sellers.
Similar homes
- $575,0003 bd4 ba3.6k sqft5851 Riverstone Cir, Atlanta, GA 30339Active

 MLS ID #10819760, Amanda Rose, BHHS Georgia Properties. GAMLS
 - $575,0003 bd4 ba3.7k sqft3120 Sugarberry Ln, Atlanta, GA 30339For Sale

 MLS ID #7798187, Adams Lee, Drake Realty of GA, Inc.. FMLS GA
 - $499,9004 bd4 ba3.4k sqft594 Parkside Village Way NW, Marietta, GA 30060Active
 MLS ID #10730386, Team JB & Co., Keller Williams Realty. GAMLS
 - $549,9994 bd4 ba3.2k sqft4712 Ivy Ridge Dr SE, Atlanta, GA 30339Active
 MLS ID #10810124, Dipti Kalra, Dwelli. GAMLS
 - $550,0004 bd4 ba3.8k sqft2258 Edgartown Ln SE, Smyrna, GA 30080ActiveMLS ID #10797908, Stephen Rudolph, Ansley RE | Christie's Int'l RE. GAMLS
- $639,9005 bd5 ba4.1k sqft1622 Rivergreen Bnd SE #26, Atlanta, GA 30339ActiveMLS ID #10785061, Matt Hester, Hester Group, REALTORS. GAMLS
- $479,0003 bd4 ba3.4k sqft87 Rising Fawn Ln, Marietta, GA 30060ActiveMLS ID #10734088, Jenneisha Parker, Hester Group, REALTORS. GAMLS
- $629,9004 bd4 ba3k sqft4288 Kingston Gate Cv #5, Atlanta, GA 30341For SaleMLS ID #7813498, NATHALIE APTEKER, HomeSmart. FMLS GA
- $535,0006 bd5 ba3.2k sqft3349 Alexis Ct, Marietta, GA 30066For SaleMLS ID #7809955, Ruiqing Liu, Virtual Properties Realty. Biz. FMLS GA
- $598,9006 bd4 ba4.2k sqft543 Chapman Ln, Marietta, GA 30066ActiveMLS ID #10819807, Jack Lowry, Century 21 Results. GAMLS
- $634,7004 bd5 ba3.4k sqft4678 Ivygate Cir SE #8E, Atlanta, GA 30339ActiveMLS ID #10814201, Debbie Forrester, REMAX Around Atlanta. GAMLS
- $605,0005 bd4 ba3.6k sqft787 King Sword Ct SE, Mableton, GA 30126ActiveMLS ID #10819219, Kaylan Maye, EasyStreet Realty Georgia. GAMLS
- $500,0005 bd3 ba3.1k sqft4279 W Mill Run NW, Kennesaw, GA 30152ActiveMLS ID #10814318, Val Lemoine, Keller Williams Realty. GAMLS
- $430,0003 bd4 ba3.1k sqft1266 Creekside Ter SE, Smyrna, GA 30082ActiveMLS ID #10802929, The Faust Group, BHHS Georgia Properties. GAMLS
- $544,0005 bd4 ba3.9k sqft610 Adam Cir, Woodstock, GA 30188ActiveMLS ID #10802901, Erin Oxford Clark, Harry Norman Realtors. GAMLS
- $665,0005 bd4 ba3.7k sqft2646 Courtland Park Cir, Marietta, GA 30068ActiveMLS ID #10721458, Stella Harris, WM Realty LLC. GAMLS
- $767,0004 bd5 ba3.5k sqft3206 Nobility Way SE, Atlanta, GA 30339ActiveMLS ID #10791552, Karen F Grice, Harry Norman Realtors. GAMLS
- $669,9003 bd4 ba3.3k sqft1603 Rivergreen Ct SE, Atlanta, GA 30339For SaleMLS ID #423619, Heather Gerald, Engel & Volkers North Georgia Mountains. NGBOR
- $649,9004 bd4 ba3.3k sqft4884 Sydney Ln, Marietta, GA 30066For SaleMLS ID #7793097, Jenny Loretto, TAH Georgia, LLC. FMLS GA
- $665,0004 bd3 ba3.6k sqft1709 Tappahannock Trl, Marietta, GA 30062Active Under ContractMLS ID #10773431, Susan Chambers, Hester Group, REALTORS. GAMLS
