Under contract-accepting backup offers. Virtually Staged. REVISED PRICE! Welcome to this magnificent 5-bedroom, 3-bathroom residence offering nearly 3,000 square feet of beautifully designed living space in a highly desirable gated community. From the moment you arrive, you’ll be captivated by the home’s elegant curb appeal, spacious layout, and inviting atmosphere perfect for both everyday living and entertaining. Step inside to discover bright open-concept living areas filled with natural light, generous room sizes, and a seamless flow designed for comfort and functionality. The expansive kitchen is ideal for gathering with family and friends, featuring abundant cabinetry, ample counter space, and an open view of the main living areas. The spacious primary suite provides a private retreat with a luxurious en-suite bathroom and plenty of closet space, while the additional bedrooms with flexibility for guests, a home office, or growing families. Enjoy indoor-outdoor living with plenty of space to relax, entertain, and create lasting memories. Located within a beautifully maintained gated community, residents enjoy exceptional amenities and resort-style features designed to enhance every lifestyle. Conveniently located near shopping, dining, top-rated schools, major highways, and entertainment, this stunning home combines elegance, comfort, and convenience in one exceptional package. Don’t miss the opportunity to make this extraordinary property your next home!
Under contract
Price cut: $4K (7/9)
$410,000
2746 PATRICIAN CIRCLE, KISSIMMEE, FL 34746
5beds
2,794sqft
:
Get pre-qualified$2,688/mo
Single Family Residence
Built in 2005
8,668 Square Feet Lot
$402,600 Zestimate®
$147/sqft
$15/mo HOA
What's special
Generous room sizesSpacious layoutAmple counter spaceElegant curb appealPlenty of closet spaceLuxurious en-suite bathroomAbundant cabinetry
- 69 days |
- 472 |
- 34 |
Zillow last checked:
Listing updated:
Listed by:
Jana Rodriguez, LLC 407-230-4994,
LPT REALTY, LLC 877-366-2213
Source: Stellar MLS,MLS#: O6411446 Originating MLS: Orlando Regional
Originating MLS: Orlando Regional
Facts & features
Interior
Bedrooms & bathrooms
- Bedrooms: 5
- Bathrooms: 3
- Full bathrooms: 3
Primary bedroom
- Features: Walk-In Closet(s)
- Level: Second
- Area: 224 Square Feet
- Dimensions: 14x16
Primary bathroom
- Level: Second
- Area: 90 Square Feet
- Dimensions: 10x9
Dining room
- Level: First
- Area: 168 Square Feet
- Dimensions: 12x14
Kitchen
- Level: First
- Area: 144 Square Feet
- Dimensions: 12x12
Living room
- Level: First
- Area: 256 Square Feet
- Dimensions: 16x16
Heating
- Central
Cooling
- Central Air
Appliances
- Included: Microwave, Range, Refrigerator
- Laundry: Inside
Features
- Vaulted Ceiling(s), Walk-In Closet(s)
- Flooring: Carpet, Ceramic Tile
- Has fireplace: No
Interior area
- Total structure area: 2,794
- Total interior livable area: 2,794 sqft
Video & virtual tour
Property
Parking
- Total spaces: 2
- Parking features: Garage - Attached
- Attached garage spaces: 2
Features
- Levels: Two
- Stories: 2
- Exterior features: Private Yard
Lot
- Size: 8,668 Square Feet
Details
- Parcel number: 18262926530001010H
- Zoning: OPUD
- Special conditions: None
Construction
Type & style
- Home type: SingleFamily
- Property subtype: Single Family Residence
Materials
- Block
- Foundation: Slab
- Roof: Shingle
Condition
- New construction: No
- Year built: 2005
Utilities & green energy
- Sewer: Public Sewer
- Water: Public
- Utilities for property: Cable Available
Community & HOA
Community
- Pet fee: $0 monthly
- Subdivision: BRIGHTON LAKES PH 2 PRCL H
HOA
- Has HOA: Yes
- Amenities included: Playground, Pool
- HOA fee: $15 monthly
- HOA name: KATIE IVANICS-INFRAMARK
- HOA phone: 813-991-1116
Location
- Region: Kissimmee
Financial & listing details
- Price per square foot: $147/sqft
- Tax assessed value: $349,400
- Annual tax amount: $7,967
- Date on market: 5/29/2026
- Cumulative days on market: 69 days
- Ownership: Fee Simple
- Total actual rent: 0
- Road surface type: Asphalt
Estimated market value
$402,600
$382,000 - $423,000
$2,778/mo
Price history
| Date | Event | Price |
|---|---|---|
| 8/3/2026 | Contingent | $410,000$147/sqft |
Source:  Stellar MLS #O6411446 Report a problem Stellar MLS #O6411446 Report a problem | ||
| 7/9/2026 | Price change | $410,000-1%$147/sqft |
Source: Stellar MLS #O6411446 Report a problem | ||
| 5/29/2026 | Listed for sale | $414,000+117.9%$148/sqft |
Source: Stellar MLS #O6411446 Report a problem | ||
| 6/13/2022 | Listing removed | -- |
Source: Zillow Rental Network Premium Report a problem | ||
| 6/13/2022 | Price change | $2,600-1.9%$1/sqft |
Source: Zillow Rental Network Premium #S5067918 Report a problem | ||
| 5/20/2022 | Listed for rent | $2,650+45.2%$1/sqft |
Source: Zillow Rental Network Premium #S5067918 Report a problem | ||
| 5/30/2019 | Listing removed | $1,825$1/sqft |
Source: MILA REALTY #S5018420 Report a problem | ||
| 5/29/2019 | Price change | $1,825-3.7%$1/sqft |
Source: MILA REALTY #S5018420 Report a problem | ||
| 5/15/2019 | Listed for rent | $1,895$1/sqft |
Source: Mila Realty Report a problem | ||
| 12/10/2015 | Sold | $190,000-5%$68/sqft |
Source: Public Record Report a problem | ||
| 9/8/2015 | Listed for sale | $199,900+5.8%$72/sqft |
Source: La Rosa Realty, Llc #O5391105 Report a problem | ||
| 10/6/2008 | Sold | $189,000-51.1%$68/sqft |
Source: Public Record Report a problem | ||
| 9/2/2005 | Sold | $386,200$138/sqft |
Source: Public Record Report a problem | ||
Public tax history
| Year | Property taxes | Tax assessment |
|---|---|---|
| 2025 | $7,967 +4.3% | $349,400 +0.2% |
| 2024 | $7,640 +0.9% | $348,700 -5.8% |
| 2023 | $7,573 +9.4% | $370,300 +24.3% |
| 2022 | $6,922 +14% | $298,000 +31.2% |
| 2021 | $6,071 +6.7% | $227,100 +6.6% |
| 2020 | $5,691 +5.7% | $213,000 +6.3% |
| 2019 | $5,384 | $200,400 +4.5% |
| 2018 | $5,384 +7.1% | $191,700 +11.3% |
| 2017 | $5,028 +4.4% | $172,300 +6.6% |
| 2016 | $4,815 +3% | $161,600 +34.7% |
| 2015 | $4,673 | $119,970 +0.8% |
| 2014 | -- | $119,018 +1.5% |
| 2013 | -- | $117,260 +1.7% |
| 2012 | -- | $115,300 -2.9% |
| 2011 | -- | $118,800 -2% |
| 2010 | -- | $121,200 -24.7% |
| 2009 | -- | $160,900 -38.5% |
| 2008 | -- | $261,600 |
Find assessor info on the county website
Monthly payment
Est. payment
Payment breakdown
Explore the cost of this home by adjusting the details. Changes won't be saved.Climate risks
Neighborhood: 34746
Nearby schools
GreatSchools rating
- 4/10Sunrise Elementary SchoolGrades: PK-5Distance: 2.1 mi
- 5/10Horizon Middle SchoolGrades: 6-8Distance: 1.9 mi
- 4/10Poinciana High SchoolGrades: 9-12Distance: 2.5 mi
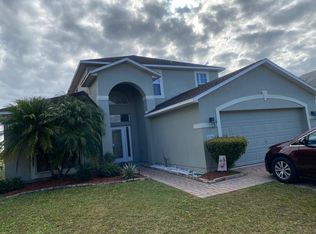
- $404,7004 bd4 ba2.5k sqft2748 Patrician Cir, Kissimmee, FL 34746Off Market
- $321,7003 bd2 ba1.9k sqft2744 Patrician Cir, Kissimmee, FL 34746Off Market
- $374,6005 bd3 ba2.7k sqft2750 Patrician Cir, Kissimmee, FL 34746Off Market
- $424,0004 bd3 ba2.2k sqft2742 Patrician Cir, Kissimmee, FL 34746Sold

- $327,8003 bd2 ba1.9k sqft2745 Patrician Cir, Kissimmee, FL 34746Off Market
- $344,0004 bd3 ba2.2k sqft2752 Patrician Cir, Kissimmee, FL 34746Off Market
- $349,5004 bd3 ba2.5k sqft2800 Sweetspire Cir, Kissimmee, FL 34746Off Market
- $334,1004 bd2 ba2.2k sqft2740 Patrician Cir, Kissimmee, FL 34746Off Market
A local agent can set up tours, give advice and negotiate with sellers.
Similar homes
- $380,0004 bd3 ba1.7k sqft163 SENECA POINT TRAIL, KISSIMMEE, FL 34746For Sale
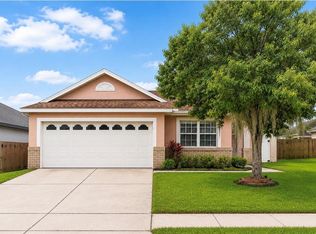
 MLS ID #O6426407, Winson Xie, KN PREMIER REALTY, INC. Stellar MLS
 - $367,0003 bd3 ba2k sqft1602 TAIL FEATHER DRIVE, KISSIMMEE, FL 34746For Sale
 MLS ID #S5154034, Andres Santa Maria, LA ROSA REALTY KISSIMMEE. Stellar MLS
 - $349,9994 bd2 ba1.9k sqft3578 VALLEYVIEW DRIVE, KISSIMMEE, FL 34746For Sale
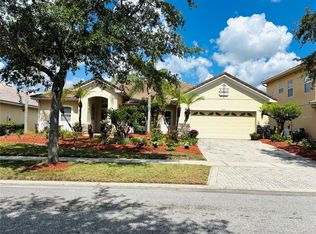 MLS ID #S5151551, Shazeena Hamid, LA ROSA REALTY LLC. Stellar MLS
 - $409,9004 bd3 ba1.6k sqft4722 ORMOND BEACH WAY, KISSIMMEE, FL 34746For Sale
 MLS ID #O6402310, Monica Vega Stiskin, LLC, PREFERRED REAL ESTATE BROKERS. Stellar MLS
 - $499,9005 bd3 ba2.8k sqft2924 BOATING BOULEVARD, KISSIMMEE, FL 34746For SaleMLS ID #S5138344, Matt McKinney, MCKINNEY REALTY CO. Stellar MLS
- $449,9006 bd6 ba2.7k sqft206 VIOLA DRIVE, DAVENPORT, FL 33837For SaleMLS ID #O6420829, Christina Rampersad, KELLER WILLIAMS ADVANTAGE 2 REALTY. Stellar MLS
- $499,0006 bd6 ba2.8k sqft1315 SEASONS BOULEVARD, KISSIMMEE, FL 34746For SaleMLS ID #O6400453, Cristiane Leon, KICANTO REALTY. Stellar MLS
- $500,0008 bd5 ba2.8k sqft158 BAREFOOT BEACH WAY, KISSIMMEE, FL 34746For SaleMLS ID #O6392103, Stacey Vazquez, KELLER WILLIAMS REALTY AT THE LAKES. Stellar MLS
- $465,0004 bd3 ba2.3k sqft2658 SAN SIMEON WAY, KISSIMMEE, FL 34741For SaleMLS ID #O6421563, Rosana Almeida, FLORIDA CONNEXION PROPERTIES. Stellar MLS
- $400,0003 bd3 ba1.9k sqft1254 WISPY CYPRESS DRIVE, KISSIMMEE, FL 34746For SaleMLS ID #S5152481, Maria Torres Beltran, CENTURY 21 NEXT LEVEL REALTY. Stellar MLS
- $567,9007 bd5 ba2.6k sqft4701 RUBY RED LANE, KISSIMMEE, FL 34746For SaleMLS ID #O6417809, Allison Day, RE/MAX TOWN & COUNTRY REALTY. Stellar MLS
- $405,0004 bd2 ba1.8k sqft3517 VEGA CREEK DRIVE, ST CLOUD, FL 34772For SaleMLS ID #S5154255, Jeimaries Akim, HOMETRUST REALTY GROUP. Stellar MLS
- $445,9004 bd3 ba1.6k sqft2914 BLOOMING ALAMANDA LOOP, KISSIMMEE, FL 34747For SaleMLS ID #S5154555, Tony Zuco, REALTY HUB. Stellar MLS
- $527,5006 bd5 ba2.8k sqft2618 SANTOSH COVE, KISSIMMEE, FL 34746For SaleMLS ID #O6393947, Ninzy Acevedo, KELLER WILLIAMS ADVANTAGE 2 REALTY. Stellar MLS
- $499,9004 bd4 ba3k sqft1889 RUSTIC FALLS DRIVE, KISSIMMEE, FL 34744For SaleMLS ID #S5138827, Glenda Mercado, NORTHGROUP REAL ESTATE, INC. Stellar MLS
- $394,9004 bd5 ba2.5k sqft162 KENNY BOULEVARD, HAINES CITY, FL 33844For SaleMLS ID #S5151124, Catherine Torres, IAD REAL ESTATE. Stellar MLS
- $334,9004 bd3 ba1.8k sqft1259 WISPY CYPRESS DRIVE, KISSIMMEE, FL 34746For SaleMLS ID #O6419499, Karia Ortiz, FORTEZA REALTY LLC. Stellar MLS
- $329,0004 bd3 ba1.4k sqft2379 CARAVELLE CIRCLE, KISSIMMEE, FL 34746For SaleMLS ID #O6405924, Denise Simoes, DELUX MIAMI GROUP, LLC.. Stellar MLS
- $435,0004 bd3 ba2k sqft499 CHICAGO WOODS CIRCLE, ORLANDO, FL 32824For SaleMLS ID #OM727521, Maria Camila Ariza Garcia, GLOBALWIDE REALTY LLC. Stellar MLS
- $439,9004 bd2 ba2.2k sqft236 BOXWOOD DRIVE, DAVENPORT, FL 33837For SaleMLS ID #O6413795, Eddie Basora PA, MARVIEW INTERNATIONAL REALTY LLC. Stellar MLS
