Why wait to build when this better-than-new Stonebrook Crossing home is finished, upgraded, and ready now? Built in 2025 and offering approximately 3,600 finished sq. ft., this beautifully appointed home features 4 bedrooms, 3 full baths, a 3-car garage, and an open-concept layout with abundant natural light. The finished lower level offers a spacious rec area, custom bar, full kitchen, additional bedroom, full bath, and walkout access to the lower-level patio. Sellers have invested approximately $35,000 in valuable improvements, including lower-level enhancements and professional landscaping, giving buyers the benefit of a nearly new home with major extras already completed. Enjoy move-in-ready convenience, upgraded indoor and outdoor living spaces, and a generous lot in Stonebrook Crossing.
Offer-show
$664,900
2747 Stonebrook Dr, Sheboygan, WI 53081
4beds
2,601sqft
Single Family Residence
Built in 2025
0.45 Acres Lot
$662,700 Zestimate®
$256/sqft
$-- HOA
What's special
- --
- on Zillow
- 40
- views
- 0
- saves
Zillow last checked:
Listing updated:
Listed by:
Dacia DiMattia,
@properties-elleven Christie's International
Source: SCWMLS,MLS#: 2029538
Facts & features
Interior
Bedrooms & bathrooms
- Bedrooms: 4
- Bathrooms: 3
- Full bathrooms: 3
- Main level bathrooms: 2
Primary bedroom
- Level: Main
- Area: 180
- Dimensions: 15 x 12
Bedroom 2
- Level: Main
- Area: 130
- Dimensions: 13 x 10
Bedroom 3
- Level: Main
- Area: 130
- Dimensions: 13 x 10
Bedroom 4
- Level: Lower
- Area: 143
- Dimensions: 13 x 11
Dining room
- Level: Main
- Area: 120
- Dimensions: 12 x 10
Kitchen
- Features: Pantry, Kitchen Island, Refrigerator, Dishwasher, Microwave, Disposal
- Level: Main
- Area: 168
- Dimensions: 14 x 12
Living room
- Level: Main
- Area: 196
- Dimensions: 14 x 14
Heating
- Forced Air, Zoned
Appliances
- Laundry: Main Level
Features
- Rec Room
- Basement: Full,Full Size Windows/Exposed,Finished,8'+ Ceiling,Radon Mitigation System,Storage Space
- Has fireplace: Yes
- Fireplace features: Electric
Interior area
- Total structure area: 2,601
- Total interior livable area: 2,601 sqft
- Finished area above ground: 1,715
Property
Parking
- Total spaces: 3
- Parking features: Additional Parking, Attached, Garage Door Opener
- Attached garage spaces: 3
- Has uncovered spaces: Yes
Features
- Levels: One
- Stories: 1
Lot
- Size: 0.45 Acres
Details
- Parcel number: 59281471078
- Zoning: res
Construction
Type & style
- Home type: SingleFamily
- Architectural style: Ranch
- Property subtype: Single Family Residence
Materials
- Vinyl Siding, Stone
- Foundation: Poured concrete foundatn
Condition
- Year built: 2025
Utilities & green energy
- Sewer: Public Sewer
- Water: Public
Green energy
- Green verification: WI Energy Star Cert.
Community & HOA
Location
- Region: Sheboygan
Financial & listing details
- Price per square foot: $256/sqft
- Tax assessed value: $54,200
- Annual tax amount: $7,942
- Date on market: 8/3/2026
- Inclusions: 3 refrigerators, 2 dishwashers, range, microwave, lower level furniture (couch loveseat and recliner) all TV's, disposal, garage door opener, trampoline
- Exclusions: Seller's personal property
Estimated market value
$662,700
$630,000 - $696,000
$3,376/mo
Price history
| Date | Event | Price |
|---|---|---|
| 8/8/2026 | Contingent | $664,900$256/sqft |
Source: SCWMLS #2029538 Report a problem | ||
| 8/3/2026 | Listed for sale | $664,900+10.8%$256/sqft |
Source: SCWMLS #2029538 Report a problem | ||
| 7/25/2025 | Sold | $599,900$231/sqft |
Source:  WIREX MLS #1928991 Report a problem WIREX MLS #1928991 Report a problem | ||
Public tax history
| Year | Property taxes | Tax assessment |
|---|---|---|
| 2025 | $8,587 +889.2% | $542,000 +837.7% |
| 2024 | $868 -6.9% | $57,800 |
| 2023 | $932 +2.3% | $57,800 +22.2% |
| 2022 | $911 +175.8% | $47,300 +275.4% |
| 2021 | $330 | $12,600 |
Find assessor info on the county website
Monthly payment
Est. payment
Payment breakdown
Explore the cost of this home by adjusting the details. Changes won't be saved.Climate risks
Neighborhood: 53081
Nearby schools
Schools provided by the listing agent
- District: Sheboygan Area
Source: SCWMLS. This data may not be complete. We recommend contacting the local school district to confirm school assignments for this home.
Similar homes
- $579,9004 bd3 ba2.4k sqft2843 Granite COURT, Sheboygan, WI 53081Active
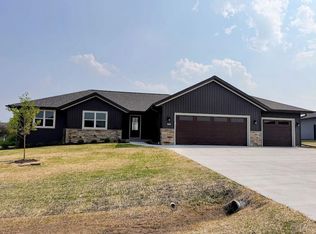 MLS ID #1977990, Jacob Werner. WIREX MLS
 - $552,9003 bd3 ba2.4k sqft2853 Granite COURT, Sheboygan, WI 53081Active
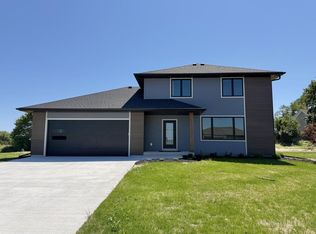 MLS ID #1976262, Jacob Werner. WIREX MLS
 - $474,9003 bd3 ba2.2k sqft2639 Black Fox COURT, Sheboygan, WI 53081Active
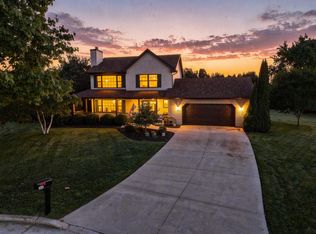 MLS ID #1980784, Sarah Stemper. WIREX MLS
 - $475,0004 bd3 ba2.5k sqft6502 Cloverleaf COURT, Sheboygan, WI 53081Active
 MLS ID #1977493, Mary Werner. WIREX MLS
