Under contract-accepting backup offers. Welcome to this elevated townhome in the highly desirable Econ Landing community of East Orlando! Built in 2016, this spacious 3-bedroom, 2.5-bath residence offers a thoughtfully designed open-concept layout perfect for both everyday living and entertaining. The first floor features a bright and inviting living and dining space with beautiful wood-look tile flooring, seamlessly flowing into an impeccably maintained kitchen complete with granite countertops, 42” cabinetry, stainless steel appliances, and a large center island with bar seating. Sliding glass doors lead to a private screened-in patio with a pool view, ideal for relaxing or enjoying Florida evenings. Upstairs, the generously sized primary suite provides a peaceful retreat with a walk-in closet and an en-suite bathroom featuring dual vanities, a soaking tub, and a separate and recently remodeled shower. The second floor is comfortably carpeted throughout with like-new carpeting, and also includes two additional bedrooms, another full bath, and a convenient upstairs laundry area, all within this energy efficient certified home. Major system updates include a 2025 HVAC replacement featuring a high-efficiency Lennox system utilizing the newer, environmentally friendly R-454B refrigerant and UVC -EAC lighting—offering improved performance, energy savings, and peace of mind for years to come. Residents of Econ Landing enjoy low-maintenance living with HOA-covered exterior wall/roof care, landscaping/irrigation, and access to community amenities including a resort-style pool with clubhouse, playground, and scenic sidewalks. Ideally located just minutes from SR 417, UCF, Waterford Lakes Town Center, Lake Nona, and Orlando International Airport, this home offers both comfort and convenience in one of East Orlando’s most sought-after communities. Don’t miss your opportunity to own this move-in ready home in a prime location—schedule your private showing today!
Under contract
$359,900
2747 WHITE ISLE LANE, ORLANDO, FL 32825
3beds
1,862sqft
:
Get pre-qualified$2,604/mo
Townhouse
Built in 2016
1,917 Square Feet Lot
$-- Zestimate®
$193/sqft
$195/mo HOA
What's special
Granite countertopsElevated townhomeGenerously sized primary suiteSoaking tubThoughtfully designed open-concept layoutBeautiful wood-look tile flooringImpeccably maintained kitchen
- 19 days |
- 498 |
- 36 |
Likely to sell faster than
Zillow last checked:
Listing updated:
Listed by:
Tonya Thompson 407-506-4900,
KORR REALTY CORP 407-732-6987,
Denise Korrey 407-221-2801,
KORR REALTY CORP
Source: Stellar MLS,MLS#: O6423588 Originating MLS: Orlando Regional
Originating MLS: Orlando Regional
Facts & features
Interior
Bedrooms & bathrooms
- Bedrooms: 3
- Bathrooms: 3
- Full bathrooms: 2
- 1/2 bathrooms: 1
Rooms
- Room types: Loft
Primary bedroom
- Features: Walk-In Closet(s)
- Level: Second
- Area: 228 Square Feet
- Dimensions: 19x12
Bedroom 2
- Features: Built-in Closet
- Level: Second
- Area: 110 Square Feet
- Dimensions: 11x10
Bedroom 3
- Features: Built-in Closet
- Level: Second
- Area: 110 Square Feet
- Dimensions: 11x10
Great room
- Level: First
- Area: 361 Square Feet
- Dimensions: 19x19
Kitchen
- Level: First
- Area: 140 Square Feet
- Dimensions: 14x10
Heating
- Central
Cooling
- Central Air
Appliances
- Included: Dishwasher, Disposal, Microwave, Range, Refrigerator
- Laundry: Laundry Closet, Upper Level
Features
- Ceiling Fan(s), Open Floorplan, PrimaryBedroom Upstairs, Stone Counters, Thermostat, Walk-In Closet(s)
- Flooring: Carpet, Ceramic Tile
- Doors: Sliding Doors
- Has fireplace: No
Interior area
- Total structure area: 2,265
- Total interior livable area: 1,862 sqft
Video & virtual tour
Property
Parking
- Total spaces: 1
- Parking features: Garage - Attached
- Attached garage spaces: 1
- Details: Garage Dimensions: 12x22
Features
- Levels: Two
- Stories: 2
- Exterior features: Irrigation System
Lot
- Size: 1,917 Square Feet
Details
- Parcel number: 062331192000840
- Zoning: P-D
- Special conditions: None
Construction
Type & style
- Home type: Townhouse
- Property subtype: Townhouse
Materials
- Block, Stucco
- Foundation: Slab
- Roof: Shingle
Condition
- New construction: No
- Year built: 2016
Utilities & green energy
- Sewer: Public Sewer
- Water: Public
- Utilities for property: BB/HS Internet Available, Cable Available, Electricity Connected, Public
Community & HOA
Community
- Features: Playground, Pool
- Pet fee: $0 monthly
- Subdivision: ECON LNDG PH I
HOA
- Has HOA: Yes
- Services included: Community Pool, Maintenance Structure, Maintenance Grounds
- HOA fee: $195 monthly
- HOA name: Joshua Pack
- HOA phone: 407-472-2471
Location
- Region: Orlando
Financial & listing details
- Price per square foot: $193/sqft
- Tax assessed value: $361,441
- Annual tax amount: $4,513
- Date on market: 7/10/2026
- Cumulative days on market: 19 days
- Listing terms: Cash,Conventional,FHA,VA Loan
- Ownership: Fee Simple
- Total actual rent: 0
- Electric utility on property: Yes
- Road surface type: Asphalt, Paved
Estimated market value
Not available
Estimated sales range
Not available
Not available
Price history
| Date | Event | Price |
|---|---|---|
| 7/15/2026 | Contingent | $359,900$193/sqft |
Source:  Stellar MLS #O6423588 Report a problem Stellar MLS #O6423588 Report a problem | ||
| 7/10/2026 | Listed for sale | $359,900+34.3%$193/sqft |
Source: Stellar MLS #O6423588 Report a problem | ||
| 7/14/2020 | Sold | $268,000-2.2%$144/sqft |
Source: Public Record Report a problem | ||
| 5/21/2020 | Pending sale | $274,000$147/sqft |
Source: GO REALTY LLC #O5856623 Report a problem | ||
| 5/11/2020 | Price change | $274,000-0.7%$147/sqft |
Source: GO REALTY LLC #O5856623 Report a problem | ||
| 4/27/2020 | Price change | $276,000-1.4%$148/sqft |
Source: GO REALTY LLC #O5856623 Report a problem | ||
| 4/10/2020 | Listed for sale | $280,000+13.3%$150/sqft |
Source: GO REALTY LLC #O5856623 Report a problem | ||
| 8/31/2016 | Sold | $247,100$133/sqft |
Source: Public Record Report a problem | ||
Public tax history
| Year | Property taxes | Tax assessment |
|---|---|---|
| 2024 | $4,294 +7.2% | $279,174 +3% |
| 2023 | $4,006 +3.9% | $271,043 +3% |
| 2022 | $3,858 +1.6% | $263,149 +3% |
| 2021 | $3,796 -12.3% | $255,484 +3% |
| 2020 | $4,329 +2.6% | $247,950 +4% |
| 2019 | $4,221 +1.7% | $238,415 +3.5% |
| 2018 | $4,149 | $230,336 +10% |
| 2017 | $4,149 +8.4% | $209,396 +622.1% |
| 2016 | $3,826 +472.2% | $29,000 +2.7% |
| 2015 | $669 | $28,247 |
Find assessor info on the county website
Monthly payment
Est. payment
Payment breakdown
Explore the cost of this home by adjusting the details. Changes won't be saved.Climate risks
Neighborhood: 32825
Nearby schools
GreatSchools rating
- 6/10Deerwood Elementary SchoolGrades: PK-5Distance: 0.7 mi
- 6/10Liberty Middle SchoolGrades: 6-8Distance: 1.5 mi
- 4/10University High SchoolGrades: 9-12Distance: 4.8 mi
Schools provided by the listing agent
- Elementary: Deerwood Elem (Orange Cty)
- Middle: Liberty Middle
- High: University High
Source: Stellar MLS. This data may not be complete. We recommend contacting the local school district to confirm school assignments for this home.
- $347,4003 bd2 ba1.6k sqft2743 White Isle Ln, Orlando, FL 32825Off Market

- $360,7003 bd2 ba1.5k sqft2751 White Isle Ln, Orlando, FL 32825Off Market
- $365,2003 bd3 ba1.6k sqft2739 White Isle Ln, Orlando, FL 32825Off Market

- $378,4003 bd3 ba1.7k sqft2755 White Isle Ln, Orlando, FL 32825Off Market

- $365,2003 bd2 ba1.7k sqft2735 White Isle Ln, Orlando, FL 32825Off Market
- $376,4003 bd3 ba1.8k sqft2759 White Isle Ln, Orlando, FL 32825Off Market
- $356,1003 bd2 ba1.5k sqft2731 White Isle Ln, Orlando, FL 32825Off Market
- $347,3003 bd2 ba1.5k sqft2763 White Isle Ln, Orlando, FL 32825Off Market
A local agent can set up tours, give advice and negotiate with sellers.
Similar homes
- $345,0003 bd3 ba1.4k sqft5986 TIVOLI GARDENS BOULEVARD, ORLANDO, FL 32829For Sale
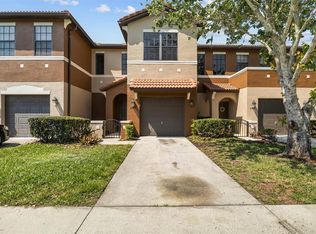
 MLS ID #P4938503, Katrina Maultsby, DALTON WADE INC. Stellar MLS
 - $339,9002 bd3 ba1.7k sqft2553 ABEY BLANCO DRIVE, ORLANDO, FL 32828For Sale
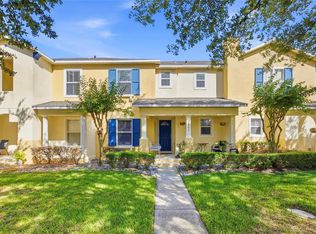 MLS ID #O6402361, Luis Garcia, EXP REALTY LLC. Stellar MLS
 - $390,0003 bd3 ba1.5k sqft10239 HIGHLINE CREST STREET, ORLANDO, FL 32832For Sale
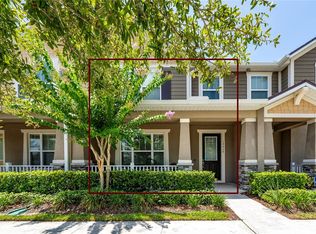 MLS ID #O6421209, Mary Medina, BETTER HOMES AND GARDENS REAL ESTATE MANN GLOBAL P. Stellar MLS
 - $379,9003 bd3 ba1.6k sqft11626 EPIC AVENUE, ORLANDO, FL 32832For Sale
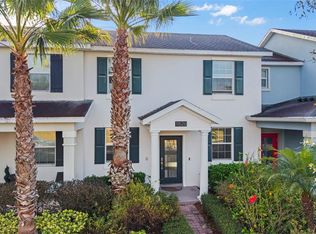 MLS ID #O6376782, Daniel Rodriguez, NEW HEIGHTS REALTY GROUP. Stellar MLS
 - $405,0003 bd3 ba1.5k sqft8515 VEDDER LN, ORLANDO, FL 32832For SaleMLS ID #O6414227, Anzaf Aljaber, EMPIRE NETWORK REALTY. Stellar MLS
- $389,0004 bd3 ba2.2k sqft10534 GREEN IVY LANE, ORLANDO, FL 32832For SaleMLS ID #O6408798, Natalie Citarelli, CITARELLI REALTY GROUP LLC. Stellar MLS
- $345,0003 bd3 ba1.3k sqft10837 WYNE TREE COURT, ORLANDO, FL 32824For SaleMLS ID #O6420491, Yair Burac Rodriguez, REALTY OF AMERICA. Stellar MLS
- $350,0003 bd3 ba1.6k sqft2521 GALLIANO CIRCLE, WINTER PARK, FL 32792For SaleMLS ID #O6419329, Daniel Lennon, LPT REALTY LLC. Stellar MLS
- $429,9004 bd3 ba1.8k sqft10148 HARTFORD MAROON ROAD, ORLANDO, FL 32827For SaleMLS ID #S5150923, Constantino Trimarchi, TRIMARCHI REALTY CORP. Stellar MLS
- $400,0004 bd4 ba2.2k sqft10554 GREEN IVY LANE, ORLANDO, FL 32832For SaleMLS ID #O6395155, Jared Jones, PA, EXP REALTY LLC. Stellar MLS
- $409,9003 bd3 ba1.6k sqft11429 SUNSAIL AVENUE, ORLANDO, FL 32832For SaleMLS ID #O6408135, Frances Speights, KELLER WILLIAMS ADVANTAGE III. Stellar MLS
- $336,6393 bd3 ba1.8k sqft5029 WALKER STREET, ST CLOUD, FL 34771For SaleMLS ID #O6422577, Dominick Florio, RE/MAX TOWN & COUNTRY REALTY. Stellar MLS
- $399,9003 bd3 ba1.5k sqft914 SPRING PALMS LOOP, ORLANDO, FL 32828For SaleMLS ID #O6403692, Thomas Nickley, Jr, KELLER WILLIAMS REALTY AT THE PARKS. Stellar MLS
- $369,5003 bd3 ba1.4k sqft198 MITCHELL CREEK WAY, OVIEDO, FL 32765For SaleMLS ID #O6414979, Jenny Wemert, WEMERT GROUP REALTY LLC. Stellar MLS
- $395,0003 bd3 ba1.4k sqft7720 CLOVE HITCH WAY, ORLANDO, FL 32832For SaleMLS ID #O6356384, Yosseff Roman, KELLER WILLIAMS ADVANTAGE III. Stellar MLS
- $370,0003 bd3 ba1.4k sqft141 MITCHELL CREEK WAY, OVIEDO, FL 32765For SaleMLS ID #O6419115, Kristan Hayden, ATRIUM REALTY, LLC. Stellar MLS
- $398,9903 bd3 ba2k sqft15187 WILLOW ARBOR CIRCLE, ORLANDO, FL 32824For SaleMLS ID #S5151160, Sana Butt, LLC, THE FIRM RE. Stellar MLS
- $350,0004 bd3 ba1.8k sqft5041 CASPIAN STREET, ST CLOUD, FL 34771For SaleMLS ID #O6412741, Brad Young, HOMEVEST REALTY. Stellar MLS
- $395,0003 bd3 ba1.6k sqft1357 MILL STREAM LANE, WINTER SPRINGS, FL 32708For SaleMLS ID #O6417015, Michelle Richardson, KELLER WILLIAMS CLASSIC. Stellar MLS
- $400,0003 bd3 ba1.6k sqft3623 RODRICK CIRCLE, ORLANDO, FL 32824For SaleMLS ID #O6389754, Kristi Rujano, ORLANDO REGIONAL REALTY. Stellar MLS
