Custom built newly updated top to bottom 5 bedroom 2 an 1/2 bath home in the heart of Walker. Home was updated less than two years ago with 2 brand new heating and ac units as well as new Water Heater. Granite throughout the home as well and LVL flooring with no carpet. New tile shower enclosure and soaking tub in master. This home is convenient to everything. Shopping dinning out schools and proximity to I-12 is a minute away. Make this your new home give us a call for your showing. ****New roof May 2026.**** Right off interstate 12 in Walker well established neighborhood. Back yard access to South Walker Elementary School.
Pending
Price cut: $6K (7/14)
$249,000
27499 Tall Oaks Dr, Walker, LA 70785
5beds
1,870sqft
:
Get pre-qualified$1,585/mo
Single Family Residence, Residential
Built in 1999
0.36 Acres Lot
$-- Zestimate®
$133/sqft
$-- HOA
What's special
New tile shower enclosureNew water heaterSoaking tub in masterGranite throughout the home
- 349 days |
- 538 |
- 23 |
Zillow last checked:
Listing updated:
Listed by:
Suzi Gautreaux,
The Gautreaux Group 225-354-9209,
Robert Thomason,
The Gautreaux Group
Source: ROAM MLS,MLS#: 2025016068
Facts & features
Interior
Bedrooms & bathrooms
- Bedrooms: 5
- Bathrooms: 3
- Full bathrooms: 2
- Partial bathrooms: 1
Rooms
- Room types: Primary Bathroom, Bedroom, Kitchen, Sunroom
Primary bedroom
- Features: En Suite Bath, 2 Closets or More, Ceiling Fan(s), Walk-In Closet(s)
Bedroom 1
- Level: First
- Area: 115
- Width: 9.2
Bedroom 2
- Level: Second
- Area: 152.6
- Dimensions: 14 x 10.9
Bedroom 3
- Level: Second
- Area: 95.79
- Width: 9.3
Bedroom 4
- Level: Second
- Area: 109.98
- Width: 9.4
Bedroom 5
- Level: Second
- Area: 119.6
- Width: 10.4
Primary bathroom
- Features: Separate Shower, Soaking Tub
- Level: First
- Area: 232.4
- Width: 14
Kitchen
- Features: Granite Counters, Kitchen Island
- Level: First
- Area: 154.28
Heating
- 2 or More Units Heat
Cooling
- Multi Units, Ceiling Fan(s)
Appliances
- Included: Gas Stove Con, Gas Cooktop, Dishwasher, Disposal
- Laundry: Laundry Room
Features
- Breakfast Bar, Eat-in Kitchen, Built-in Features, Ceiling 9'+, Beamed Ceilings, Crown Molding
- Flooring: Laminate
Interior area
- Total structure area: 3,170
- Total interior livable area: 1,870 sqft
Property
Parking
- Total spaces: 2
- Parking features: 2 Cars Park, Carport
- Has carport: Yes
Features
- Stories: 2
Lot
- Size: 0.36 Acres
- Dimensions: 87 x 135
Details
- Parcel number: 0261370
Construction
Type & style
- Home type: SingleFamily
- Architectural style: Acadian
- Property subtype: Single Family Residence, Residential
Materials
- Vinyl Siding, Brick
- Foundation: Slab
- Roof: Shingle,Metal
Condition
- New construction: No
- Year built: 1999
Utilities & green energy
- Gas: City/Parish
- Sewer: Comm. Sewer
- Water: Public
Community & HOA
Community
- Subdivision: Tall Oaks
Location
- Region: Walker
Financial & listing details
- Price per square foot: $133/sqft
- Tax assessed value: $253,580
- Annual tax amount: $2,689
- Price range: $249K - $249K
- Date on market: 8/29/2025
- Listing terms: Cash,Conventional,FHA,FMHA/Rural Dev,VA Loan
Estimated market value
Not available
Estimated sales range
Not available
Not available
Price history
| Date | Event | Price |
|---|---|---|
| 8/3/2026 | Pending sale | $249,000$133/sqft |
Source:  ROAM MLS #2025016068 Report a problem ROAM MLS #2025016068 Report a problem | ||
| 7/14/2026 | Price change | $249,000-2.4%$133/sqft |
Source: ROAM MLS #2025016068 Report a problem | ||
| 6/11/2026 | Price change | $255,000+2.2%$136/sqft |
Source: ROAM MLS #2025016068 Report a problem | ||
| 4/28/2026 | Pending sale | $249,600$133/sqft |
Source: ROAM MLS #2025016068 Report a problem | ||
| 3/30/2026 | Price change | $249,600-2%$133/sqft |
Source: ROAM MLS #2025016068 Report a problem | ||
| 12/11/2025 | Listed for sale | $254,600$136/sqft |
Source: ROAM MLS #2025016068 Report a problem | ||
| 10/13/2025 | Pending sale | $254,600$136/sqft |
Source: ROAM MLS #2025016068 Report a problem | ||
| 9/16/2025 | Price change | $254,600-1.5%$136/sqft |
Source: ROAM MLS #2025016068 Report a problem | ||
| 8/29/2025 | Listed for sale | $258,600+3.4%$138/sqft |
Source: ROAM MLS #2025016068 Report a problem | ||
| 8/23/2023 | Listing removed | -- |
Source: ROAM MLS #2023010869 Report a problem | ||
| 8/3/2023 | Pending sale | $250,000$134/sqft |
Source: ROAM MLS #2023010869 Report a problem | ||
| 7/4/2023 | Listed for sale | $250,000$134/sqft |
Source: ROAM MLS #2023010869 Report a problem | ||
| 3/21/2023 | Sold | -- |
Source: ROAM MLS #2023003262 Report a problem | ||
| 1/4/2023 | Sold | -- |
Source: Public Record Report a problem | ||
| 1/31/2013 | Sold | -- |
Source: ROAM MLS #201202038 Report a problem | ||
Public tax history
| Year | Property taxes | Tax assessment |
|---|---|---|
| 2025 | $2,689 +1.3% | $25,358 |
| 2024 | $2,654 +13.4% | $25,358 +31.5% |
| 2023 | $2,339 +61.1% | $19,290 |
| 2022 | $1,452 +13.5% | $19,290 |
| 2021 | $1,280 +0.5% | $19,290 |
| 2020 | $1,273 -0.9% | $19,290 +1.1% |
| 2019 | $1,284 -3.1% | $19,080 |
| 2017 | $1,325 +0.5% | $19,080 +1.8% |
| 2015 | $1,318 | $18,750 |
| 2014 | $1,318 -30.4% | $18,750 |
| 2013 | $1,893 +68.3% | $18,750 |
| 2012 | $1,125 -3.6% | $18,750 -1.4% |
| 2011 | $1,167 -0.6% | $19,020 |
| 2010 | $1,174 -0.8% | $19,020 -90% |
| 2009 | $1,183 -2.9% | $190,200 |
| 2008 | $1,218 +57.2% | $190,200 +36.3% |
| 2007 | $775 -9.8% | $139,500 |
| 2006 | $859 -2.4% | $139,500 +900% |
| 2005 | $880 +23% | $13,950 |
| 2004 | $715 +19.3% | $13,950 +7.7% |
| 2003 | $599 +0.4% | $12,950 |
| 2002 | $597 -12.1% | $12,950 -5.7% |
| 2001 | $679 | $13,730 |
Find assessor info on the county website
Monthly payment
Est. payment
Payment breakdown
Explore the cost of this home by adjusting the details. Changes won't be saved.Climate risks
Neighborhood: 70785
Nearby schools
GreatSchools rating
- 8/10South Walker Elementary SchoolGrades: PK-5Distance: 0.1 mi
- 5/10Walker Junior High SchoolGrades: 6-8Distance: 1.6 mi
- 7/10Walker High SchoolGrades: 9-12Distance: 1.9 mi
Schools provided by the listing agent
- District: Livingston Parish
Source: ROAM MLS. This data may not be complete. We recommend contacting the local school district to confirm school assignments for this home.
- $231,4003 bd2 ba1.5k sqft27483 Tall Oaks Dr, Walker, LA 70785Off Market

- $250,7003 bd2 ba1.4k sqft27513 Tall Oaks Dr, Walker, LA 70785Off Market

- $230,100-- bd-- ba1.4k sqft27469 Tall Oaks Dr, Walker, LA 70785Off Market
- $257,400-- bd-- ba1.4k sqft27529 Tall Oaks Dr, Walker, LA 70785Off Market
- $261,900-- bd-- ba1.4k sqft27500 Tall Oaks Dr, Walker, LA 70785Off Market
- $233,100-- bd-- ba1.3k sqft27484 Tall Oaks Dr, Walker, LA 70785Off Market
- $227,4003 bd2 ba1.4k sqft27514 Tall Oaks Dr, Walker, LA 70785Off Market
- $254,600-- bd-- ba1.5k sqft27470 Tall Oaks Dr, Walker, LA 70785Off Market
A local agent can set up tours, give advice and negotiate with sellers.
A local lender can help you make sure your offer is ready when you are.
Similar homes
- $240,0003 bd2 ba1.6k sqft34227 Fountain View Dr, Walker, LA 70785For Sale

 MLS ID #2026014544, Nikki Ard, Keller Williams Realty Premier Partners. ROAM MLS
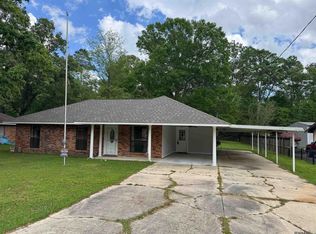
 - $179,9003 bd2 ba1.1k sqft26806 Pen Dr, Walker, LA 70785For Sale
 MLS ID #2025014628, David Landry, David Landry Real Estate, LLC. ROAM MLS
 - $239,9003 bd2 ba1.3k sqft28315 Lake Bistineau Dr, Livingston, LA 70754For Sale
 MLS ID #2026014615, Jeremy Henderson, Keller Williams Realty-First Choice. ROAM MLS
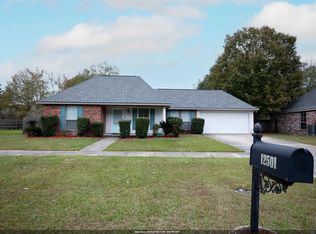
 - $209,9003 bd2 ba1.2k sqft12501 Hidden Ridge Dr, Walker, LA 70785For Sale
 MLS ID #2025021823, Lloyd Andel, Andel Premier Real Estate & Associates, LLC. ROAM MLS
 - $214,9003 bd2 ba1.1k sqft36855 Nicholas Dr, Walker, LA 70785For SaleMLS ID #2026001349, Bessy Manzanares, Keller Williams Realty Premier Partners. ROAM MLS
- $259,0004 bd3 ba2.2k sqft658 Lakeview Dr, Denham Springs, LA 70726For SaleMLS ID #2025017170, Gage Stevens, JP RealEstate LA LLC. ROAM MLS
- $225,0003 bd2 ba1.1k sqft9245 Voltaire Ave, Denham Springs, LA 70706For SaleMLS ID #2026014681, Katie Benton Thompson, Mandy Benton Realty Group LLC. ROAM MLS
- $255,0003 bd2 ba1.8k sqft23091 Antler Lake Dr, Denham Springs, LA 70726For SaleMLS ID #2026010943, Matthew Heroman, Perspective Realty. ROAM MLS
- $235,0004 bd2 ba1.7k sqft10109 Angela Dr, Denham Springs, LA 70706For SaleMLS ID #2026013894, Karen Cuellar, Covington & Associates Real Estate, LLC. ROAM MLS
- $245,0003 bd2 ba1.7k sqft19077 Willie Ln, Livingston, LA 70754For SaleMLS ID #2026005727, Troy Pater, The Market Real Estate Co. ROAM MLS
- $269,9003 bd2 ba1.8k sqft14112 Colt Dr, Denham Springs, LA 70726For SaleMLS ID #2026007010, Erica Dupre, Good Earth Realty, Inc.. ROAM MLS
- $234,0003 bd2 ba2k sqft710 Riverview Dr, Baton Rouge, LA 70816For SaleMLS ID #2025021984, Alyx Kokesh, United Properties of Louisiana. ROAM MLS
- $218,9003 bd2 ba1.4k sqft32218 Patti Anne Dr, Denham Springs, LA 70726For SaleMLS ID #2026011778, Rebecca Neale-Jacob, Covington & Associates Real Estate, LLC. ROAM MLS
- $245,0003 bd2 ba2k sqft459 Nancy Dr, Baton Rouge, LA 70819For SaleMLS ID #2026004853, DeAndrea Tate, In-ViZion Real EsTate Group, LLC. ROAM MLS
- $245,0003 bd2 ba2.1k sqft10345 Springfield Rd, Denham Springs, LA 70706For SaleMLS ID #2025021985, Mary Bonaventure, La Real Estate Investments, Inc. ROAM MLS
- $240,0003 bd2 ba1.9k sqft5688 Mapleton Dr, Greenwell Springs, LA 70739For SaleMLS ID #2026007827, Tanya Graves, Fruge Realty, LLC. ROAM MLS
- $220,0003 bd2 ba1.3k sqft917 Montgomery Ave, Denham Springs, LA 70726For SaleMLS ID #2025021310, Kim Lacombe, eXp Realty. ROAM MLS
- $214,9004 bd3 ba1.8k sqft15570 Riverdale Ave E, Baton Rouge, LA 70816For SaleMLS ID #2025017490, Vickie Barcelona, Triangle Realty. ROAM MLS
- $242,0003 bd2 ba1.5k sqft6741 Silver Springs Dr, Greenwell Springs, LA 70739For SaleMLS ID #2026011978, Melissa Caldwell, Melissa Caldwell. ROAM MLS
- $295,0004 bd3 ba2k sqft10333 John Savoy Rd, Saint Amant, LA 70774For SaleMLS ID #2026005161, Tyler Terrebonne, Dawson Grey Real Estate. ROAM MLS
