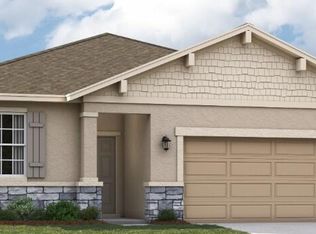
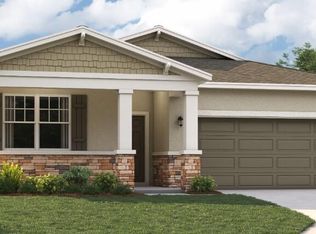
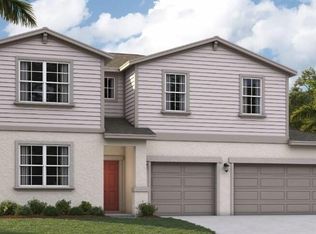
The Linden floor plan offers the perfect amount of space and smart storage for all buyers alike. The main living area includes an open concept kitchen complete with an oversized island and pantry, a large family room, a dining room, and a downstairs guest suite. Plus, use your outdoor space on the covered lanai to enjoy the Florida sunset. Upstairs, a spacious loft offers many opportunities for use and just down the hall, you'll find three guest bedrooms, a shared bathroom, complete with a double vanity, and a laundry room. The large master suite offers plenty of space with a huge walk-in closet and ensuite bathroom with shower and linen closet. The Linden's impressive use of space makes this single-family home cozy and livable, all with the benefits of a Stanley Martin home.
Pre-foreclosure
Est. $407,900
275 Brookshire Ave, Titusville, FL 32796
5beds
2,434sqft
Single Family Residence
Built in 2024
10,454 Square Feet Lot
$407,900 Zestimate®
$168/sqft
$60/mo HOA
Overview
- 88 days
- 11
- 0
Zillow last checked:
Listing updated:
Listed by:
Waldemar Franquiz,
SM Florida Brokerage LLC
Source: Space Coast AOR,MLS#: 1029364
Facts & features
Interior
Bedrooms & bathrooms
- Bedrooms: 5
- Bathrooms: 3
- Full bathrooms: 3
Primary bedroom
- Description: Carpet, walk-in closet, & en-suite bathroom.
- Level: Second
- Area: 168
- Dimensions: 12.00 x 14.00
Bedroom 2
- Description: Carpet & built-in closet.
- Level: Second
- Area: 100
- Dimensions: 10.00 x 10.00
Bedroom 3
- Description: Carpet & built-in closet.
- Level: Second
- Area: 110
- Dimensions: 10.00 x 11.00
Bedroom 4
- Description: Carpet & built-in closet.
- Level: Second
- Area: 110
- Dimensions: 10.00 x 11.00
Bedroom 5
- Description: Carpet & built-in closet.
- Level: First
- Area: 100
- Dimensions: 10.00 x 10.00
Primary bathroom
- Description: Ceramic tile, linen closet, dual sinks, & walk-in shower & closet.
- Level: Second
Bathroom 2
- Description: Ceramic tile, dual sinks, tub with shower, & water closet.
Bathroom 3
- Description: Ceramic tile, single vanity, & tub with shower.
- Level: First
Dining room
- Description: Ceramic tile.
- Level: First
- Area: 180
- Dimensions: 12.00 x 15.00
Great room
- Description: Ceramic tile.
- Level: First
- Area: 182
- Dimensions: 13.00 x 14.00
Kitchen
- Description: Ceramic tile, island & pantry.
- Level: First
- Area: 195
- Dimensions: 13.00 x 15.00
Laundry
- Description: Ceramic tile.
Loft
- Description: Ceramic tile.
- Level: Second
- Area: 195
- Dimensions: 13.00 x 15.00
Heating
- Central, Electric
Cooling
- Central Air, Electric
Appliances
- Included: Convection Oven, Dishwasher, Disposal, Microwave
- Laundry: Electric Dryer Hookup, Upper Level, Washer Hookup
Features
- Eat-in Kitchen, Entrance Foyer, Kitchen Island, Open Floorplan, Pantry, Primary Bathroom - Shower No Tub, Walk-In Closet(s)
- Flooring: Carpet, Tile
- Has fireplace: No
Interior area
- Total structure area: 2,965
- Total interior livable area: 2,434 sqft
Property
Parking
- Total spaces: 2
- Parking features: Attached, Garage
- Attached garage spaces: 2
Features
- Levels: Two
- Stories: 2
- Patio & porch: Covered, Front Porch, Patio
Lot
- Size: 10,454 Square Feet
- Dimensions: 76 x 143
- Features: Cleared
Details
- Additional parcels included: 3029214
- Parcel number: 213531760000d.00008.00
- Zoning description: Residential
- Special conditions: Standard
Construction
Type & style
- Home type: SingleFamily
- Architectural style: Traditional
- Property subtype: Single Family Residence
Materials
- Stucco, Vinyl Siding
- Roof: Shingle
Condition
- Under Construction
- New construction: Yes
- Year built: 2024
Utilities & green energy
- Electric: 200+ Amp Service
- Sewer: Public Sewer
- Water: Public
- Utilities for property: Cable Available, Electricity Connected, Sewer Connected, Water Connected
Community & HOA
Community
- Security: Smoke Detector(s)
- Subdivision: Brookshire
HOA
- Has HOA: Yes
- Amenities included: Maintenance Grounds
- Services included: Maintenance Grounds
- HOA fee: $60 monthly
- HOA name: Edison Association Management
- HOA phone: 407-317-5282
Location
- Region: Titusville
Financial & listing details
- Price per square foot: $168/sqft
- Tax assessed value: $386,990
- Annual tax amount: $5,220
- Date on market: 11/12/2024
- Listing terms: Cash,Conventional,FHA,VA Loan
- Road surface type: Paved
Foreclosure details
Estimated market value
$407,900
Estimated sales range
Not available
$2,868/mo
Price history
| Date | Event | Price |
|---|---|---|
| 2/7/2025 | Sold | $417,640$172/sqft |
Source: Space Coast AOR #1029364 Report a problem | ||
| 12/3/2024 | Pending sale | $417,640$172/sqft |
Source: Space Coast AOR #1029364 Report a problem | ||
| 11/8/2024 | Listed for sale | $417,640$172/sqft |
Source:  Stellar MLS #O6256106 Report a problem Stellar MLS #O6256106 Report a problem | ||
Public tax history
| Year | Property taxes | Tax assessment |
|---|---|---|
| 2025 | $6,666 +660.3% | $386,990 +674% |
| 2024 | $877 -2.8% | $50,000 |
| 2023 | $902 +119.2% | $50,000 +115.7% |
| 2022 | $412 | $23,180 |
Find assessor info on the county website
Monthly payment
Climate risks
Neighborhood: 32796
Nearby schools
Schools provided by the listing agent
- Elementary: Oak Park
- Middle: Madison
- High: Astronaut
Source: Space Coast AOR. This data may not be complete. We recommend contacting the local school district to confirm school assignments for this home.

Similar homes
- $425,0003 bd2 ba2.3k sqft3975 Tangle Dr, Titusville, FL 32796For Sale
 MLS ID #1085999, Rachel L Durrett. Space Coast AOR
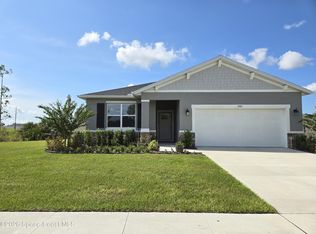
 - $443,7134 bd3 ba2k sqft3995 Cayman Dr, Titusville, FL 32796For Sale
 MLS ID #1086118, Elizabeth Thomas. Space Coast AOR
 - $399,0005 bd4 ba2.4k sqft3443 Parkland St, Titusville, FL 32796For Sale
 MLS ID #1075879, Thomas Nickley. Space Coast AOR
 - $430,0004 bd3 ba3k sqft565 Ora Dell Ave, Titusville, FL 32796For Sale
 MLS ID #1078368, Jason Brown. Space Coast AOR
 - $400,0004 bd2 ba2.2k sqft2235 ROBINSWOOD ROAD, TITUSVILLE, FL 32780For Sale
 MLS ID #O6434919, Richard Aybar, KELLER WILLIAMS ADVANTAGE III. Stellar MLS
