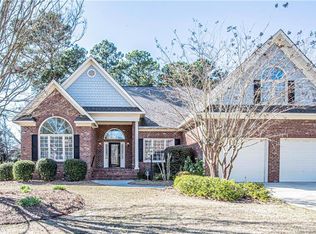
Beautifully maintained 4BR/3.5BA home in the desirable Courtyards neighborhood offering 2,900 SF of bright, open living space. The main level features hardwood floors, a vaulted-ceiling den, spacious eat-in kitchen with granite countertops and stainless steel appliances, formal dining and living rooms, primary suite, and laundry room.
The primary suite includes a large walk-in closet and ensuite bath with soaking tub, separate shower, and private water closet. Upstairs offers three spacious bedrooms, including one with a private ensuite and two connected by a Jack-and-Jill bath.
Enjoy outdoor entertaining on the brick patio, plus a charming front courtyard and two-car garage. New 75-gallon water heater installed February 2026. Conveniently located in central Fayetteville near shopping, dining, and Fort Bragg.
Schedule your showing today!
Pending
Price cut: $30K (5/20)
$449,000
275 Courtyard Ln, Fayetteville, NC 28303
4beds
2,900sqft
:
Get pre-qualified$2,707/mo
Single Family Residence
Built in 1989
0.39 Acres Lot
$443,400 Zestimate®
$155/sqft
$13/mo HOA
What's special
Brick patioVaulted-ceiling denCharming front courtyardHardwood floorsJack-and-jill bathSeparate showerThree spacious bedrooms
- 241 days |
- 190 |
- 9 |
Zillow last checked:
Listing updated:
Listed by:
CHRYSOULA BANTSOLAS,
JNB COMMERCIAL PROPERTIES
Source: LPRMLS,MLS#: 754232 Originating MLS: Longleaf Pine Realtors
Originating MLS: Longleaf Pine RealtorsFacts & features
Interior
Bedrooms & bathrooms
- Bedrooms: 4
- Bathrooms: 4
- Full bathrooms: 3
- 1/2 bathrooms: 1
Heating
- Heat Pump
Cooling
- Central Air
Appliances
- Included: Built-In Electric Oven, Cooktop, Dishwasher, Gas Water Heater, Microwave, Refrigerator, Stainless Steel Appliance(s)
- Laundry: Washer Hookup, Dryer Hookup, Main Level
Features
- Attic, Ceiling Fan(s), Cathedral Ceiling(s), Dining Area, Separate/Formal Dining Room, Eat-in Kitchen, Separate/Formal Living Room, Granite Counters, Garden Tub/Roman Tub, High Ceilings, Kitchen Island, Primary Downstairs, Storage, Skylights, Separate Shower, Window Treatments
- Flooring: Hardwood, Tile, Carpet
- Windows: Blinds
- Basement: Crawl Space
- Number of fireplaces: 1
- Fireplace features: Den, Gas
Interior area
- Total interior livable area: 2,900 sqft
Property
Parking
- Total spaces: 2
- Parking features: Attached, Garage
- Attached garage spaces: 2
Features
- Levels: Two
- Stories: 2
- Patio & porch: Patio, Stoop
- Exterior features: Porch, Patio, Rain Gutters, Uncovered Courtyard
Lot
- Size: 0.39 Acres
- Features: 1/4 to 1/2 Acre Lot, Level
- Topography: Level
Details
- Parcel number: 0417692978
- Zoning description: SF10 - Single Family Res 10
- Special conditions: None
Construction
Type & style
- Home type: SingleFamily
- Architectural style: Two Story
- Property subtype: Single Family Residence
Materials
- Brick Veneer
Condition
- Good Condition
- New construction: No
- Year built: 1989
Utilities & green energy
- Sewer: Public Sewer
- Water: Public
Community & HOA
Community
- Security: Security System
- Subdivision: Courtyards
HOA
- Has HOA: Yes
- HOA fee: $150 annually
- HOA name: Courtyard Homeowners Association
Location
- Region: Fayetteville
Financial & listing details
- Price per square foot: $155/sqft
- Tax assessed value: $495,500
- Annual tax amount: $5,189
- Date on market: 12/5/2025
- Cumulative days on market: 225 days
- Listing terms: Cash,New Loan
- Inclusions: Refrigerator in kitchen, refrigerator in garage
- Exclusions: None
- Ownership: More than a year
- Road surface type: Paved
Estimated market value
$443,400
$421,000 - $466,000
$2,534/mo
Price history
| Date | Event | Price |
|---|---|---|
| 7/14/2026 | Pending sale | $449,000$155/sqft |
Source:  LPRMLS #754232 Report a problem LPRMLS #754232 Report a problem | ||
| 5/20/2026 | Price change | $449,000-6.3%$155/sqft |
Source: LPRMLS #754232 Report a problem | ||
| 5/4/2026 | Pending sale | $479,000$165/sqft |
Source: LPRMLS #754232 Report a problem | ||
| 1/12/2026 | Price change | $479,000-12.8%$165/sqft |
Source: LPRMLS #754232 Report a problem | ||
| 12/5/2025 | Listed for sale | $549,000+1344.7%$189/sqft |
Source: LPRMLS #754232 Report a problem | ||
| 5/12/2000 | Sold | $38,000$13/sqft |
Source: Public Record Report a problem | ||
Public tax history
| Year | Property taxes | Tax assessment |
|---|---|---|
| 2025 | $5,189 -3.7% | $495,500 +39.5% |
| 2024 | $5,387 +3.9% | $355,300 |
| 2023 | $5,186 +4.4% | $355,300 |
| 2022 | $4,967 | $355,300 |
| 2021 | $4,967 | $355,300 +1.7% |
| 2020 | -- | $349,484 -1.6% |
| 2019 | $4,932 | $355,300 |
| 2018 | $4,932 | $355,300 |
| 2017 | $4,932 +5.2% | $355,300 -3.3% |
| 2016 | $4,690 +1.1% | $367,300 |
| 2015 | $4,640 +0.2% | $367,300 |
| 2014 | $4,633 +2.6% | $367,300 |
| 2013 | $4,515 | $367,300 |
| 2012 | $4,515 | $367,300 |
| 2011 | $4,515 | $367,300 |
| 2010 | -- | $367,300 |
| 2009 | -- | $367,300 +38.8% |
| 2008 | -- | $264,599 |
| 2007 | -- | $264,599 |
| 2006 | -- | $264,599 |
| 2005 | -- | -- |
| 2004 | -- | $264,599 |
| 2003 | -- | $264,599 +14.6% |
| 2002 | -- | $230,813 |
| 2001 | -- | $230,813 |
Find assessor info on the county website
Monthly payment
Est. payment
Payment breakdown
Explore the cost of this home by adjusting the details. Changes won't be saved.Climate risks
Neighborhood: Courtyards
Nearby schools
GreatSchools rating
- 9/10Vanstory Hills ElementaryGrades: 2-5Distance: 1.3 mi
- 7/10R Max Abbott MiddleGrades: 6-8Distance: 1.7 mi
- 5/10Terry Sanford HighGrades: 9-12Distance: 1.7 mi
Schools provided by the listing agent
- Elementary: Vanstory Hills Elementary (3-5)
- Middle: Max Abbott Middle School
- High: Terry Sanford Senior High
Source: LPRMLS. This data may not be complete. We recommend contacting the local school district to confirm school assignments for this home.
- $596,4004 bd4 ba3.4k sqft271 Courtyard Ln, Fayetteville, NC 28303Off Market
- $130,000-- bd-- ba-- sqft301 Courtyard Ln, Fayetteville, NC 28303Off Market
- $529,9003 bd2 ba2.9k sqft305 Courtyard Ln, Fayetteville, NC 28303Off Market
- $591,0003 bd3 ba4k sqft309 Courtyard Ln, Fayetteville, NC 28303Off Market

- $483,5004 bd2 ba2.7k sqft267 Courtyard Ln, Fayetteville, NC 28303Off Market
- $497,0003 bd3 ba3k sqft274 Courtyard Ln, Fayetteville, NC 28303Off Market
- $629,8005 bd4 ba4k sqft341 Courtyard Ln, Fayetteville, NC 28303Off Market
- $624,8005 bd4 ba3.5k sqft270 Courtyard Ln, Fayetteville, NC 28303Off Market
A local agent can set up tours, give advice and negotiate with sellers.
A local lender can help you make sure your offer is ready when you are.
Similar homes
- $460,0003 bd4 ba2.7k sqft3303 Quarry Dr, Fayetteville, NC 28303For Sale
 MLS ID #765772, DOGWOOD REALTY GROUP POWERED BY LPT REALTY, LPT REALTY LLC. LPRMLS
 - $528,0003 bd5 ba3.5k sqft208 Woodsage Cir, Fayetteville, NC 28303For Sale
 MLS ID #754751, DAVID HELMS, COLDWELL BANKER ADVANTAGE - FAYETTEVILLE. LPRMLS
 - $415,0004 bd3 ba2.7k sqft586 Milden Rd, Fayetteville, NC 28314For Sale
 MLS ID #763666, ROBIN BONNER, EXP REALTY LLC. LPRMLS
 - $355,0004 bd3 ba2.6k sqft2006 Forest Hills Dr, Fayetteville, NC 28303For Sale
 MLS ID #765369, DONNA CLAYTON LLOYD, EXP REALTY LLC. LPRMLS
 - $365,0004 bd3 ba2.9k sqft608 Argyll Rd, Fayetteville, NC 28303For SaleMLS ID #761230, JOEY SHORT, COLDWELL BANKER ADVANTAGE - FAYETTEVILLE. LPRMLS
- $429,0003 bd2 ba2k sqft1209 Hilltop Ave, Fayetteville, NC 28305For SaleMLS ID #766554, ALEXANDER SIMS, KELLER WILLIAMS REALTY (FAYETTEVILLE). LPRMLS
- $425,0003 bd3 ba2.9k sqft2328 Colgate Dr, Fayetteville, NC 28304For SaleMLS ID #764974, KENNETH BAREFOOT, COLDWELL BANKER ADVANTAGE - FAYETTEVILLE. LPRMLS
- $299,0004 bd3 ba2.9k sqft3005 Morganton Rd, Fayetteville, NC 28303For SaleMLS ID #754438, AMANDA SMITH JOHNSON, ATLAS REAL ESTATE PARTNERS. LPRMLS
- $450,0004 bd4 ba3k sqft200 Litchfield Pl, Fayetteville, NC 28305For SaleMLS ID #760351, JUDY CAPPS, TOWNSEND REAL ESTATE. LPRMLS
- $605,0005 bd4 ba4k sqft3525 Prestwick Dr, Fayetteville, NC 28303For SaleMLS ID #764724, CRYSTAL MONTZ, DREAMS MADE REALTY GROUP. LPRMLS
- $525,0004 bd4 ba3.2k sqft616 Levenhall Dr, Fayetteville, NC 28314For SaleMLS ID #762429, RASHAWN MOORE, ELITE REALTY GROUP. LPRMLS
- $385,0004 bd3 ba2.4k sqft601 Westmont Dr, Fayetteville, NC 28305For SaleMLS ID #756967, WIOLETTA CONNER, REALTY ONE GROUP LIBERTY. LPRMLS
- $399,0004 bd4 ba2.8k sqft444 Holly Ln, Fayetteville, NC 28305For SaleMLS ID #763147, MEGAN GERBER, RE/MAX CHOICE. LPRMLS
- $299,0004 bd3 ba2.6k sqft1946 Forest Hills Dr, Fayetteville, NC 28303For SaleMLS ID #765467, AMANDA STONE, RE/MAX CHOICE. LPRMLS
- $325,0004 bd3 ba2.4k sqft130 S Churchill Dr, Fayetteville, NC 28303For SaleMLS ID #760880, JAMES "ALEX" MCFADYEN, COLDWELL BANKER ADVANTAGE - FAYETTEVILLE. LPRMLS
- $280,0005 bd4 ba2.6k sqft2924 Walden Rd, Fayetteville, NC 28303For SaleMLS ID #756827, AMANDA WYNN, SIMPLI HOM NC, LLC.. LPRMLS
- $420,0005 bd4 ba2.9k sqft2082 Loganberry Dr, Fayetteville, NC 28304For SaleMLS ID #765023, MEGAN GERBER, RE/MAX CHOICE. LPRMLS
- $565,0005 bd5 ba3.3k sqft506 Northview Dr, Fayetteville, NC 28303For SaleMLS ID #765826, DELLMARIE PITTMAN, TOWNSEND REAL ESTATE. LPRMLS
- $449,9004 bd3 ba2.9k sqft308 Valley Rd, Fayetteville, NC 28305For SaleMLS ID #762490, WELCOME HOME TEAM POWERED BY KELLER WILLIAMS REALTY, KELLER WILLIAMS REALTY (FAYETTEVILLE). LPRMLS
- $620,0004 bd5 ba3.9k sqft266 Courtyard Ln, Fayetteville, NC 28303For SaleMLS ID #757764, SORNIAN (INGRID) STELLY, STONE GABLES PROPERTY MANAGEMENT. LPRMLS
