Welcome to this rare and stunning three-bedroom penthouse with one of the best private rooftop decks in Denver, perfectly situated in the vibrant Jefferson Park neighborhood. This modern masterpiece impresses with its sleek architectural design, bold exterior, and clean, contemporary interior finishes. Step inside to an open concept living space filled with natural light and framed by breathtaking city views. The gourmet kitchen flows seamlessly into the living and dining areas, creating an ideal space for entertaining or relaxing in style. A private balcony off the living room offers the perfect spot for morning coffee or evening relaxation. The spacious primary suite is a serene retreat, featuring a luxurious five-piece bath with frameless glass shower, soaking tub, and a fully built-out walk-in closet. Two additional bedrooms offer flexible space for a home office, guest room, or creative studio. A generous walk-in laundry room with storage adds to the functionality of the home. One of the true highlights of this penthouse is the expansive rooftop deck offering panoramic, unobstructed views of the downtown Denver skyline. Additional perks include two reserved garage parking spaces and a separate deeded storage unit. Enjoy unparalleled access to Denver’s best dining, shopping, entertainment, and outdoor spaces. With its central location, you're just a short walk or bike ride to LoHi, Sloan’s Lake, downtown, and the city’s top museums and cultural venues.
For sale
$750,000
2752 Clay Street #404, Denver, CO 80211
3beds
1,510sqft
Condominium
Built in 2013
-- sqft lot
$-- Zestimate®
$497/sqft
$669/mo HOA
What's special
Sleek architectural designBreathtaking city viewsSpacious primary suiteClean contemporary interior finishesBold exteriorFully built-out walk-in closetGourmet kitchen
- 48 days |
- 267 |
- 23 |
Zillow last checked:
Listing updated:
Listed by:
Deviree Vallejo 303-931-0097 Deviree@livsothebysrealty.com,
LIV Sotheby's International Realty,
Jed MacArthur 303-570-8655,
RE/MAX of Boulder
Source: REcolorado as distributed by MLS GRID,MLS#: 2580689
Loading...
Facts & features
Interior
Bedrooms & bathrooms
- Bedrooms: 3
- Bathrooms: 2
- Full bathrooms: 2
- Main level bathrooms: 2
- Main level bedrooms: 3
Bedroom
- Description: Primary Suite Featuring Wood Floors And A Large Closet With Ample Storage
- Features: Primary Suite
- Level: Main
- Area: 254.54 Square Feet
- Dimensions: 17.8 x 14.3
Bedroom
- Description: Hardwood Floors And Beautiful Light
- Level: Main
- Area: 194.02 Square Feet
- Dimensions: 17.8 x 10.9
Bedroom
- Level: Main
- Area: 115.5 Square Feet
- Dimensions: 10.5 x 11
Bathroom
- Description: Spacious Walk In Shower
- Level: Main
Bathroom
- Description: 5 Piece Bath With Large Soaking Tub
- Features: Primary Suite
- Level: Main
Dining room
- Description: Open To Kitchen And Living Room, Downtown Views From Windows
- Level: Main
- Area: 113.71 Square Feet
- Dimensions: 8.3 x 13.7
Kitchen
- Description: The Light Filled Kitchen Offers A Large Center Island, Gas Cooktop And Modern Cabinety
- Level: Main
- Area: 120.56 Square Feet
- Dimensions: 8.8 x 13.7
Laundry
- Description: Spacious Laundry Room With Countertop And Storage
- Level: Main
- Area: 43.8 Square Feet
- Dimensions: 6 x 7.3
Living room
- Description: Full Wall Of Sliders Leading To Private Patio
- Level: Main
- Area: 164.4 Square Feet
- Dimensions: 12 x 13.7
Heating
- Forced Air, Natural Gas
Cooling
- Central Air
Appliances
- Included: Dishwasher, Disposal, Dryer, Microwave, Oven, Refrigerator, Self Cleaning Oven, Washer, Wine Cooler
- Laundry: In Unit
Features
- Block Counters, Ceiling Fan(s), Five Piece Bath, High Ceilings, High Speed Internet, Kitchen Island, Primary Suite, Walk-In Closet(s)
- Flooring: Tile, Wood
- Windows: Double Pane Windows, Window Coverings
- Has basement: No
- Common walls with other units/homes: End Unit,1 Common Wall
Interior area
- Total structure area: 1,510
- Total interior livable area: 1,510 sqft
- Finished area above ground: 1,510
Video & virtual tour
Property
Parking
- Total spaces: 2
- Parking features: Storage
- Garage spaces: 2
Features
- Levels: One
- Stories: 1
- Entry location: Exterior Access
- Patio & porch: Deck, Rooftop
- Exterior features: Balcony, Elevator
- Has view: Yes
- View description: City, Mountain(s)
Lot
- Features: Near Public Transit
Details
- Parcel number: 229424043
- Zoning: G-MU-3
- Special conditions: Standard
Construction
Type & style
- Home type: Condo
- Architectural style: Urban Contemporary
- Property subtype: Condominium
- Attached to another structure: Yes
Materials
- Frame, Metal Siding
- Roof: Rolled/Hot Mop
Condition
- Year built: 2013
Utilities & green energy
- Sewer: Public Sewer
- Water: Public
- Utilities for property: Internet Access (Wired)
Community & HOA
Community
- Security: Secured Garage/Parking, Security Entrance, Smoke Detector(s)
- Subdivision: Jefferson Park, Jeff Park
HOA
- Has HOA: Yes
- Amenities included: Elevator(s), Gated, Parking
- Services included: Gas, Insurance, Internet, Maintenance Grounds, Recycling, Trash
- HOA fee: $669 monthly
- HOA name: Clay /28 Condominium Association Inc
- HOA phone: 303-433-2325
Location
- Region: Denver
Financial & listing details
- Price per square foot: $497/sqft
- Annual tax amount: $4,775
- Date on market: 6/1/2026
- Listing terms: Cash,Conventional,Other
- Exclusions: Seller's Personal Property
- Ownership: Individual
- Road surface type: Paved
Estimated market value
Not available
Estimated sales range
Not available
Not available
Price history
| Date | Event | Price |
|---|---|---|
| 6/1/2026 | Listed for sale | $750,000$497/sqft |
Source:  REcolorado as distributed by MLS GRID #2580689 Report a problem REcolorado as distributed by MLS GRID #2580689 Report a problem | ||
Public tax history
Tax history is unavailable.
Monthly payment
Est. payment
Payment breakdown
Explore the cost of this home by adjusting the details. Changes won't be saved.Climate risks
Neighborhood: Jefferson Park
Nearby schools
GreatSchools rating
- 8/10Brown Elementary SchoolGrades: PK-5Distance: 0.8 mi
- 4/10Bryant Webster K-8 SchoolGrades: PK-8Distance: 0.9 mi
- 5/10North High SchoolGrades: 9-12Distance: 0.2 mi
Schools provided by the listing agent
- Elementary: Brown
- Middle: Denver Montessori
- High: North
- District: Denver 1
Source: REcolorado as distributed by MLS GRID. This data may not be complete. We recommend contacting the local school district to confirm school assignments for this home.
- $482,1002 bd2 ba1.1k sqft2752 Clay St APT 300, Denver, CO 80211Off Market
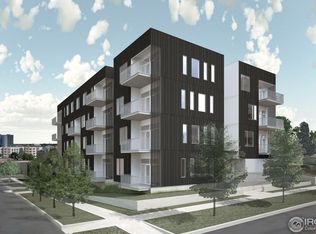
- $471,1002 bd2 ba1.1k sqft2752 Clay St APT 304, Denver, CO 80211Off Market
- $336,8001 bd1 ba785 sqft2752 Clay St APT 301, Denver, CO 80211Off Market

- $485,9002 bd2 ba1.1k sqft2752 N Clay St APT 302, Denver, CO 80211Off Market

- $543,3002 bd2 ba1.2k sqft2752 N Clay St APT 300, Denver, CO 80211Off Market
- $362,4001 bd1 ba728 sqft2752 N Clay St APT 203, Denver, CO 80211Off Market
- $547,2002 bd2 ba1.1k sqft2752 N Clay St APT 405, Denver, CO 80211Off Market
- $324,1001 bd1 ba700 sqft2752 N Clay St APT 303, Denver, CO 80211Off Market
A local agent can set up tours, give advice and negotiate with sellers.
Similar homes
- $854,5002 bd2 ba1.1k sqft1735 Central Street #212, Denver, CO 80211For Sale
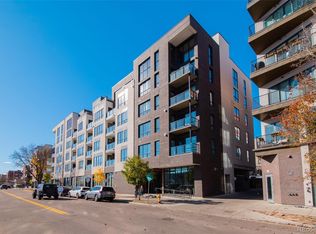
 MLS ID #2243979, Stephen Berg, 8z Real Estate. REcolorado as distributed by MLS GRID
 - $885,0003 bd4 ba2.2k sqft2780 W 25th Avenue #1, Denver, CO 80211For Sale
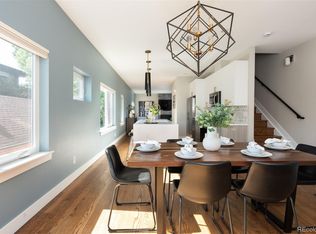 MLS ID #6087301, Persistence Sample, The Agency - Denver. REcolorado as distributed by MLS GRID
 - $725,0003 bd4 ba1.9k sqft2840 W 26th Avenue #105, Denver, CO 80211For Sale
 MLS ID #8057387, Cari Gallo, RE/MAX Leaders. REcolorado as distributed by MLS GRID
 - $710,0002 bd2 ba1.3k sqftMAW Condos, Denver, CO 80211For Sale
 MLS ID #8722555, Sallie Simmons, Compass - Denver. REcolorado as distributed by MLS GRID
 - $749,0002 bd2 ba1.3k sqftMarket Square Condos, Denver, CO 80202For SaleMLS ID #6107778, Tanner Krall, Nookhaven Homes. REcolorado as distributed by MLS GRID
- $800,0002 bd3 ba1.3k sqftThe Coloradan, Denver, CO 80202For SaleMLS ID #9925852, Meredith Loux, Corcoran Perry & Co.. REcolorado as distributed by MLS GRID
- $759,0003 bd4 ba1.9k sqft3360 W 38th Avenue #10, Denver, CO 80211For SaleMLS ID #4539744, Alex Reber, Madison & Company Properties. REcolorado as distributed by MLS GRID
- $539,0002 bd2 ba1.1k sqft2460 W 29th Avenue #202, Denver, CO 80211For SaleMLS ID #4214793, David Nelson, 303 Living LLC. REcolorado as distributed by MLS GRID
- $640,0002 bd4 ba1.2k sqft2816 N Federal Boulevard, Denver, CO 80211For SaleMLS ID #8913849, Kate Baldwin Wenzel, RE/MAX of Cherry Creek. REcolorado as distributed by MLS GRID
- $884,0003 bd4 ba2k sqft1715 Boulder Street, Denver, CO 80211For SaleMLS ID #9438572, Wisdom Real Estate, Wisdom Real Estate. REcolorado as distributed by MLS GRID
- $750,0003 bd3 ba1.6k sqft28 S Lincoln Street, Denver, CO 80209For SaleMLS ID #9956123, Meg Pitkin, Milehimodern. REcolorado as distributed by MLS GRID
- $525,0002 bd2 ba1k sqft2501 Grove Street #206, Denver, CO 80211For SaleMLS ID #4997599, The Baird Team, LPT Realty. REcolorado as distributed by MLS GRID
- $719,0002 bd2 ba1.3k sqftSpire, Denver, CO 80202For SaleMLS ID #3802023, Beth Sand, LIV Sotheby's International Realty. REcolorado as distributed by MLS GRID
- $825,0002 bd2 ba1.2k sqftGlass House, Denver, CO 80202For SaleMLS ID #2876459, Stacy Dedin, Coldwell Banker Realty 56. REcolorado as distributed by MLS GRID
- $635,0002 bd3 ba1.3k sqft2001 Lincoln Street #710, Denver, CO 80202For SaleMLS ID #2757397, Dianne Fisher, Distinct Real Estate LLC. REcolorado as distributed by MLS GRID
- $849,7502 bd2 ba1.2k sqftThe Coloradan, Denver, CO 80202For SaleMLS ID #5462671, Evan Miller, Miller Wilde Real Estate LLC. REcolorado as distributed by MLS GRID
- $699,0001 bd2 ba1k sqft1750 Wewatta Street #1002, Denver, CO 80202For SaleMLS ID #5404871, Jon Mottern, Compass - Denver. REcolorado as distributed by MLS GRID
- $672,0003 bd3 ba1.7k sqftBlueprint Condos, Denver, CO 80206For SaleMLS ID #5481237, Barb Perruccio, Great Place Real Estate Inc. REcolorado as distributed by MLS GRID
- $965,0003 bd4 ba2k sqft3444 Navajo Street #12, Denver, CO 80211For SaleMLS ID #6741185, Jason Cummings, Compass - Denver. REcolorado as distributed by MLS GRID
- $975,0003 bd5 ba2.2k sqft1901 W 36th Avenue, Denver, CO 80211New ConstructionMLS ID #7306332, Chelsea Steen, Your Castle Real Estate Inc. REcolorado as distributed by MLS GRID
