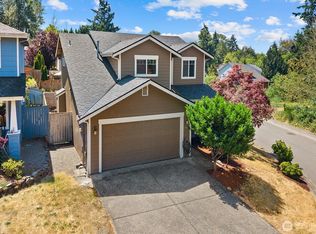
Welcome to this beautiful new construction home tucked away in a quiet cul-de-sac neighborhood. Designed with modern living in mind, the open-concept floor plan features vaulted ceilings, durable luxury vinyl plank flooring, quartz countertops, stainless steel appliances, premium heat pump washer/dryer combo, and a large kitchen island that serves as the heart of the home. The spacious primary suite offers a private retreat with a luxurious ensuite bathroom and generous double closets. Enjoy year-round comfort with efficient mini-split heating and air conditioning, along with an Energy Recovery Ventilator (ERV) system providing continuous fresh air and enhanced indoor air quality. Step outside to a large, level yard complete with raised garden beds, a fully fenced dog run, deck, patio, and spacious storage shed, perfect for entertaining, gardening, pets, and outdoor enjoyment. Additional features include a finished garage with durable epoxy-coated flooring, RV parking, and ample outdoor space for all your needs. Conveniently located near the new light rail station with easy access to Seattle, Bellevue, Tacoma, SeaTac Airport, major freeways, parks, shopping, and everyday amenities. This move-in-ready home offers the perfect blend of comfort, functionality, and accessibility in a desirable location.
Pending
Listed by: Harbor & Peak Realty • Benjamin Longenbaker
$690,000
27526 43rd Avenue S, Auburn, WA 98001
3beds
1,739sqft
:
Get pre-qualified$4,241/mo
Single Family Residence
Built in 2026
9,918 Square Feet Lot
$689,000 Zestimate®
$397/sqft
$-- HOA
What's special
Rv parkingGenerous double closetsSpacious primary suiteLuxurious ensuite bathroomSpacious storage shedPrivate retreatRaised garden beds
- 40 days |
- 324 |
- 25 |
Likely to sell faster than
Zillow last checked:
Listing updated:
Listed by:
Benjamin Longenbaker,
Harbor & Peak Realty
Source: NWMLS as distributed by MLS GRID,MLS#: 2540666
Facts & features
Interior
Bedrooms & bathrooms
- Bedrooms: 3
- Bathrooms: 3
- Full bathrooms: 1
- 3/4 bathrooms: 1
- 1/2 bathrooms: 1
Primary bedroom
- Level: Second
Bedroom
- Level: Second
Bedroom
- Level: Second
Bathroom full
- Level: Second
Bathroom three quarter
- Level: Second
Other
- Level: Lower
Entry hall
- Level: Main
Family room
- Level: Lower
Kitchen with eating space
- Level: Main
Living room
- Level: Main
Heating
- Fireplace, Ductless, HRV/ERV System, Wall Furnace, Electric
Cooling
- Ductless
Appliances
- Included: Dishwasher, Dryer, Microwave, Refrigerator, Stove(s)/Range(s), Washer, Dishwasher(s), Dryer(s), Microwave(s), Refrigerator(s), Washer(s), Water Heater: Heat Pump, Water Heater Location: Garage
Features
- Bath Off Primary
- Flooring: Vinyl Plank, Carpet
- Windows: Dbl Pane/Storm Window
- Basement: None
- Number of fireplaces: 1
- Fireplace features: Electric, Lower Level: 1, Fireplace
Interior area
- Total structure area: 1,739
- Total interior livable area: 1,739 sqft
Property
Parking
- Total spaces: 2
- Parking features: Driveway, Attached Garage, RV Parking
- Has attached garage: Yes
- Covered spaces: 2
Features
- Levels: Three Or More
- Entry location: Main
- Patio & porch: Bath Off Primary, Dbl Pane/Storm Window, Fireplace, Vaulted Ceiling(s), Water Heater
Lot
- Size: 9,918 Square Feet
- Features: Cul-De-Sac, Curbs, Dead End Street, Paved, Sidewalk, Cable TV, Deck, Dog Run, Fenced-Partially, High Speed Internet, Outbuildings, Patio, RV Parking
- Topography: Level
Details
- Parcel number: 7967200370
- Special conditions: Standard
Construction
Type & style
- Home type: SingleFamily
- Architectural style: Tri-Level
- Property subtype: Single Family Residence
Materials
- Cement Planked, Cement Plank
- Roof: Composition
Condition
- Very Good
- New construction: Yes
- Year built: 2026
Utilities & green energy
- Electric: Company: PSE
- Sewer: Septic Tank, Company: Septic
- Water: Public, Company: Highline
- Utilities for property: Xfinity, Xfinity
Community & HOA
Community
- Subdivision: Star Lake
Location
- Region: Auburn
Financial & listing details
- Price per square foot: $397/sqft
- Tax assessed value: $178,000
- Annual tax amount: $2,157
- Date on market: 6/27/2026
- Cumulative days on market: 30 days
- Listing terms: Conventional,FHA,VA Loan
- Inclusions: Dishwasher(s), Dryer(s), Microwave(s), Refrigerator(s), Stove(s)/Range(s), Washer(s)
Estimated market value
$689,000
$655,000 - $723,000
$3,461/mo
Price history
| Date | Event | Price |
|---|---|---|
| 7/8/2026 | Pending sale | $690,000$397/sqft |
Source:  NWMLS as distributed by MLS GRID #2540666 Report a problem NWMLS as distributed by MLS GRID #2540666 Report a problem | ||
| 6/16/2026 | Listed for sale | $690,000+74.7%$397/sqft |
Source: NWMLS as distributed by MLS GRID #2540666 Report a problem | ||
| 5/15/2018 | Listing removed | $395,000$227/sqft |
Source: RE/MAX Eastside Brokers, Inc. #1253386 Report a problem | ||
| 5/15/2018 | Listed for sale | $395,000-2.7%$227/sqft |
Source: RE/MAX Eastside Brokers, Inc. #1253386 Report a problem | ||
| 5/11/2018 | Sold | $406,000+2.8%$233/sqft |
Source: NWMLS as distributed by MLS GRID #1253386 Report a problem | ||
| 4/11/2018 | Pending sale | $395,000$227/sqft |
Source: RE/MAX Eastside Brokers, Inc. #1253386 Report a problem | ||
| 4/10/2018 | Price change | $395,000+9.1%$227/sqft |
Source: RE/MAX Eastside Brokers, Inc. #1253386 Report a problem | ||
| 3/15/2018 | Pending sale | $362,000$208/sqft |
Source: RE/MAX Eastside Brokers, Inc. #1253386 Report a problem | ||
| 3/6/2018 | Listed for sale | $362,000+165.2%$208/sqft |
Source: RE/MAX Eastside Brokers, Inc. #1253386 Report a problem | ||
| 10/18/1995 | Sold | $136,500$78/sqft |
Source: Public Record Report a problem | ||
Public tax history
| Year | Property taxes | Tax assessment |
|---|---|---|
| 2025 | $2,157 +16.2% | $178,000 +17.9% |
| 2024 | $1,857 -68.3% | $151,000 -69.1% |
| 2023 | $5,867 +3% | $489,000 -8.1% |
| 2022 | $5,697 +11.6% | $532,000 +30.4% |
| 2021 | $5,104 +8.3% | $408,000 +16.9% |
| 2020 | $4,711 +4.5% | $349,000 +4.2% |
| 2019 | $4,509 +6.7% | $335,000 +3.7% |
| 2018 | $4,227 -8.1% | $323,000 +11% |
| 2017 | $4,598 +39.3% | $291,000 +8.6% |
| 2016 | $3,300 | $268,000 +24.1% |
| 2015 | $3,300 | $216,000 +5.4% |
| 2014 | $3,300 | $205,000 +18.5% |
| 2013 | $3,300 | $173,000 +4.8% |
| 2012 | -- | $165,000 -7.3% |
| 2011 | -- | $178,000 -23.6% |
| 2010 | -- | $233,000 |
| 2009 | -- | $233,000 -2.1% |
| 2007 | -- | $238,000 +7.2% |
| 2006 | -- | $222,000 +8.3% |
| 2005 | -- | $205,000 +28.1% |
| 2001 | $2,228 +0.2% | $160,000 +3.2% |
| 2000 | $2,224 | $155,000 |
Find assessor info on the county website
Monthly payment
Est. payment
Payment breakdown
Explore the cost of this home by adjusting the details. Changes won't be saved.Climate risks
Neighborhood: Lakeland North
Nearby schools
GreatSchools rating
- 6/10Valhalla Elementary SchoolGrades: PK-5Distance: 0.3 mi
- 2/10Evergreen Middle SchoolGrades: 6-8Distance: 0.5 mi
- 3/10Thomas Jefferson High SchoolGrades: 9-12Distance: 0.7 mi
Schools provided by the listing agent
- Elementary: Valhalla Elem
- Middle: Evergreen Middle
- High: Thomas Jefferson Hig
Source: NWMLS as distributed by MLS GRID. This data may not be complete. We recommend contacting the local school district to confirm school assignments for this home.
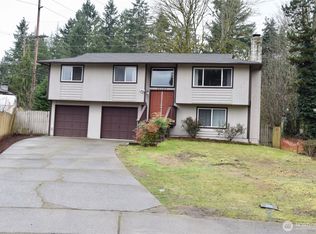
- $599,0003 bd3 ba1.5k sqft27543 43rd Ave S, Auburn, WA 98001Sold
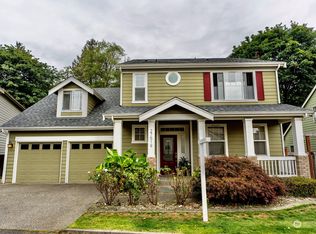
- $700,0004 bd3 ba2.4k sqft27519 44th Pl S, Auburn, WA 98001Sold
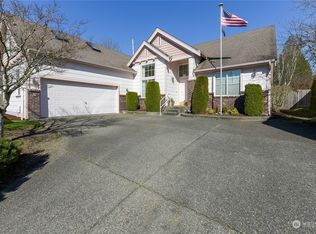
- $730,0003 bd3 ba2k sqft27608 44th Pl S, Auburn, WA 98001Sold
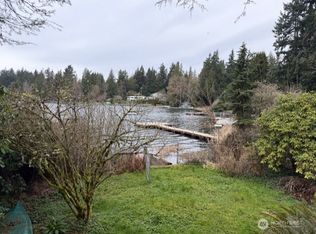
- $401,0004 bd3 ba2.2k sqft4038 S 275th Pl, Auburn, WA 98001Sold
- $883,0006 bd4 ba2.7k sqft4027 S 275th Pl, Auburn, WA 98001Sold
- $585,0003 bd3 ba1.4k sqft27228 42nd Pl S, Auburn, WA 98001Sold
- $655,0003 bd3 ba2.2k sqft4451 S 275th Pl, Auburn, WA 98001Sold
- $435,0003 bd2 ba1.2k sqft4452 S Star Lake Rd, Auburn, WA 98001Sold
A local agent can set up tours, give advice and negotiate with sellers.
Similar homes
- $699,0004 bd3 ba1.6k sqftGreenfield Park, Kent, WA 98032Active
 MLS ID #2554206, Douglas M Carder. NWMLS as distributed by MLS GRID
 - $557,5003 bd3 ba1.6k sqft29851 48th Avenue S, Auburn, WA 98001Active
 MLS ID #2510564, Jaryd Ruffner. NWMLS as distributed by MLS GRID
 - $699,9504 bd3 ba2.4k sqft38208 34th Place S, Auburn, WA 98001Active
 MLS ID #2521467, Richard Bezus. NWMLS as distributed by MLS GRID
 - $669,7774 bd3 ba2.2k sqft24717 S 35th Avenue, Kent, WA 98032Active
 MLS ID #2512293, Sergey Lobodzinskiy. NWMLS as distributed by MLS GRID
 - $679,0005 bd3 ba2k sqftWildwood Estates Div 02, Kent, WA 98042ActiveMLS ID #2560172, Gagan Deep Singh. NWMLS as distributed by MLS GRID
- $675,0003 bd2 ba1.4k sqft21141 SE 278th Way, Maple Valley, WA 98038ActiveMLS ID #2559114, Sylwia Jarosz. NWMLS as distributed by MLS GRID
- $599,0004 bd2 ba1.8k sqft950 I Street NE, Auburn, WA 98002ActiveMLS ID #2542637, Tammy Yao. NWMLS as distributed by MLS GRID
- $499,9953 bd1 ba1k sqft29317 38th Place S, Auburn, WA 98001ActiveMLS ID #2517583, Ralph Castano. NWMLS as distributed by MLS GRID
- $645,0003 bd2 ba1k sqftSaltair Hills, Kent, WA 98032ActiveMLS ID #2527447, Celene Hernandez Tzintzun. NWMLS as distributed by MLS GRID
- $629,0003 bd3 ba1.5k sqftKent Ridge Estates, Kent, WA 98030ActiveMLS ID #2555729, Jaryd Ruffner. NWMLS as distributed by MLS GRID
- $699,9504 bd2 ba1.6k sqft1804 13th Avenue, Milton, WA 98354ActiveMLS ID #2537577, Korey J Pisha. NWMLS as distributed by MLS GRID
- $635,9504 bd2 ba1.5k sqftA.L. Wolfe's Addition, Auburn, WA 98002ActiveMLS ID #2535329, Shannon Renae Polyakova. NWMLS as distributed by MLS GRID
- $699,0003 bd3 ba2.2k sqft12416 SE 211th Place, Kent, WA 98031ActiveMLS ID #2533690, David Palmer. NWMLS as distributed by MLS GRID
- $549,9503 bd2 ba1.1k sqft28433 Old Military Road S, Federal Way, WA 98003ActiveMLS ID #2546243, Sean D. Smith. NWMLS as distributed by MLS GRID
- $660,0004 bd3 ba2k sqft4123 SW 328th Street, Federal Way, WA 98023ActiveMLS ID #2541137, Yichao Ji. NWMLS as distributed by MLS GRID
- $589,9993 bd2 ba1.2k sqftSouth Shore Hills, Des Moines, WA 98198ActiveMLS ID #2537463, Nellie Roberson. NWMLS as distributed by MLS GRID
- $859,9583 bd3 ba1.9k sqftNormandy Villa Add, Burien, WA 98148ActiveMLS ID #2559959, David B. Watkins. NWMLS as distributed by MLS GRID
- $694,9504 bd3 ba2.1k sqft34515 25th Avenue SW, Federal Way, WA 98023ActiveMLS ID #2463266, Jaime Carroll. NWMLS as distributed by MLS GRID
- $765,0003 bd3 ba2k sqft12718 SE 184th Place, Renton, WA 98058ActiveMLS ID #2543698, Bo Yuan. NWMLS as distributed by MLS GRID
- $750,0003 bd2 ba1.6k sqft2205 NE 28th Street, Renton, WA 98056ActiveMLS ID #2557378, Dan Faulkner. NWMLS as distributed by MLS GRID
