Updated ranch-style home with panoramic Front Range and Pikes Peak views in a well-maintained gated community offering desirable main-level living and easy access to shopping, dining, parks, hiking trails, schools, and I-25.This beautifully maintained home features an open-concept great room with vaulted ceilings, a modern linear gas fireplace, oversized sliding glass doors, and abundant natural light. The main living area walks out to an expansive 42-foot composite deck—perfect for outdoor dining, entertaining, or enjoying Colorado sunsets and mountain views. The updated kitchen includes granite countertops, stainless steel appliances, a breakfast bar, and a large pantry, flowing seamlessly into the dining and living spaces for comfortable everyday living and entertaining. Refinished hardwood floors add warmth and style throughout the main level. The spacious primary suite offers new carpet, a large walk-in closet with built-in shelving, double vanities, an oversized walk-in shower, and a private water closet. A secondary bedroom or home office, full guest bath, and convenient main-level laundry with washer and dryer complete the main floor layout. The finished walkout basement expands the living space with a large family and recreation room opening to a covered 42-foot patio, ideal for guests, multigenerational living, hobbies, or game nights. This level also includes two additional bedrooms, a full bath, a 3/4 bath with steam shower, a bonus room with under-stair storage, and a large storage/utility room with built-in shelving. New carpet throughout the lower level adds a fresh, move-in-ready feel. Additional highlights include central air conditioning, ceiling fans, abundant storage, and thoughtful updates throughout. Located near everyday conveniences while offering privacy, security, and stunning mountain views, this home combines comfort, functionality, and Colorado living at its best.
Under contract
Price cut: $15K (5/22)
$635,000
2753 Marston Hts, Colorado Springs, CO 80920
4beds
3,332sqft
:
Get pre-qualified$4,380/mo
Single Family Residence
Built in 1994
4,059 Square Feet Lot
$-- Zestimate®
$191/sqft
$487/mo HOA
What's special
Finished walkout basementStunning mountain viewsAbundant storageOversized walk-in showerSpacious primary suiteVaulted ceilingsFull guest bath
- 92 days |
- 242 |
- 12 |
Zillow last checked:
Listing updated:
Listed by:
Margi Barrutia GRI MRP RENE SRES 719-238-1006,
ERA Shields Real Estate
Source: elevateMLS,MLS#: 7764294
Facts & features
Interior
Bedrooms & bathrooms
- Bedrooms: 4
- Bathrooms: 4
- Full bathrooms: 2
- 3/4 bathrooms: 2
Other
- Level: Main
- Area: 195 Square Feet
- Dimensions: 15 x 13
Heating
- Forced Air, Natural Gas
Cooling
- Ceiling Fan(s), Central Air
Appliances
- Included: Dishwasher, Disposal, Dryer, Gas in Kitchen, Exhaust Fan, Oven, Range, Refrigerator, Washer
- Laundry: Main Level
Features
- 6-Panel Doors, 9Ft + Ceilings, Great Room, Vaulted Ceiling(s), Pantry
- Flooring: Carpet, Tile, Wood
- Windows: Window Coverings
- Basement: Partially Finished
- Number of fireplaces: 1
- Fireplace features: Gas, One
Interior area
- Total structure area: 3,332
- Total interior livable area: 3,332 sqft
- Finished area above ground: 1,680
- Finished area below ground: 1,652
Video & virtual tour
Property
Parking
- Total spaces: 2
- Parking features: Attached, Garage Door Opener, Concrete Driveway
- Attached garage spaces: 2
Features
- Patio & porch: Composite
- Exterior features: Auto Sprinkler System, Electric Gate
- Fencing: Community
- Has view: Yes
- View description: Mountain(s), View of Pikes Peak
Lot
- Size: 4,059 Square Feet
- Features: Cul-De-Sac, Hiking Trail, Near Fire Station, Near Hospital, Near Park, Near Schools, Near Shopping Center, HOA Required $, Landscaped
Details
- Parcel number: 6304103134
Construction
Type & style
- Home type: SingleFamily
- Architectural style: Ranch
- Property subtype: Single Family Residence
Materials
- Stucco, Frame
- Foundation: Walk Out
- Roof: Tile
Condition
- Existing Home
- New construction: No
- Year built: 1994
Utilities & green energy
- Water: Municipal
- Utilities for property: Electricity Connected, Natural Gas Connected
Community & HOA
Community
- Features: Gated, Landscape Maintenance
HOA
- Has HOA: Yes
- Services included: Common Utilities, Covenant Enforcement, Insurance, Lawn, Maintenance Grounds, Management, Snow Removal, Trash Removal
- HOA fee: $487 monthly
Location
- Region: Colorado Springs
Financial & listing details
- Price per square foot: $191/sqft
- Tax assessed value: $630,907
- Annual tax amount: $2,042
- Date on market: 4/23/2026
- Listing terms: Cash,Conventional,VA Loan
- Electric utility on property: Yes
Estimated market value
Not available
Estimated sales range
Not available
Not available
Price history
| Date | Event | Price |
|---|---|---|
| 7/7/2026 | Contingent | $635,000$191/sqft |
Source:  elevateMLS #7764294 Report a problem elevateMLS #7764294 Report a problem | ||
| 5/22/2026 | Price change | $635,000-2.3%$191/sqft |
Source: elevateMLS #7764294 Report a problem | ||
| 4/23/2026 | Listed for sale | $650,000+75.7%$195/sqft |
Source: elevateMLS #7764294 Report a problem | ||
| 8/23/2010 | Sold | $370,000-2.4%$111/sqft |
Source: Public Record Report a problem | ||
| 6/23/2010 | Price change | $379,000-1.3%$114/sqft |
Source: NRT Denver #623667 Report a problem | ||
| 4/30/2010 | Price change | $384,000-1.3%$115/sqft |
Source: NRT Denver #623667 Report a problem | ||
| 3/17/2010 | Listed for sale | $389,000-7.4%$117/sqft |
Source: NRT Denver #623667 Report a problem | ||
| 8/17/2007 | Sold | $420,000+18%$126/sqft |
Source: Public Record Report a problem | ||
| 9/25/2003 | Sold | $355,900$107/sqft |
Source: Public Record Report a problem | ||
Public tax history
| Year | Property taxes | Tax assessment |
|---|---|---|
| 2024 | $2,451 +38.3% | $42,270 |
| 2023 | $1,773 -9.6% | $42,270 +31.8% |
| 2022 | $1,960 | $32,070 -2.8% |
| 2021 | -- | $32,990 +7.9% |
| 2020 | $2,488 +1% | $30,570 |
| 2019 | $2,463 +4.7% | $30,570 +6.1% |
| 2018 | $2,352 -0.4% | $28,820 |
| 2017 | $2,361 +0.4% | $28,820 -3.2% |
| 2016 | $2,352 -3.3% | $29,780 |
| 2015 | $2,434 +2.4% | $29,780 +2.3% |
| 2014 | $2,377 | $29,120 |
| 2013 | -- | -- |
| 2012 | -- | $29,380 |
| 2011 | $2,559 | $29,380 -6.8% |
| 2010 | -- | $31,540 |
| 2009 | -- | $31,540 +6.5% |
| 2008 | -- | $29,610 |
| 2006 | -- | $29,610 +10.9% |
| 2004 | -- | $26,710 -6.1% |
| 2003 | $1,860 +2.5% | $28,450 +22.9% |
| 2002 | $1,814 -1.9% | $23,140 +1.7% |
| 2001 | $1,849 | $22,750 |
Find assessor info on the county website
Monthly payment
Est. payment
Payment breakdown
Explore the cost of this home by adjusting the details. Changes won't be saved.Climate risks
Neighborhood: Briargate
Nearby schools
GreatSchools rating
- 5/10High Plains Elementary SchoolGrades: PK-5Distance: 0.6 mi
- 7/10Mountain Ridge Middle SchoolGrades: 6-8Distance: 0.8 mi
- 7/10Rampart High SchoolGrades: 9-12Distance: 0.3 mi
Schools provided by the listing agent
- District: Academy-20
Source: elevateMLS. This data may not be complete. We recommend contacting the local school district to confirm school assignments for this home.
- $616,5004 bd3 ba3.2k sqft2754 Marston Hts, Colorado Springs, CO 80920Off Market

- $628,1005 bd3 ba2.3k sqft2749 Marston Hts, Colorado Springs, CO 80920Off Market
- $660,9004 bd4 ba3.9k sqft2750 Marston Hts, Colorado Springs, CO 80920Off Market

- $699,9003 bd4 ba3.9k sqft8361 Twinberry Point, Colorado Springs, CO 80920Sold
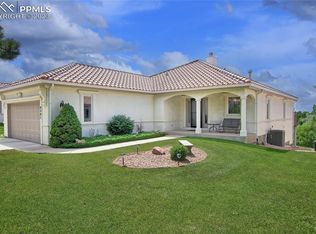
- $607,7004 bd4 ba2.2k sqft2741 Marston Hts, Colorado Springs, CO 80920Off Market
- $561,1004 bd4 ba3.3k sqft2742 Marston Hts, Colorado Springs, CO 80920Off Market
- $575,0004 bd4 ba4.2k sqft8353 Twinberry Point, Colorado Springs, CO 80920For Sale
- $629,0004 bd3 ba3.2k sqft2737 Marston Hts, Colorado Springs, CO 80920Sold
A local agent can set up tours, give advice and negotiate with sellers.
Similar homes
- $635,0005 bd4 ba3.1k sqft2725 Helmsdale Dr, Colorado Springs, CO 80920For Sale
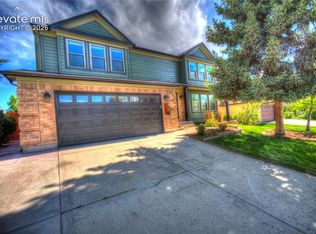
 MLS ID #7957778, Nick Clement ABR GREEN LFA LGA , REMAX PROPERTIES. elevateMLS
 - $650,0005 bd4 ba3.5k sqft8315 Drayton Hall Dr, Colorado Springs, CO 80920For Sale
 MLS ID #3681710, Jessica Lanquar, Home at 6035 LLC. elevateMLS
 - $659,9005 bd3 ba3.1k sqft2750 Helmsdale Dr, Colorado Springs, CO 80920For Sale
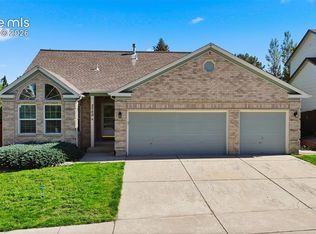 MLS ID #1950368, Christine Callender CRS MRP RLC , EXIT Realty DTC, Cherry Creek, Pikes Peak. elevateMLS
 - $619,9004 bd3 ba3.5k sqft3555 Painted Daisy Ct, Colorado Springs, CO 80920For Sale
 MLS ID #1226242, Geri Torres, Kline Realty & Investments LLC. elevateMLS
 - $630,0005 bd4 ba3.4k sqft8480 Avens Cir, Colorado Springs, CO 80920For SaleMLS ID #9525063, Jamie Krakofsky MRP , Keller Williams Partners. elevateMLS
- $629,9003 bd3 ba3.5k sqft8138 Regiment Ct, Colorado Springs, CO 80920For SaleMLS ID #9428536, Harry Salzman CRP CRS GRI SRES , ERA Shields Real Estate. elevateMLS
- $625,0004 bd3 ba2.4k sqft2614 Ranger Ct, Colorado Springs, CO 80920For SaleMLS ID #7611858, Tias Hecht, The Cutting Edge. elevateMLS
- $599,9005 bd4 ba3.8k sqft7475 Chancellor Dr, Colorado Springs, CO 80920For SaleMLS ID #4508477, Sam Sparks MRP , Realty One Group Apex. elevateMLS
- $750,0005 bd3 ba3.4k sqft9907 Red Sage Dr, Colorado Springs, CO 80920For SaleMLS ID #7683966, Derek Leif, Keller Williams Premier Realty. elevateMLS
- $650,0004 bd4 ba3.5k sqft1320 Dancing Horse Dr, Colorado Springs, CO 80919For SaleMLS ID #4511253, Kelly Hromadka, The Platinum Group. elevateMLS
- $650,0003 bd3 ba3.1k sqft9508 Carriage Creek Point, Colorado Springs, CO 80920For SaleMLS ID #6090096, Ryan Graham, The Platinum Group. elevateMLS
- $655,0004 bd3 ba3.4k sqft9012 Stony Creek Dr, Colorado Springs, CO 80924For SaleMLS ID #4468240, Ruth Wordelman, Front Range Real Estate Professionals, LLC. elevateMLS
- $630,0004 bd3 ba3.5k sqft11892 Royal County Down Rd, Peyton, CO 80831For SaleMLS ID #5316466, Megan Niles, Exp Realty LLC. elevateMLS
- $699,9004 bd4 ba4.1k sqft6648 Barrel Race Dr, Colorado Springs, CO 80923For SaleMLS ID #2327041, Gigi Stangle, Coldwell Banker Realty. elevateMLS
- $569,9004 bd3 ba3.3k sqft6059 Mapleton Dr, Colorado Springs, CO 80918For SaleMLS ID #1786642, Jacob Scott Burger, REMAX PROPERTIES. elevateMLS
- $790,0003 bd3 ba3.8k sqft3385 Hollycrest Dr, Colorado Springs, CO 80920For SaleMLS ID #4045880, Stephanie Tanis ABR GRI SFR , Stephanie Tanis. elevateMLS
- $650,0005 bd3 ba3k sqft6373 Vail Cir, Colorado Springs, CO 80919For SaleMLS ID #9895545, Carmen Boles DSC MRP RENE , The Platinum Group. elevateMLS
- $847,9005 bd4 ba4.6k sqft9135 Chetwood Dr, Colorado Springs, CO 80920For SaleMLS ID #9403125, Galen Becker NCREA , LPT Realty LLC. elevateMLS
- $600,0005 bd4 ba3.3k sqft6885 Tullamore Dr, Colorado Springs, CO 80923For SaleMLS ID #9022907, Jerry Clark ABR AHWD C2EX CDPE CLP CNE CNHS MRP SFR , REMAX PROPERTIES. elevateMLS
- $595,0004 bd3 ba2.3k sqft739 Tamarron Dr, Colorado Springs, CO 80919For SaleMLS ID #2159815, Robin Simon, EXIT Realty DTC, Cherry Creek, Pikes Peak. elevateMLS
