Welcome to 27540 Janzen Court, an elegant, less than one-year old modern retreat nestled within the impressive Villas of Boca Royale Golf & Country Club. Offering impact windows throughout to ensure peace of mind and custom-designed living space, this 2-bedroom, 2-bathroom with den villa exudes sophistication and charm. Step into the beautifully crafted open floor plan, where every detail reflects unparalleled attention to design. The modern kitchen gleams with stainless steel appliances, high-end quartz countertops, a large island with gold fixtures, and glass cabinetry—perfect for displaying your favorite pieces. Indulge in the built-in hot water dispenser for your morning coffee or evening tea. The living room boasts a custom coffered ceiling, while the dining room is adorned with a stylish chandelier and a detailed wood accent wall, seamlessly blending refinement and warmth. The master suite pampers you with an en-suite bathroom and its own custom wood accent wall, creating a tranquil escape. Outside, the extended screened-in lanai offers serene preserve views, perfect for moments of relaxation or entertainment. Enjoy access to community amenities, including a clubhouse, pool, fitness center, dog park, and optional golf, tennis, and pickleball memberships. Experience the perfect blend of luxury and convenience, just moments from the Gulf Coast’s beaches, shopping, dining, and entertainment. Owner has lived in villa less than one year and pays Insurance: $1,151/year. Welcome to your new home!
Pending
$439,000
27540 JANZEN COURT, ENGLEWOOD, FL 34223
2beds
1,636sqft
Villa
Built in 2024
4,332 Square Feet Lot
$418,600 Zestimate®
$268/sqft
$597/mo HOA
What's special
High-end quartz countertopsSerene preserve viewsExtended screened-in lanaiBuilt-in hot water dispenserModern kitchenCustom-designed living spaceImpact windows throughout
- 103 days |
- 267 |
- 7 |
Zillow last checked:
Listing updated:
Listed by:
Beth Harris 941-321-7148,
COMPASS FLORIDA LLC 941-279-3630,
Denise Whitty 561-702-7030,
COMPASS FLORIDA LLC
Source: Stellar MLS,MLS#: A4692505 Originating MLS: Sarasota - Manatee
Originating MLS: Sarasota - Manatee
Facts & features
Interior
Bedrooms & bathrooms
- Bedrooms: 2
- Bathrooms: 2
- Full bathrooms: 2
Primary bedroom
- Features: En Suite Bathroom, Walk-In Closet(s)
- Level: First
- Area: 216.09 Square Feet
- Dimensions: 14.7x14.7
Bedroom 2
- Features: Built-in Closet
- Level: First
- Area: 139.86 Square Feet
- Dimensions: 12.6x11.1
Den
- Level: First
- Area: 122.21 Square Feet
- Dimensions: 12.1x10.1
Kitchen
- Level: First
- Area: 169.83 Square Feet
- Dimensions: 15.3x11.1
Living room
- Level: First
- Area: 343.2 Square Feet
- Dimensions: 17.6x19.5
Heating
- Central
Cooling
- Central Air
Appliances
- Included: Dishwasher, Disposal, Dryer, Gas Water Heater, Microwave, Range, Refrigerator, Washer
- Laundry: Inside
Features
- Ceiling Fan(s), Coffered Ceiling(s), High Ceilings, Living Room/Dining Room Combo, Open Floorplan, Primary Bedroom Main Floor, Solid Surface Counters
- Flooring: Carpet, Ceramic Tile, Tile
- Doors: Sliding Doors
- Has fireplace: No
Interior area
- Total structure area: 2,320
- Total interior livable area: 1,636 sqft
Video & virtual tour
Property
Parking
- Total spaces: 2
- Parking features: Garage - Attached
- Attached garage spaces: 2
Features
- Levels: One
- Stories: 1
- Exterior features: Irrigation System, Sidewalk
Lot
- Size: 4,332 Square Feet
Details
- Parcel number: 0494080067
- Zoning: RSF3
- Special conditions: None
Construction
Type & style
- Home type: SingleFamily
- Property subtype: Villa
Materials
- Block, Stucco
- Foundation: Slab
- Roof: Tile
Condition
- New construction: No
- Year built: 2024
Utilities & green energy
- Sewer: Public Sewer
- Water: Public
- Utilities for property: BB/HS Internet Available, Cable Connected, Electricity Connected, Natural Gas Connected, Public, Sewer Connected, Water Connected
Community & HOA
Community
- Features: Clubhouse, Deed Restrictions, Dog Park, Fitness Center, Gated Community - Guard, Golf Carts OK, Golf, Irrigation-Reclaimed Water, No Truck/RV/Motorcycle Parking, Pool, Sidewalks, Tennis Court(s)
- Pet fee: $0 monthly
- Subdivision: BOCA ROYALE UN 16
HOA
- Has HOA: Yes
- Services included: Community Pool, Reserve Fund, Maintenance Grounds, Manager, Private Road
- HOA fee: $597 monthly
- HOA name: Rick Michaud
- HOA phone: 941-475-6464
Location
- Region: Englewood
Financial & listing details
- Price per square foot: $268/sqft
- Tax assessed value: $327,800
- Annual tax amount: $4,412
- Date on market: 5/5/2026
- Cumulative days on market: 91 days
- Listing terms: Cash,Conventional,FHA
- Ownership: Fee Simple
- Total actual rent: 0
- Electric utility on property: Yes
- Road surface type: Asphalt
Estimated market value
$418,600
$398,000 - $440,000
$4,019/mo
Price history
| Date | Event | Price |
|---|---|---|
| 7/31/2026 | Pending sale | $439,000$268/sqft |
Source:  Stellar MLS #A4692505 Report a problem Stellar MLS #A4692505 Report a problem | ||
| 5/5/2026 | Listed for sale | $439,000+12.5%$268/sqft |
Source: Stellar MLS #A4692505 Report a problem | ||
| 4/15/2025 | Sold | $390,210$239/sqft |
Source: Public Record Report a problem | ||
Public tax history
| Year | Property taxes | Tax assessment |
|---|---|---|
| 2025 | $4,413 +446.7% | $325,194 +493.3% |
| 2024 | $807 -1.3% | $54,813 +10% |
| 2023 | $818 +33.5% | $49,830 +10% |
| 2022 | $613 -7.9% | $45,300 -6% |
| 2021 | $665 +6.7% | $48,180 +10% |
| 2020 | $624 -19.8% | $43,800 -22.3% |
| 2019 | $778 | $56,400 |
Find assessor info on the county website
Monthly payment
Est. payment
Payment breakdown
Explore the cost of this home by adjusting the details. Changes won't be saved.Climate risks
Neighborhood: 34223
Nearby schools
GreatSchools rating
- 9/10Englewood Elementary SchoolGrades: PK-5Distance: 1.6 mi
- 7/10Venice Middle SchoolGrades: 6-8Distance: 6.1 mi
- 8/10STATE COLLEGE OF FLA COLLEGIATE SCHOOL-VENICE-0122Grades: 9-12Distance: 4.5 mi
Schools provided by the listing agent
- Elementary: Englewood Elementary
- Middle: L.A. Ainger Middle
- High: Lemon Bay High
Source: Stellar MLS. This data may not be complete. We recommend contacting the local school district to confirm school assignments for this home.
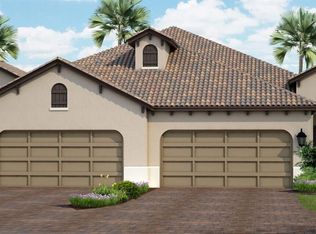
- $395,9903 bd2 ba1.8k sqft27544 Janzen Ct, Englewood, FL 34223Sold
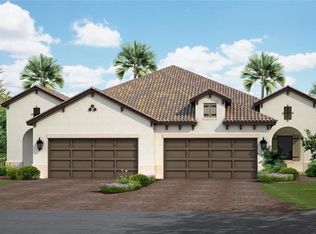
- $400,0003 bd2 ba1.8k sqft27536 Janzen Ct, Englewood, FL 34223Sold
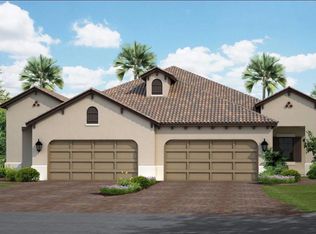
- $380,0002 bd2 ba1.6k sqft27548 Janzen Ct, Englewood, FL 34223Sold
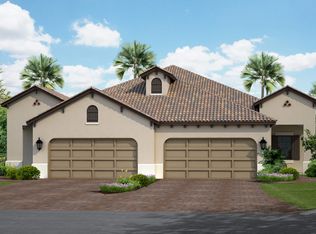
- $324,2002 bd2 ba1.6k sqft27532 Janzen Ct, Englewood, FL 34223Off Market
- $400,8003 bd2 ba1.8k sqft27544 Janzen Court Sandcastle #2, Englewood, FL 34223Off Market
- $414,3003 bd2 ba1.8k sqft27552 Janzen Ct, Englewood, FL 34223Off Market
- $357,4003 bd2 ba1.8k sqft27528 Janzen Ct, Englewood, FL 34223Off Market
- $469,9002 bd2 ba1.6k sqft27556 Janzen Ct, Englewood, FL 34223Sold
A local agent can set up tours, give advice and negotiate with sellers.
A local lender can help you make sure your offer is ready when you are.
Similar homes
- $465,0003 bd2 ba1.8k sqft26931 PAVIN DRIVE, ENGLEWOOD, FL 34223For Sale
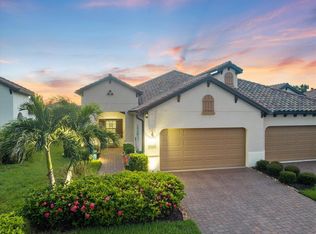
 MLS ID #A4702734, Beth Harris, COMPASS FLORIDA LLC. Stellar MLS
 - $299,9002 bd2 ba1.4k sqft1071 TOPELIS DRIVE, ENGLEWOOD, FL 34223For Sale
 MLS ID #N6145289, Sally Abdella LLC, COLDWELL BANKER REALTY. Stellar MLS
 - $350,0002 bd2 ba1.4k sqft1359 BACKSPIN DRIVE, ENGLEWOOD, FL 34223For Sale
 MLS ID #D6147128, Maryann Casey, MICHAEL SAUNDERS & COMPANY. Stellar MLS
 - $418,0002 bd2 ba1.6k sqft25029 PEARL LAKE CIRCLE, ENGLEWOOD, FL 34223For Sale
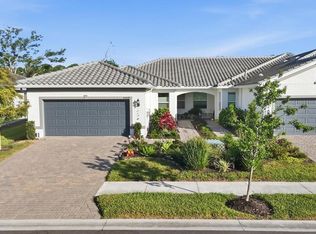 MLS ID #C7525372, Ellen Carrell, BERKSHIRE HATHAWAY HOMESERVICES FLORIDA REALTY. Stellar MLS
 - $449,9003 bd2 ba1.5k sqft5178 FLORIDA ROAD, VENICE, FL 34293For SaleMLS ID #A4702207, Bogdan Osipov, OSIPOV GROUP REAL ESTATE. Stellar MLS
- $419,9002 bd2 ba1.6k sqft25049 PEARL LAKE CIRCLE, ENGLEWOOD, FL 34223For SaleMLS ID #A4695934, Carol Burdelik, LPT REALTY, LLC. Stellar MLS
- $399,0003 bd2 ba2.2k sqft10797 TARFLOWER DRIVE #201, VENICE, FL 34293For SaleMLS ID #N6145322, Walter Shepherd, COLDWELL BANKER REALTY. Stellar MLS
- $649,0002 bd3 ba2k sqft84 CAYMAN ISLES BOULEVARD, ENGLEWOOD, FL 34223For SaleMLS ID #D6147428, Ryan Hesse, PARADISE EXCLUSIVE REAL ESTATE. Stellar MLS
- $489,0002 bd2 ba1.9k sqft24173 SPARTINA DRIVE, VENICE, FL 34293For SaleMLS ID #N6145245, Kate Hosein, CENTURY 21 SCHMIDT REAL ESTATE. Stellar MLS
- $528,0003 bd2 ba2k sqft725 REDBUD COURT, ENGLEWOOD, FL 34223New ConstructionMLS ID #D6146000, Cassandra MacDonald, TALL PINES REALTY. Stellar MLS
- $420,0002 bd2 ba1.4k sqft12458 SOMATIC COURT, VENICE, FL 34293For SaleMLS ID #N6144638, Jennifer Elliott, MICHAEL SAUNDERS & COMPANY. Stellar MLS
- $575,0002 bd2 ba1.7k sqft10004 CORAL SHORE DRIVE, ENGLEWOOD, FL 34223For SaleMLS ID #A4699227, Carol Burdelik, LPT REALTY, LLC. Stellar MLS
- $429,8282 bd2 ba1.7k sqft18476 GREEN GARDEN COURT, VENICE, FL 34293New ConstructionMLS ID #TB8517432, Marcia Toalson, MATTAMY REAL ESTATE SERVICES. Stellar MLS
- $423,4863 bd2 ba1.7k sqft11892 MANDALA COURT, VENICE, FL 34293New ConstructionMLS ID #TB8517351, Marcia Toalson, MATTAMY REAL ESTATE SERVICES. Stellar MLS
- $465,0002 bd2 ba1.7k sqft748 BACK NINE DRIVE, VENICE, FL 34285For SaleMLS ID #N6145041, Robert Goldman, MICHAEL SAUNDERS & COMPANY. Stellar MLS
- $359,0002 bd2 ba1.7k sqft316 WEXFORD TERRACE #167, VENICE, FL 34293For SaleMLS ID #N6144790, Tiffany Habedank, EVOLVE REAL ESTATE. Stellar MLS
- $449,6953 bd2 ba1.9k sqft12127 MEDITATION TRAIL, VENICE, FL 34293New ConstructionMLS ID #TB8484958, Marcia Toalson, MATTAMY REAL ESTATE SERVICES. Stellar MLS
- $399,9003 bd2 ba1.7k sqft12455 GHIBERTI CIRCLE #101, VENICE, FL 34293For SaleMLS ID #TB8531505, Yelena Golovatyuk, KELLER WILLIAMS ST PETE REALTY. Stellar MLS
- $445,0003 bd2 ba2.2k sqft10821 TARFLOWER DRIVE #202, VENICE, FL 34293For SaleMLS ID #D6148279, Debi Harman, KELLER WILLIAMS ISLAND LIFE REAL ESTATE. Stellar MLS
- $605,4092 bd3 ba1.6k sqft26116 ASPARANO AVENUE, ENGLEWOOD, FL 34223New ConstructionStellar MLS
