Welcome to your new home located in the quiet, gated Mariposa Community. Built in 2021, this home has been beautifully maintained with plenty of upgrades along the way! Situated on a corner lot allowing plenty of natural light, the 9 ft ceilings and open concept lower level allows the home to feel bright and spacious. With a large island as well as extended cabinets and quartz countertops, there is plenty of room to dine and entertain. A short list of upgrades includes GE stainless steel appliances, Smart Home technology, owned Solar, HVAC UV air purification system, and low maintenance backyard with mature landscaping, artificial turf, and covered patio with misting system. This home is located in the sought after A+ Chandler Unified School District and is within a short distance to plenty of shopping, dining, and entertainment!
Pending
$515,000
2757 S COMANCHE Drive, Chandler, AZ 85286
3beds
1,584sqft
:
Get pre-qualified$3,302/mo
Townhouse
Built in 2021
2,263 Square Feet Lot
$-- Zestimate®
$325/sqft
$234/mo HOA
What's special
Large islandArtificial turfLow maintenance backyardSmart home technologyMature landscapingQuartz countertopsOpen concept lower level
- 24 days |
- 378 |
- 25 |
Zillow last checked:
Listing updated:
Listed by:
Angela Goebel helloangelagoebel@gmail.com,
Locality Real Estate
Source: ARMLS,MLS#: 7049658
Facts & features
Interior
Bedrooms & bathrooms
- Bedrooms: 3
- Bathrooms: 3
- Full bathrooms: 2
- 1/2 bathrooms: 1
Heating
- Natural Gas
Cooling
- Central Air, Ceiling Fan(s), Programmable Thmstat
Appliances
- Included: Dryer, Washer, Water Softener Owned, Reverse Osmosis, Refrigerator, Built-in Microwave, Dishwasher, Disposal, Gas Range, Built-In Gas Oven, Water Purifier
- Laundry: Upper Level
Features
- Quartz Countertops, High Speed Internet, Smart Home, Double Vanity, Upstairs, Eat-in Kitchen, Kitchen Island, Pantry, 3/4 Bath Master Bdrm
- Flooring: Vinyl
- Windows: Screens, Double Pane Windows
- Has basement: No
- Has fireplace: No
- Common walls with other units/homes: 1 Common Wall,End Unit
Interior area
- Total structure area: 1,584
- Total interior livable area: 1,584 sqft
Property
Parking
- Total spaces: 2
- Parking features: Attached, Garage Door Opener, Direct Access
- Attached garage spaces: 2
Features
- Stories: 2
- Patio & porch: Covered
- Exterior features: Misting System
- Has spa: Yes
- Spa features: Heated
- Fencing: Perimeter,Block
Lot
- Size: 2,263 Square Feet
- Features: East/West Exposure, Corner Lot, Desert Back, Desert Front, Synthetic Grass Back, Auto Timer H2O Front, Auto Timer H2O Back
Details
- Parcel number: 30338125
- Other equipment: Air Purifier
Construction
Type & style
- Home type: Townhouse
- Property subtype: Townhouse
- Attached to another structure: Yes
Materials
- Stucco, Wood Frame, Painted
- Roof: Tile
Condition
- Year built: 2021
Details
- Builder name: The New Home Company
Utilities & green energy
- Sewer: Public Sewer
- Water: City Water
Green energy
- Energy efficient items: Solar Panels
Community & HOA
Community
- Features: Pool, Gated, Community Spa Htd, Playground, Biking/Walking Path
- Subdivision: MARIPOSA
HOA
- Has HOA: Yes
- Services included: Roof Repair, Maintenance Grounds, Street Maint, Front Yard Maint, Roof Replacement
- HOA fee: $234 monthly
- HOA name: Mariposa Homeowners
- HOA phone: 480-829-7400
Location
- Region: Chandler
Financial & listing details
- Price per square foot: $325/sqft
- Tax assessed value: $422,800
- Annual tax amount: $1,879
- Date on market: 7/4/2026
- Cumulative days on market: 24 days
- Listing terms: Cash,Conventional,FHA,VA Loan
- Ownership: Fee Simple
- Road surface type: Asphalt
Estimated market value
Not available
Estimated sales range
Not available
Not available
Price history
| Date | Event | Price |
|---|---|---|
| 7/18/2026 | Pending sale | $515,000$325/sqft |
Source:  ARMLS #7049658 Report a problem ARMLS #7049658 Report a problem | ||
| 7/3/2026 | Listed for sale | $515,000+22.2%$325/sqft |
Source: ARMLS #7049658 Report a problem | ||
| 11/18/2021 | Sold | $421,393$266/sqft |
Source: Public Record Report a problem | ||
Public tax history
| Year | Property taxes | Tax assessment |
|---|---|---|
| 2025 | $1,867 +1.4% | $42,280 -9.2% |
| 2024 | $1,842 +2.1% | $46,550 +112.8% |
| 2023 | $1,804 +3% | $21,879 -29.6% |
| 2022 | $1,751 +153507% | $31,100 +385.6% |
| 2021 | $1 | $6,405 |
Find assessor info on the county website
Monthly payment
Est. payment
Payment breakdown
Explore the cost of this home by adjusting the details. Changes won't be saved.Climate risks
Neighborhood: 85286
Nearby schools
GreatSchools rating
- 6/10Robert and Danell Tarwater Elementary SchoolGrades: PK-6Distance: 0.6 mi
- 7/10Bogle Junior High SchoolGrades: 7-8Distance: 0.4 mi
- 9/10Hamilton High SchoolGrades: 8-12Distance: 1.4 mi
Schools provided by the listing agent
- Elementary: Robert And Danell Tarwater Elementary
- Middle: Bogle Junior High School
- High: Hamilton High School
- District: Chandler Unified District #80
Source: ARMLS. This data may not be complete. We recommend contacting the local school district to confirm school assignments for this home.
- $385,7002 bd3 ba1.2k sqft2761 S Comanche Dr, Chandler, AZ 85286Off Market

- $473,700-- bd-- ba1.5k sqft2756 S Jackrabbit Dr, Chandler, AZ 85286Off Market
- $421,100-- bd-- ba1.2k sqft2760 S Jackrabbit Dr, Chandler, AZ 85286Off Market
- $420,900-- bd-- ba1.2k sqft2764 S Jackrabbit Dr, Chandler, AZ 85286Off Market
- $455,5003 bd3 ba1.5k sqft2769 S Comanche Dr, Chandler, AZ 85286Sold
- $498,0003 bd3 ba1.5k sqft2762 S Comanche Dr, Chandler, AZ 85286Sold
- $468,600-- bd-- ba1.5k sqft2768 S Jackrabbit Dr, Chandler, AZ 85286Off Market
- $441,1003 bd3 ba1.5k sqft2766 S Comanche Dr, Chandler, AZ 85286Off Market
A local agent can set up tours, give advice and negotiate with sellers.
Similar homes
- $529,0002 bd3 ba1.8k sqft3030 S AMBER Drive, Chandler, AZ 85286For Sale
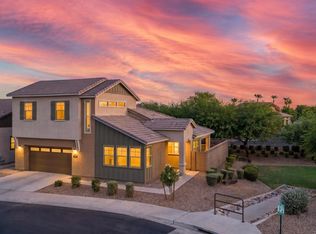 MLS ID #7051173, Holly J Reycraft, ProSmart Realty. ARMLS
 - $570,0005 bd4 ba2.2k sqft253 E BALSAM Drive, Chandler, AZ 85286For Sale
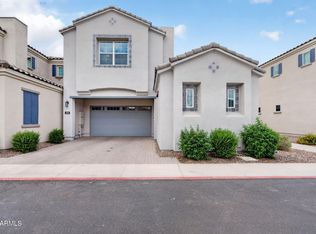 MLS ID #7024896, George Laughton, EveryPlace. ARMLS
 - $489,0003 bd3 ba1.9k sqft1686 E CHELSEA Lane, Gilbert, AZ 85295For Sale
 MLS ID #7051185, Drew Mantlik, HomeSmart. ARMLS
 - $429,9952 bd2 ba1.1k sqft3800 S CANTABRIA Circle #1100, Chandler, AZ 85248For Sale
 MLS ID #7047165, Gaby Carder, Real Estate 48. ARMLS
 - $515,0003 bd2 ba1.5k sqft540 W Myrna Lane, Chandler, AZ 85225For SaleMLS ID #7040179, Brad A Goddes, Goddes Homes. ARMLS
- $639,9003 bd3 ba1.9k sqft867 W ROCKROSE Way, Chandler, AZ 85248For SaleMLS ID #7046354, Cassandra Marrujo, Realty ONE Group. ARMLS
- $425,0003 bd3 ba1.9k sqft1255 N ARIZONA Avenue #1012, Chandler, AZ 85225For SaleMLS ID #7039277, Mike Korzeniowski, Embarc Realty. ARMLS
- $509,9003 bd2 ba1.4k sqft1553 W PLANA Avenue, Mesa, AZ 85202For SaleMLS ID #7052207, Patrick Lee Kaiser, My Home Group Real Estate. ARMLS
- $499,9004 bd4 ba1.9k sqft2778 S HARMONY Avenue, Gilbert, AZ 85295For SaleMLS ID #7022351, Kelly Proper, HomeSmart. ARMLS
- $399,0003 bd3 ba1.4k sqft779 E DORAL Avenue #104, Gilbert, AZ 85297For SaleMLS ID #7026023, Jeffrey Auerbach, eXp Realty. ARMLS
- $549,9004 bd2 ba1.5k sqft4838 W KITTY HAWK --, Chandler, AZ 85226For SaleMLS ID #7041111, Elmon Krupnik, Incyte Realty, LLC. ARMLS
- $385,0003 bd3 ba1.5k sqft1406 W MAIN Street #137, Mesa, AZ 85201For SaleMLS ID #7058015, Chris Illgen, Jason Mitchell Real Estate. ARMLS
- $488,0003 bd3 ba1.8k sqft2274 E PEACH TREE Drive, Chandler, AZ 85249For SaleMLS ID #7019948, Chris Guerrero, Realty ONE Group. ARMLS
- $679,9004 bd3 ba2.3k sqft3074 E SUNRISE Place, Chandler, AZ 85286For SaleMLS ID #7028419, James L. Dornan, Jr., Fathom Realty Elite. ARMLS
- $675,0004 bd3 ba2.2k sqft3513 S COSMOS Drive, Chandler, AZ 85248For SaleMLS ID #7046968, Addyson Golembiewski, The Ave Collective. ARMLS
- $450,0003 bd3 ba1.8k sqft1917 E HAMPTON Lane #104, Gilbert, AZ 85295For SaleMLS ID #7001342, Arnold Bedak, Real Broker. ARMLS
- $515,0004 bd3 ba2.1k sqft755 E VERDE Boulevard, Queen Creek, AZ 85140For SaleMLS ID #7043512, Ben Leeson, Keller Williams Integrity First Realty. ARMLS
- $529,9003 bd3 ba1.6k sqft2727 E THOMAS Road #5, Phoenix, AZ 85016For SaleMLS ID #7037550, Dean Selvey, RE/MAX Excalibur. ARMLS
- $534,9003 bd2 ba1.5k sqft1630 S OAK Street, Gilbert, AZ 85233For SaleMLS ID #7034070, Sagar Mehta, Fathom Realty Elite. ARMLS
- $549,0003 bd3 ba1.6k sqft820 N 8TH Avenue #18, Phoenix, AZ 85007For SaleMLS ID #7038269, Matt M Perfette, Jason Mitchell Real Estate. ARMLS
