Tucked away on a quiet cul-de-sac in the heart of desirable Sango, 276 Avignon Way offers the perfect blend of luxury, comfort, and resort-style living! This stunning 4-bedroom home boasts over 4000 sq ft of beautifully designed living space filled with natural light.
Featuring two luxurious primary suites, each with a spa-like bathroom offering a jetted tub, separate shower, and double vanities. The downstairs suite showcases a walk-in tiled shower, while the upstairs suite offers two spacious closets.
The oversized kitchen is an entertainer's dream with double ovens, a large island, oversized sink, microwave, new refrigerator, and dishwasher. Enjoy a cozy breakfast nook, den, formal dining room, and inviting living room with fireplace and built-in shelving. The bonus room above the garage features new LVP flooring, a private office, and safe room.
Step outside to your private backyard oasis! Enjoy in-ground saltwater pool with a brand-new pump and a pool house complete with kitchenette, refrigerator, microwave, kegerator, and spacious half bath with potential for a shower. The fully fenced backyard features fresh landscaping, a sprinkler system, and a brand-new deck accessible from three areas of the home.
Need garage space? You'll love the 3-car attached garage PLUS a 2-car detached garage featuring a half bath, utility sink, and expansive attic with finishing potential!
Recent updates include new carpet in all bedrooms, fresh paint throughout, and 2 new HVAC units out of 4 total. The roof, windows, and water heater are all less than 10 years old.
With its exceptional floor plan, abundant natural light, incredible outdoor amenities, and sought-after Sango location, this home truly has it all!
Check out the floorplan in media for all additional room details.
Coming soon / hold
$789,900
276 Avignon Way, Clarksville, TN 37043
4beds
3,926sqft
Single Family Residence, Residential
Built in 1999
0.65 Acres Lot
$-- Zestimate®
$201/sqft
$8/mo HOA
What's special
- 5 days
- 308
- 19
Zillow last checked:
Listing updated:
Listed by:
Funda Pradke 931-436-1626,
Veterans Realty Services 931-492-9600
Source: RealTracs MLS as distributed by MLS GRID,MLS#: 3628321
Facts & features
Interior
Bedrooms & bathrooms
- Bedrooms: 4
- Bathrooms: 4
- Full bathrooms: 3
- 1/2 bathrooms: 1
- Main level bedrooms: 1
Bedroom 1
- Features: Suite
- Level: Suite
- Area: 270 Square Feet
- Dimensions: 15x18
Bedroom 2
- Features: Bath
- Level: Bath
- Area: 300 Square Feet
- Dimensions: 15x20
Bedroom 3
- Features: Extra Large Closet
- Level: Extra Large Closet
- Area: 272 Square Feet
- Dimensions: 16x17
Bedroom 4
- Features: Extra Large Closet
- Level: Extra Large Closet
- Area: 180 Square Feet
- Dimensions: 12x15
Primary bathroom
- Features: Suite
- Level: Suite
Den
- Features: Separate
- Level: Separate
- Area: 110 Square Feet
- Dimensions: 10x11
Dining room
- Features: Formal
- Level: Formal
- Area: 144 Square Feet
- Dimensions: 12x12
Kitchen
- Area: 288 Square Feet
- Dimensions: 12x24
Living room
- Features: Separate
- Level: Separate
- Area: 576 Square Feet
- Dimensions: 24x24
Other
- Features: Office
- Level: Office
- Area: 150 Square Feet
- Dimensions: 10x15
Other
- Features: Utility Room
- Level: Utility Room
- Area: 55 Square Feet
- Dimensions: 5x11
Recreation room
- Features: Other
- Level: Other
- Area: 575 Square Feet
- Dimensions: 23x25
Heating
- Central, Natural Gas
Cooling
- Electric
Appliances
- Included: Double Oven, Electric Range, Dishwasher, Disposal, Microwave, Refrigerator, Stainless Steel Appliance(s)
- Laundry: Electric Dryer Hookup, Washer Hookup
Features
- Bookcases, Built-in Features, Ceiling Fan(s), Entrance Foyer, Extra Closets, Open Floorplan, Pantry, Walk-In Closet(s)
- Flooring: Carpet, Wood, Luxury Vinyl, Tile
- Basement: Crawl Space
- Number of fireplaces: 1
- Fireplace features: Gas, Living Room
Interior area
- Total structure area: 3,926
- Total interior livable area: 3,926 sqft
- Finished area above ground: 3,926
Video & virtual tour
Property
Parking
- Total spaces: 11
- Parking features: Garage Door Opener, Attached/Detached, Driveway
- Garage spaces: 5
- Uncovered spaces: 6
Features
- Levels: Two
- Stories: 2
- Patio & porch: Deck, Patio
- Has private pool: Yes
- Pool features: In Ground
- Fencing: Back Yard
Lot
- Size: 0.65 Acres
- Features: Cul-De-Sac, Level
- Topography: Cul-De-Sac,Level
Details
- Parcel number: 063082I A 02000 00011082I
- Special conditions: Standard
- Other equipment: Irrigation System
Construction
Type & style
- Home type: SingleFamily
- Architectural style: Contemporary
- Property subtype: Single Family Residence, Residential
Materials
- Brick
- Roof: Shingle
Condition
- New construction: No
- Year built: 1999
Utilities & green energy
- Sewer: Public Sewer
- Water: Public
- Utilities for property: Electricity Available, Natural Gas Available, Water Available
Green energy
- Energy efficient items: Doors
Community & HOA
Community
- Security: Smoke Detector(s)
- Subdivision: Savannah Chase
HOA
- Has HOA: Yes
- HOA fee: $100 annually
Location
- Region: Clarksville
Financial & listing details
- Price per square foot: $201/sqft
- Tax assessed value: $677,900
- Annual tax amount: $3,559
- Date on market: 10/29/2026
- Electric utility on property: Yes
Estimated market value
Not available
Estimated sales range
Not available
Not available
Price history
| Date | Event | Price |
|---|---|---|
| 8/16/2019 | Sold | $471,500$120/sqft |
Source:  RealTracs MLS as distributed by MLS GRID #2020899 Report a problem | ||
| 7/23/2019 | Pending sale | $471,500$120/sqft |
Source: Keller Williams Realty #2020899 Report a problem | ||
| 6/28/2019 | Price change | $471,500-0.3%$120/sqft |
Source: Keller Williams Realty #2020899 Report a problem | ||
| 6/23/2019 | Price change | $473,000-0.4%$120/sqft |
Source: Keller Williams Realty #2020899 Report a problem | ||
| 5/13/2019 | Price change | $475,000-0.6%$121/sqft |
Source: Keller Williams Realty #2020899 Report a problem | ||
| 5/4/2019 | Price change | $477,900-0.2%$122/sqft |
Source: Keller Williams Realty #2020899 Report a problem | ||
| 4/30/2019 | Price change | $478,900-0.2%$122/sqft |
Source: Keller Williams Realty #2020899 Report a problem | ||
| 3/16/2019 | Listed for sale | $479,900-0.5%$122/sqft |
Source: Keller Williams #2020899 Report a problem | ||
| 12/12/2018 | Listing removed | $482,500$123/sqft |
Source: MLSToSell.com #1967096 Report a problem | ||
| 10/18/2018 | Price change | $482,500-2.6%$123/sqft |
Source: MLSToSell.com #1967096 Report a problem | ||
| 7/18/2018 | Listed for sale | $495,500+18%$126/sqft |
Source: Owner Report a problem | ||
| 3/10/2017 | Sold | $420,000-2.3%$107/sqft |
Source: Public Record Report a problem | ||
| 11/5/2016 | Listed for sale | $430,000-2.3%$110/sqft |
Source: Byers & Harvey Real Estate, Inc. #1778114 Report a problem | ||
| 10/2/2014 | Listing removed | $440,000$112/sqft |
Source: Housepad #1528554 Report a problem | ||
| 9/8/2013 | Listed for sale | $440,000+8.6%$112/sqft |
Source: Owner Report a problem | ||
| 1/18/2007 | Sold | $405,000+1250%$103/sqft |
Source: Public Record Report a problem | ||
| 7/15/1999 | Sold | $30,000$8/sqft |
Source: Public Record Report a problem | ||
Public tax history
| Year | Property taxes | Tax assessment |
|---|---|---|
| 2024 | $3,559 +4.5% | $169,475 +48.9% |
| 2023 | $3,404 | $113,850 |
| 2022 | $3,404 +0% | $113,850 |
| 2021 | $3,404 0% | $113,850 |
| 2020 | $3,404 +0% | $113,850 |
| 2019 | $3,404 | $113,850 +30.9% |
| 2018 | $3,404 +7.6% | $86,975 -15.6% |
| 2017 | $3,164 +1.1% | $103,050 |
| 2016 | $3,131 | $103,050 +1.1% |
| 2015 | $3,131 +3.2% | $101,975 |
| 2014 | $3,033 -5.6% | $101,975 -0.3% |
| 2013 | $3,213 +0% | $102,325 +0% |
| 2011 | $3,213 +9% | $102,321 |
| 2010 | $2,947 | $102,321 |
| 2009 | $2,947 | $102,321 |
| 2008 | -- | $102,321 +8.4% |
| 2007 | $2,963 | $94,363 |
| 2006 | $2,963 +47.3% | $94,363 +52% |
| 2005 | $2,012 +11.3% | $62,087 |
| 2004 | $1,807 | $62,087 |
| 2002 | $1,807 | $62,087 +13.7% |
| 2001 | -- | $54,614 -73.5% |
| 2000 | -- | $206,273 |
Find assessor info on the county website
Monthly payment
Est. payment
Payment breakdown
Explore the cost of this home by adjusting the details. Changes won't be saved.Climate risks
Neighborhood: Savannah
Nearby schools
Schools provided by the listing agent
- Elementary: Sango Elementary
- Middle: Richview Middle
- High: Clarksville High
Source: RealTracs MLS as distributed by MLS GRID. This data may not be complete. We recommend contacting the local school district to confirm school assignments for this home.
Similar homes
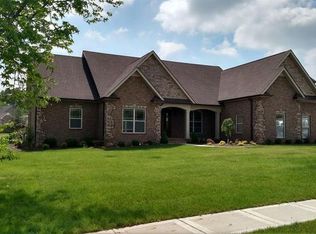
- $774,9004 bd5 ba3.9k sqft412 Treemont Dr, Clarksville, TN 37043For Sale
 MLS ID #3626247, Bernie Gallerani. RealTracs MLS as distributed by MLS GRID
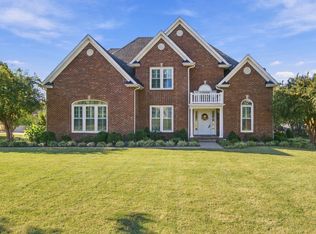
- $845,0006 bd5 ba4.5k sqft242 Gray Hawk Trl, Clarksville, TN 37043For Sale
 MLS ID #3623381, Sharon Miles. RealTracs MLS as distributed by MLS GRID
- $649,9003 bd4 ba3.4k sqft3009 Edgemont Dr, Clarksville, TN 37043For Sale
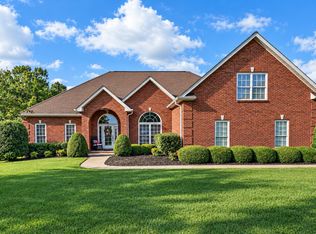 MLS ID #3541331, Ryne Harper. RealTracs MLS as distributed by MLS GRID
- $799,0004 bd3 ba3.2k sqft407 Savannah Trace Dr, Clarksville, TN 37043For Sale
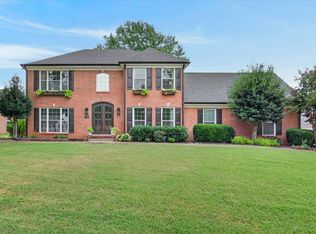 MLS ID #3547841, Mikaila Paton. RealTracs MLS as distributed by MLS GRID
- $799,9994 bd3 ba3.3k sqft437 Sheas Way, Clarksville, TN 37043For SaleMLS ID #3626675, Chris Davenport. RealTracs MLS as distributed by MLS GRID
- $899,0004 bd4 ba3.6k sqft171 Copperstone Dr, Clarksville, TN 37043For SaleMLS ID #3621309, Ashlee Jankovich. RealTracs MLS as distributed by MLS GRID
- $670,0004 bd4 ba5.4k sqft245 Cullom Way, Clarksville, TN 37043For SaleMLS ID #3628145, Jenn McMillion. RealTracs MLS as distributed by MLS GRID
- $910,0004 bd4 ba4.1k sqft405 Lake Pointe Dr, Clarksville, TN 37043For SaleMLS ID #3314306, Jennifer Bowers. RealTracs MLS as distributed by MLS GRID
- $674,9004 bd4 ba4k sqft132 Lyme Dr, Clarksville, TN 37043For SaleMLS ID #3547700, Amy Davis McKay. RealTracs MLS as distributed by MLS GRID
- $449,9003 bd3 ba2.5k sqft2971 Prince Dr, Clarksville, TN 37043For SaleMLS ID #3628621, Vicki Mayfield. RealTracs MLS as distributed by MLS GRID
- $724,9005 bd3 ba3k sqft409 Sheas Way, Clarksville, TN 37043For SaleMLS ID #3620288, Kyla Trainor. RealTracs MLS as distributed by MLS GRID
- $539,9004 bd3 ba2.6k sqft2851 Lawry Ln, Clarksville, TN 37043For SaleMLS ID #3314653, Sandra Hester. RealTracs MLS as distributed by MLS GRID
- $747,5004 bd3 ba3k sqft120 Denton Ct Lot 111, Clarksville, TN 37043New ConstructionMLS ID #3621367, Jennifer Alston. RealTracs MLS as distributed by MLS GRID
- $732,0005 bd4 ba3.9k sqft814 Iron Wood Cir, Clarksville, TN 37043For SaleMLS ID #3546937, Cheryl Barrett ABR, CSP, GRI, ILHM, MRP. RealTracs MLS as distributed by MLS GRID
- $659,0003 bd3 ba2.8k sqft1521 Amblewood Way, Clarksville, TN 37043For SaleMLS ID #3512564, Bradley K. Jackson. RealTracs MLS as distributed by MLS GRID
- $689,9004 bd3 ba2.7k sqft104 Sawyer Ct, Clarksville, TN 37043For SaleMLS ID #3516628, Taylor Kendzora. RealTracs MLS as distributed by MLS GRID
- $975,0006 bd5 ba4.7k sqft140 Danford Dr, Clarksville, TN 37043For SaleMLS ID #3208239, Christian Black. RealTracs MLS as distributed by MLS GRID
- $793,0005 bd4 ba3.4k sqft2030 Daniel Johnson Way Lot 14, Clarksville, TN 37043New ConstructionMLS ID #3318725, Dorothy Havens. RealTracs MLS as distributed by MLS GRID
