Welcome to this charming Midtown Tulsa gem! This 2-bedroom, 1-bath home offers two spacious living areas, including a cozy fireplace perfect for gatherings. The layout provides flexibility for entertaining, working from home, or relaxing with family. Enjoy the character of the neighborhood with mature trees and a central location close to shopping, dining, and parks. Whether you’re looking for your first home or the perfect downsize, this home delivers comfort, convenience, and charm.
Pending
$299,500
2760 S Gary Dr, Tulsa, OK 74114
2beds
1,468sqft
Single Family Residence
Built in 1950
8,668 Square Feet Lot
$-- Zestimate®
$204/sqft
$-- HOA
What's special
Mature treesCozy fireplaceCharacter of the neighborhood
- 393 days
- 25
- 0
Zillow last checked:
Listing updated:
Listed by:
Jennifer Mount 918-671-6836,
Legacy Realty Advisors
Source: MLS Technology, Inc.,MLS#: 2534710 Originating MLS: MLS Technology
Originating MLS: MLS TechnologyFacts & features
Interior
Bedrooms & bathrooms
- Bedrooms: 2
- Bathrooms: 1
- Full bathrooms: 1
Primary bedroom
- Description: Master Bedroom,No Bath
- Level: First
Bedroom
- Description: Bedroom,No Bath
- Level: First
Bathroom
- Description: Hall Bath,Bathtub,Whirlpool
- Level: First
Den
- Description: Den/Family Room,Fireplace
- Level: First
Dining room
- Description: Dining Room,Breakfast
- Level: First
Kitchen
- Description: Kitchen,Eat-In
- Level: First
Living room
- Description: Living Room,
- Level: First
Utility room
- Description: Utility Room,Inside
- Level: First
Heating
- Central, Electric, Gas
Cooling
- Central Air
Appliances
- Included: Dryer, Dishwasher, Disposal, Gas Water Heater, Microwave, Oven, Range, Washer
- Laundry: Washer Hookup, Electric Dryer Hookup
Features
- High Speed Internet, Laminate Counters, Cable TV, Wired for Data, Ceiling Fan(s)
- Flooring: Concrete, Tile, Wood
- Doors: Storm Door(s)
- Windows: Aluminum Frames, Bay Window(s), Skylight(s)
- Basement: None,Crawl Space
- Number of fireplaces: 1
- Fireplace features: Gas Starter, Wood Burning
Interior area
- Total structure area: 1,468
- Total interior livable area: 1,468 sqft
Video & virtual tour
Property
Parking
- Parking features: Circular Driveway
Features
- Levels: One
- Stories: 1
- Patio & porch: Covered, Patio, Porch
- Exterior features: Rain Gutters
- Pool features: None
- Fencing: Privacy
Lot
- Size: 8,668 Square Feet
- Features: Mature Trees
Details
- Additional structures: Shed(s), Pergola
- Parcel number: 37700931708330
Construction
Type & style
- Home type: SingleFamily
- Architectural style: Ranch
- Property subtype: Single Family Residence
Materials
- Brick, HardiPlank Type, Wood Frame
- Foundation: Crawlspace
- Roof: Asphalt,Fiberglass
Condition
- Year built: 1950
Utilities & green energy
- Sewer: Public Sewer
- Water: Public
- Utilities for property: Cable Available, Electricity Available, Natural Gas Available, Phone Available, Water Available
Green energy
- Indoor air quality: Ventilation
Community & HOA
Community
- Features: Gutter(s)
- Security: No Safety Shelter, Smoke Detector(s)
- Subdivision: Sheila Terrace
HOA
- Has HOA: No
Location
- Region: Tulsa
Financial & listing details
- Price per square foot: $204/sqft
- Tax assessed value: $282,143
- Annual tax amount: $1,811
- Date on market: 8/11/2025
- Cumulative days on market: 394 days
- Listing terms: Conventional,FHA,VA Loan
Estimated market value
Not available
Estimated sales range
Not available
Not available
Price history
| Date | Event | Price |
|---|---|---|
| 3/29/2026 | Pending sale | $299,500$204/sqft |
Source:  MLS Technology, Inc. #2534710 Report a problem MLS Technology, Inc. #2534710 Report a problem | ||
| 3/18/2026 | Listing removed | $1,995$1/sqft |
Source: Zillow Rentals Report a problem | ||
| 2/24/2026 | Listed for rent | $1,995$1/sqft |
Source: Zillow Rentals Report a problem | ||
| 2/24/2026 | Listing removed | $1,995$1/sqft |
Source: MLS Technology, Inc. #2602479 Report a problem | ||
| 2/18/2026 | Listed for rent | $1,995$1/sqft |
Source: MLS Technology, Inc. #2602479 Report a problem | ||
| 1/22/2026 | Price change | $299,500-3.1%$204/sqft |
Source: MLS Technology, Inc. #2534710 Report a problem | ||
| 12/4/2025 | Price change | $309,000-6.4%$210/sqft |
Source: MLS Technology, Inc. #2534710 Report a problem | ||
| 9/19/2025 | Price change | $329,999-2.9%$225/sqft |
Source: MLS Technology, Inc. #2534710 Report a problem | ||
| 8/19/2025 | Price change | $339,999-1.7%$232/sqft |
Source: MLS Technology, Inc. #2534710 Report a problem | ||
| 8/11/2025 | Listed for sale | $346,020+15.3%$236/sqft |
Source: MLS Technology, Inc. #2534710 Report a problem | ||
| 11/11/2024 | Listing removed | $300,000$204/sqft |
Source: MLS Technology, Inc. #2435562 Report a problem | ||
| 10/12/2024 | Price change | $300,000-6.3%$204/sqft |
Source: MLS Technology, Inc. #2435562 Report a problem | ||
| 10/8/2024 | Listed for sale | $320,000+20.8%$218/sqft |
Source: MLS Technology, Inc. #2435562 Report a problem | ||
| 1/4/2023 | Sold | $265,000-11.7%$181/sqft |
Source: MLS Technology, Inc. #2239760 Report a problem | ||
| 11/23/2022 | Pending sale | $300,000$204/sqft |
Source: MLS Technology, Inc. #2239760 Report a problem | ||
| 11/18/2022 | Listed for sale | $300,000$204/sqft |
Source: MLS Technology, Inc. #2239760 Report a problem | ||
Public tax history
| Year | Property taxes | Tax assessment |
|---|---|---|
| 2025 | $4,025 +6.7% | $30,036 +3.1% |
| 2024 | $3,773 +103.6% | $29,132 +99.5% |
| 2023 | $1,854 -1.7% | $14,605 +3.2% |
| 2022 | $1,886 +4.2% | $14,150 -3.8% |
| 2021 | $1,811 +4.6% | $14,709 +3% |
| 2020 | $1,730 -1.9% | $14,281 +3% |
| 2019 | $1,763 0% | $13,865 +11.3% |
| 2018 | $1,763 +3% | $12,461 -4.7% |
| 2017 | $1,711 +5.6% | $13,069 |
| 2016 | $1,620 | $13,069 |
| 2015 | $1,620 +2.8% | $13,069 |
| 2014 | $1,576 | $13,069 +9% |
| 2013 | -- | $11,990 |
| 2012 | -- | $11,990 |
| 2011 | -- | $11,990 |
| 2010 | -- | $11,990 |
| 2009 | -- | $11,990 +14.2% |
| 2008 | -- | $10,499 +5% |
| 2007 | -- | $9,999 |
| 2006 | -- | $9,999 |
| 2005 | -- | $9,999 +4.6% |
| 2004 | $1,012 | $9,563 +5% |
| 2003 | -- | $9,108 +3% |
| 2002 | -- | $8,844 +3.9% |
| 2001 | -- | $8,514 |
| 2000 | -- | $8,514 |
Find assessor info on the county website
Monthly payment
Est. payment
Payment breakdown
Explore the cost of this home by adjusting the details. Changes won't be saved.Climate risks
Neighborhood: 74114
Nearby schools
Schools provided by the listing agent
- Elementary: Patrick Henry
- High: Edison
- District: Tulsa - Sch Dist (1)
Source: MLS Technology, Inc.. This data may not be complete. We recommend contacting the local school district to confirm school assignments for this home.

Similar homes
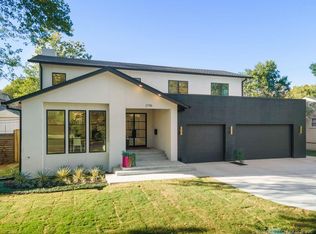
- $334,9003 bd2 ba1.5k sqft2607 S Florence Dr, Tulsa, OK 74114For Sale
 MLS ID #2626949, Luke Rentz, Keller Williams Preferred. MLS Technology, Inc.
 - $290,0003 bd1 ba1.4k sqft4504 E 25th Pl, Tulsa, OK 74114For Sale
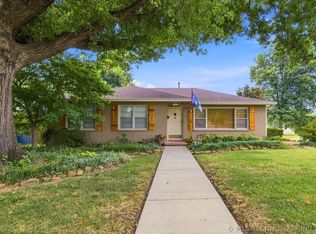 MLS ID #2629182, Brandon Leonard, Coldwell Banker Select. MLS Technology, Inc.
 - $305,0002 bd2 ba1.6k sqft1746 S Erie Pl, Tulsa, OK 74112For Sale
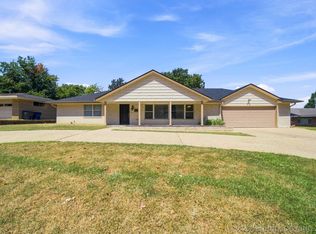 MLS ID #2630226, Loretta Vomberg, Keller Williams Preferred. MLS Technology, Inc.
 - $245,0003 bd2 ba1.3k sqft4556 E 28th St, Tulsa, OK 74114For Sale
 MLS ID #2625228, Becky L Moore, eXp Realty, LLC (BO). MLS Technology, Inc.
