**Beautifully Upgraded, Centrally Locate Home in the Popular, Citation Homes Collection Neighborhood in Saugus** Pride of ownership shines throughout this turnkey, beautifully remodeled four-bedroom, two-bathroom home offering the perfect blend of comfort, style, and functionality. From the moment you walk through the custom front door, you’ll appreciate the light, bright, open-concept floor plan designed for both everyday living and effortless entertaining. The reimagined kitchen and dining area have been thoughtfully expanded and opened to create an inviting central gathering space. Gorgeous custom tile flooring flows throughout several rooms, while the cozy living room features a fireplace accented with custom wood framing and a charming used-brick hearth. The stunning kitchen is loaded with upgrades including walk in pantry, granite countertops, a large center island, custom designer backsplash, maple cabinetry with soft-close drawers, porcelain farmhouse sink, stainless steel plumbing fixtures, custom lighting, garden window with custom blinds, mounted television, and stainless steel appliances—all included! All bedrooms feature ceiling fans and upgraded window treatments. The office can easily be converted back into a bedroom and offers tile flooring, mirrored closet doors, and abundant shelving. The spacious primary suite features high ceilings and custom shutters, while the beautifully remodeled primary bathroom showcases a custom marble walk-in shower with glass enclosure, custom vanity, mirrors, and upgraded plumbing fixtures. The finished garage is a standout feature with heating and air conditioning, custom flooring, workbench, floor-to-ceiling cabinetry, tankless water heater, and a 220 EV charging station. Step outside to the covered patio with lighted ceiling fan and enjoy the lush landscaping, private setting, and motion-activated lighting in both the backyard and garage. Additional highlights include a whole house fan for energy efficiency and lower utility costs, plus the refrigerator, BBQ, washer, and dryer are all included. Nearby is Santa Clarita Central Park, award winning schools, great shopping, and dining.. Low HOA, and NO MELLO ROOS! This exceptional home truly has it all—you have to see this one!
Pending
Listed by: Century 21 Masters • Michael Emerson • Contact: 661.434.9339
Price cut: $32.1K (6/18)
$786,900
27643 Saffron Ln, Santa Clarita, CA 91350
4beds
1,400sqft
:
Get pre-qualified$5,407/mo
Single Family Residence
Built in 1979
4,584 Square Feet Lot
$783,400 Zestimate®
$562/sqft
$93/mo HOA
What's special
Private settingLarge center islandPorcelain farmhouse sinkStainless steel appliancesStainless steel plumbing fixturesGranite countertopsCustom designer backsplash
- 66 days |
- 392 |
- 11 |
Likely to sell faster than
Zillow last checked:
Listing updated:
Listed by:
Michael Emerson DRE #02028082 661.434.9339,
Century 21 Masters
Source: CRMLS,MLS#: SR26111240 Originating MLS: California Regional MLS
Originating MLS: California Regional MLSFacts & features
Interior
Bedrooms & bathrooms
- Bedrooms: 4
- Bathrooms: 2
- Full bathrooms: 1
- 3/4 bathrooms: 1
- Main level bathrooms: 2
- Main level bedrooms: 4
Rooms
- Room types: Family Room, Kitchen, Living Room, Primary Bathroom, Primary Bedroom
Bathroom
- Features: Bathtub, Enclosed Toilet, Full Bath on Main Level, Multiple Shower Heads, Stone Counters, Remodeled, Separate Shower, Tub Shower, Upgraded, Vanity
Kitchen
- Features: Granite Counters, Kitchen Island, Kitchen/Family Room Combo, Pots & Pan Drawers, Remodeled, Self-closing Drawers, Updated Kitchen, Walk-In Pantry
Heating
- Central
Cooling
- Central Air, Gas, Whole House Fan, Attic Fan
Appliances
- Included: Dishwasher, Free-Standing Range, Disposal, Gas Oven, Gas Range, Microwave, Refrigerator, Tankless Water Heater, Dryer, Washer
- Laundry: In Garage
Features
- Breakfast Bar, Block Walls, Ceiling Fan(s), Crown Molding, Eat-in Kitchen, Granite Counters, High Ceilings, Open Floorplan, Pantry, Recessed Lighting
- Flooring: Carpet, Tile
- Doors: Mirrored Closet Door(s), Sliding Doors
- Windows: Blinds, Double Pane Windows, Garden Window(s), Shutters
- Has fireplace: Yes
- Fireplace features: Living Room
- Common walls with other units/homes: No Common Walls
Interior area
- Total interior livable area: 1,400 sqft
Video & virtual tour
Property
Parking
- Total spaces: 2
- Parking features: Concrete, Direct Access, Driveway, Electric Vehicle Charging Station(s), Garage, Heated Garage
- Attached garage spaces: 2
Features
- Levels: One
- Stories: 1
- Entry location: Front
- Patio & porch: Brick, Covered, Front Porch, Patio
- Pool features: Association
- Spa features: None
- Fencing: Block
- Has view: Yes
- View description: Mountain(s)
Lot
- Size: 4,584 Square Feet
- Features: Back Yard, Front Yard, Lawn, Landscaped
Details
- Parcel number: 3244044001
- Special conditions: Standard
Construction
Type & style
- Home type: SingleFamily
- Architectural style: Bungalow
- Property subtype: Single Family Residence
Materials
- Copper Plumbing
- Foundation: Slab
- Roof: Asphalt
Condition
- Turnkey
- New construction: No
- Year built: 1979
Utilities & green energy
- Electric: 220 Volts Other, See Remarks
- Sewer: Public Sewer
- Water: Public
- Utilities for property: Cable Available, Electricity Connected, Natural Gas Connected, Phone Available, Sewer Connected, Underground Utilities, Water Connected
Community & HOA
Community
- Features: Gutter(s), Suburban, Sidewalks
- Security: Carbon Monoxide Detector(s)
- Subdivision: Citation Homes (Citn)
HOA
- Has HOA: Yes
- Amenities included: Playground, Pickleball, Pool, Recreation Room, Tennis Court(s)
- HOA fee: $93 monthly
- HOA name: Bouquet Canyon Hills
- HOA phone: 661-705-6065
Location
- Region: Santa Clarita
Financial & listing details
- Price per square foot: $562/sqft
- Tax assessed value: $253,773
- Annual tax amount: $4,099
- Date on market: 5/22/2026
- Cumulative days on market: 66 days
- Listing terms: Cash,Cash to New Loan,Conventional
- Inclusions: Refrigerator, washer, dryer, BBQ
- Road surface type: Paved
Estimated market value
$783,400
$744,000 - $823,000
$3,937/mo
Price history
| Date | Event | Price |
|---|---|---|
| 6/30/2026 | Pending sale | $786,900$562/sqft |
Source:  CRMLS #SR26111240 Report a problem CRMLS #SR26111240 Report a problem | ||
| 6/18/2026 | Price change | $786,900-3.9%$562/sqft |
Source: CRMLS #SR26111240 Report a problem | ||
| 5/22/2026 | Listed for sale | $819,000$585/sqft |
Source: CRMLS #SR26111240 Report a problem | ||
Public tax history
| Year | Property taxes | Tax assessment |
|---|---|---|
| 2025 | $4,099 +5.2% | $253,773 +2% |
| 2024 | $3,898 +3.4% | $248,798 +2% |
| 2023 | $3,770 -0.3% | $243,920 +2% |
| 2022 | $3,780 +1.7% | $239,138 +2% |
| 2021 | $3,715 +1% | $234,450 +1% |
| 2020 | $3,680 | $232,047 +2% |
| 2019 | $3,680 +5.9% | $227,498 +2% |
| 2018 | $3,475 | $223,038 +2% |
| 2017 | $3,475 +2.2% | $218,666 +2% |
| 2016 | $3,402 +4.1% | $214,379 +1.5% |
| 2015 | $3,269 +5.5% | $211,160 +2% |
| 2014 | $3,100 | $207,025 +2.5% |
| 2012 | -- | $202,051 +2% |
| 2011 | -- | $198,090 +0.8% |
| 2010 | -- | $196,610 -0.2% |
| 2009 | -- | $197,078 +2% |
| 2008 | -- | $193,214 +2% |
| 2007 | -- | $189,426 +2% |
| 2006 | -- | $185,712 |
| 2005 | -- | $185,712 +4% |
| 2004 | -- | $178,502 +1.9% |
| 2003 | -- | $175,231 +2% |
| 2002 | -- | $171,796 +4% |
| 2000 | -- | $165,127 |
Find assessor info on the county website
Monthly payment
Est. payment
Payment breakdown
Explore the cost of this home by adjusting the details. Changes won't be saved.Climate risks
Neighborhood: Saugus
Nearby schools
GreatSchools rating
- 9/10Highlands Elementary SchoolGrades: K-6Distance: 0.5 mi
- 8/10Arroyo Seco Junior High SchoolGrades: 7-8Distance: 1.3 mi
- 10/10Saugus High SchoolGrades: 9-12Distance: 0.3 mi
Schools provided by the listing agent
- Middle: Arroyo Seco
- High: Saugus
Source: CRMLS. This data may not be complete. We recommend contacting the local school district to confirm school assignments for this home.
- $749,8004 bd2 ba1.5k sqft27639 Saffron Ln, Santa Clarita, CA 91350Off Market
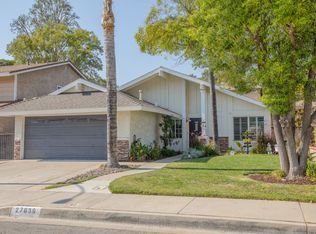
- $748,4003 bd3 ba1.8k sqft27649 Saffron Ln, Santa Clarita, CA 91350Off Market

- $660,5003 bd2 ba1.2k sqft27628 Hyssop Ln, Santa Clarita, CA 91350Off Market
- $781,6004 bd3 ba1.7k sqft27622 Hyssop Ln, Santa Clarita, CA 91350Off Market
- $762,8004 bd3 ba1.6k sqft27632 Hyssop Ln, Santa Clarita, CA 91350Off Market
- $784,2004 bd3 ba1.7k sqft27635 Saffron Ln, Santa Clarita, CA 91350Off Market
- $739,3003 bd3 ba1.7k sqft27618 Hyssop Ln, Santa Clarita, CA 91350Off Market
- $747,8004 bd2 ba1.4k sqft27629 Saffron Ln, Santa Clarita, CA 91350Off Market
A local agent can set up tours, give advice and negotiate with sellers.
Similar homes
- $789,9003 bd3 ba1.7k sqft27939 Caraway Ln, Santa Clarita, CA 91350For Sale
 MLS ID #SR26139509, Taylor Kellstrom, RE/MAX Gateway. CRMLS
 - $849,9504 bd3 ba1.7k sqft21725 Jeffers Ln, Santa Clarita, CA 91350For Sale
 MLS ID #SR26102281, Ronald Taibi, RE/MAX of Santa Clarita. CRMLS
 - $899,0004 bd3 ba2k sqft20025 Celleste Pl, Santa Clarita, CA 91350For Sale
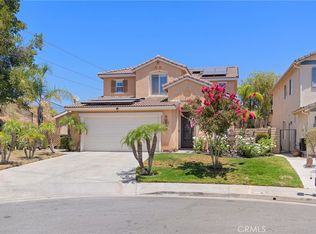 MLS ID #SR26159093, Poupee Komenkul, Rodeo Realty. CRMLS
 - $730,0003 bd3 ba1.6k sqft22321 Pamplico Dr, Santa Clarita, CA 91350For Sale
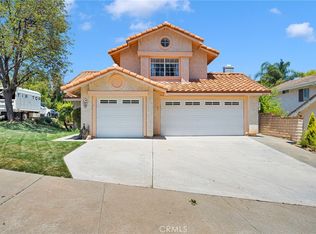 MLS ID #TR26127366, Angel Quinonez, Klovus Realty. CRMLS
 - $1,099,0004 bd3 ba2k sqft20906 Susan Carole Dr, Santa Clarita, CA 91350For SaleMLS ID #SR26161253, Bri King, Prime Real Estate. CRMLS
- $699,0003 bd2 ba1.5k sqft26958 Cuatro Milpas St, Santa Clarita, CA 91354For SaleMLS ID #SR26159316, Patricia Brauneisen, Sync Brokerage, Inc. CRMLS
- $875,0004 bd3 ba2k sqft28137 Oaklar Dr, Santa Clarita, CA 91350For SaleMLS ID #SR26073132, Bri King, Prime Real Estate. CRMLS
- $799,9503 bd3 ba2k sqft26910 Monterey Ave, Santa Clarita, CA 91355For SaleMLS ID #SR26159974, Ronald Taibi, RE/MAX of Santa Clarita. CRMLS
- $767,0673 bd3 ba1.5k sqft26676 Whippoorwill Pl, Santa Clarita, CA 91351For SaleMLS ID #PW26074761, Shannon Brown, Beach To Hills Homes. CRMLS
- $829,0003 bd2 ba1.4k sqft28015 Tupelo Ridge Dr, Santa Clarita, CA 91354For SaleMLS ID #SR26083865, Tracy Ferguson, Century 21 Masters. CRMLS
- $789,9003 bd3 ba1.9k sqft19823 Pandy Ct, Santa Clarita, CA 91351For SaleMLS ID #SR26136071, Anita Levy, RE/MAX of Santa Clarita. CRMLS
- $850,0003 bd3 ba1.7k sqft27923 Redwood Glen Rd, Santa Clarita, CA 91354For SaleMLS ID #BB26123253, Marije Kruythoff, Redfin Corporation. CRMLS
- $825,0004 bd3 ba1.6k sqft29315 Abelia Rd, Santa Clarita, CA 91387For SaleMLS ID #SR26159380, Jorge Guzman Meza, BrightLight Realty. CRMLS
- $800,0004 bd2 ba1.8k sqft23439 Avenida Rotella, Santa Clarita, CA 91355For SaleMLS ID #SR26127092, Timothy Atwood, Park Regency Realty. CRMLS
- $835,0003 bd3 ba1.6k sqft29065 Marilyn Dr, Santa Clarita, CA 91387For SaleMLS ID #SR26125056, Harini Puthiyadeth, SoCal Real Estate Group. CRMLS
- $774,8992 bd2 ba1.8k sqft23740 Spruce Meadow Ct, Valencia, CA 91354For SaleMLS ID #SR26139878, Marc Schwartz, Coldwell Banker Envision. CRMLS
- $789,0002 bd2 ba1.5k sqft19534 Eleven Ct, Santa Clarita, CA 91321For SaleMLS ID #SR26140293, Taylor Kellstrom, RE/MAX Gateway. CRMLS
- $800,0003 bd3 ba1.6k sqft17711 Silverstream Dr, Santa Clarita, CA 91387For SaleMLS ID #SR26121687, Jose Soto, United Buy Real Estate. CRMLS
- $859,9004 bd3 ba1.9k sqft24245 Silhouette Way, Valencia, CA 91354For SaleMLS ID #SR26050863, John Labick, RE/MAX Gateway. CRMLS
- $749,9903 bd3 ba1.6k sqft24045 Whitewater Dr, Valencia, CA 91354For SaleMLS ID #SR26114232, Crystal Sheppard, Sheppard Properties. CRMLS
Local buyer's agents are ready to help
