Renovated down to the studs in 2023. Set across from a greenbelt with mature trees, trails, and a quiet park in one of West Roseville's most established neighborhoods. Every element was thoughtfully redone, including flooring, doors, millwork, hardware, custom window treatments, and a full interior repaint, creating a cohesive, elevated feel throughout. The kitchen features custom cream cabinetry, a granite waterfall island, double ovens, pot filler, and updated appliances. Three bathrooms have been fully remodeled with custom tile, mixed metal finishes, and a freestanding tub in the primary bath. Living spaces feel both refined and livable, with picture-frame molding, built-ins, and custom closets. The floor plan is versatile, with five bedrooms, including a downstairs bedroom and full bath, plus an oversized, enclosed upstairs bonus room that works beautifully as a second living area, media room, or playroom. Outside, the backyard is designed for everyday enjoyment and entertaining, with a pool, pergola, patio, RV parking, and a 3-car garage. The home enjoys an open outlook with no neighbors directly in front, a rare sense of privacy and calm. No HOA. A truly turnkey home with substance and style.
Pending
$989,000
2765 McCloud Way, Roseville, CA 95747
5beds
3,207sqft
:
Get pre-qualified$6,518/mo
Single Family Residence
Built in 2002
7,967 Square Feet Lot
$992,400 Zestimate®
$308/sqft
$-- HOA
What's special
Rv parkingGranite waterfall islandUpdated appliancesDouble ovensPot fillerCustom cream cabinetry
- 24 days |
- 1,239 |
- 94 |
Likely to sell faster than
Zillow last checked:
Listing updated:
Listed by:
Bobby Lister DRE #02040174 916-995-2039,
Grounded R.E.
Source: MetroList Services of CA,MLS#: 226086167Originating MLS: MetroList Services, Inc.
Facts & features
Interior
Bedrooms & bathrooms
- Bedrooms: 5
- Bathrooms: 3
- Full bathrooms: 3
Rooms
- Room types: Loft, Bonus Room, Media Room, Office, Dining Room, Possible Guest, Family Room, Game Room, Storage, Laundry
Primary bedroom
- Features: Closet, Walk-In Closet, Sitting Area
Primary bathroom
- Features: Shower Stall(s), Double Vanity, Sitting Area, Soaking Tub, Tile, Tub, Walk-In Closet(s), Window
Dining room
- Features: Bar, Dining/Family Combo, Dining/Living Combo, Formal Area
Kitchen
- Features: Pantry Closet, Quartz Counter, Granite Counters, Kitchen Island, Island w/Sink, Kitchen/Family Combo
Heating
- Central, Hot Water
Cooling
- Ceiling Fan(s), Central Air, Zoned
Appliances
- Included: Built-In Electric Oven, Free-Standing Refrigerator, Gas Cooktop, Built-In Gas Range, Gas Water Heater, Ice Maker, Dishwasher, Disposal, Microwave, Double Oven, Plumbed For Ice Maker
- Laundry: Laundry Room, Cabinets, Inside, Inside Room
Features
- Flooring: Carpet, Luxury Vinyl Plank
- Number of fireplaces: 1
- Fireplace features: Living Room, Family Room, Gas
Interior area
- Total structure area: 0
- Total interior livable area: 3,207 sqft
Video & virtual tour
Property
Parking
- Total spaces: 3
- Parking features: Private, RV Access/Parking, Covered, RV Possible, RV Storage, Electric Vehicle Charging Station(s), Garage Faces Front, Driveway
- Garage spaces: 3
- Has uncovered spaces: Yes
Features
- Levels: Two
- Stories: 2
- Exterior features: Misting System
- Has private pool: Yes
- Pool features: In Ground, Pool Sweep
- Fencing: Wood
Lot
- Size: 7,967 Square Feet
- Features: Auto Sprinkler F&R, Landscape Back, Landscape Front, Low Maintenance
Details
- Additional structures: Pergola, Shed(s), Storage
- Parcel number: 482140018000
- Zoning: Residential
- Special conditions: Standard
Construction
Type & style
- Home type: SingleFamily
- Architectural style: Traditional
- Property subtype: Single Family Residence
Materials
- Stucco, Glass, Wood
- Foundation: Slab
- Roof: Cement,Tile
Condition
- Year built: 2002
Utilities & green energy
- Electric: 220 Volts
- Sewer: Public Sewer
- Water: Public, Meter Paid
- Utilities for property: Cable Available, Public, Sewer Connected, DSL Available, Electric, Sewer In & Connected, Underground Utilities, Natural Gas Connected
Community & HOA
Community
- Subdivision: Diamond Creek
Location
- Region: Roseville
Financial & listing details
- Price per square foot: $308/sqft
- Tax assessed value: $827,118
- Annual tax amount: $8,978
- Price range: $989K - $989K
- Date on market: 7/9/2026
- Road surface type: Paved Sidewalk
Estimated market value
$992,400
$943,000 - $1.04M
$4,065/mo
Price history
| Date | Event | Price |
|---|---|---|
| 7/16/2026 | Pending sale | $989,000$308/sqft |
Source: MetroList Services of CA #226086167 Report a problem | ||
| 7/9/2026 | Listed for sale | $989,000+24.4%$308/sqft |
Source: MetroList Services of CA #226086167 Report a problem | ||
| 1/24/2023 | Sold | $795,000-4.1%$248/sqft |
Source: MetroList Services of CA #222134221 Report a problem | ||
| 1/7/2023 | Pending sale | $829,000$258/sqft |
Source: MetroList Services of CA #222134221 Report a problem | ||
| 1/3/2023 | Listed for sale | $829,000$258/sqft |
Source: MetroList Services of CA #222134221 Report a problem | ||
| 11/16/2022 | Pending sale | $829,000$258/sqft |
Source: MetroList Services of CA #222134221 Report a problem | ||
| 10/30/2022 | Price change | $829,000-1.4%$258/sqft |
Source: MetroList Services of CA #222134221 Report a problem | ||
| 10/20/2022 | Listed for sale | $840,900-1.2%$262/sqft |
Source: MetroList Services of CA #222134221 Report a problem | ||
| 10/20/2022 | Listing removed | -- |
Source: MetroList Services of CA #222099890 Report a problem | ||
| 9/2/2022 | Price change | $850,900-2.1%$265/sqft |
Source: MetroList Services of CA #222099890 Report a problem | ||
| 8/8/2022 | Price change | $869,000-1.1%$271/sqft |
Source: MetroList Services of CA #222099890 Report a problem | ||
| 7/28/2022 | Listed for sale | $879,000+104.4%$274/sqft |
Source: MetroList Services of CA #222099890 Report a problem | ||
| 9/12/2012 | Sold | $430,000+0%$134/sqft |
Source: MetroList Services of CA #12044197 Report a problem | ||
| 7/19/2012 | Listed for sale | $429,900+7.6%$134/sqft |
Source: home2market #12044197 Report a problem | ||
| 10/25/2002 | Sold | $399,500$125/sqft |
Source: Public Record Report a problem | ||
Public tax history
| Year | Property taxes | Tax assessment |
|---|---|---|
| 2025 | $8,978 +1.4% | $827,118 +2% |
| 2024 | $8,850 +54.7% | $810,900 +59.3% |
| 2023 | $5,721 -7.4% | $508,942 +2% |
| 2022 | $6,176 -1.1% | $498,964 +2% |
| 2021 | $6,245 -0.1% | $489,181 +1% |
| 2020 | $6,251 | $484,166 +2% |
| 2019 | $6,251 +4.6% | $474,674 +2% |
| 2018 | $5,976 +1.6% | $465,368 +2% |
| 2017 | $5,880 -0.5% | $456,244 +2% |
| 2016 | $5,909 +0.3% | $447,299 +1.5% |
| 2015 | $5,891 +0.6% | $440,581 +2% |
| 2014 | $5,858 | $431,951 +7.7% |
| 2013 | -- | $401,000 +10.5% |
| 2012 | -- | $363,000 -8.1% |
| 2011 | -- | $395,000 +0% |
| 2010 | -- | $394,839 -1.6% |
| 2009 | -- | $401,253 -4.7% |
| 2008 | -- | $420,840 +2% |
| 2007 | -- | $412,589 +2% |
| 2006 | -- | $404,500 +2% |
| 2005 | -- | $396,570 +2% |
| 2004 | -- | $388,795 +5.5% |
| 2003 | -- | $368,670 +1128.9% |
| 2002 | -- | $29,999 |
Find assessor info on the county website
Monthly payment
Est. payment
Payment breakdown
Explore the cost of this home by adjusting the details. Changes won't be saved.Climate risks
Neighborhood: Blue Oaks
Nearby schools
GreatSchools rating
- 7/10Diamond Creek Elementary SchoolGrades: K-5Distance: 0.4 mi
- 8/10Robert C. Cooley Middle SchoolGrades: 6-8Distance: 0.6 mi
- 7/10Roseville High SchoolGrades: 9-12Distance: 4.3 mi
- $813,2004 bd2 ba2.7k sqft2757 McCloud Way, Roseville, CA 95747Off Market
- $682,8003 bd2 ba2k sqft2773 McCloud Way, Roseville, CA 95747Off Market
- $726,4003 bd2 ba2k sqft2644 Rogue Way, Roseville, CA 95747Off Market
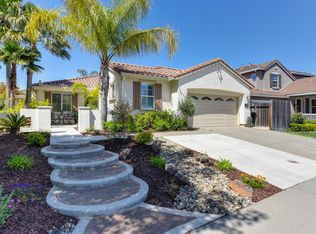
- $741,8004 bd3 ba2.4k sqft2749 McCloud Way, Roseville, CA 95747Off Market
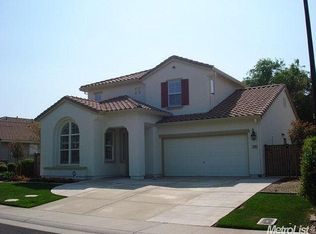
- $867,9005 bd3 ba3.2k sqft2652 Rogue Way, Roseville, CA 95747Off Market
- $768,3004 bd3 ba2.5k sqft2636 Rogue Way, Roseville, CA 95747Off Market
- $704,7004 bd3 ba2.3k sqft2781 McCloud Way, Roseville, CA 95747Off Market
- $656,6003 bd2 ba2k sqft2741 McCloud Way, Roseville, CA 95747Off Market
A local agent can set up tours, give advice and negotiate with sellers.
Similar homes
- $949,9905 bd4 ba3.9k sqft3240 Hopscotch Way, Roseville, CA 95747For Sale
 MLS ID #226087481, Alma Shi. MetroList Services of CA
 - $850,0005 bd3 ba2.8k sqft1408 Arrow Wood Ln, Roseville, CA 95747For Sale
 MLS ID #226092603, Cyndy Silva. MetroList Services of CA
 - $819,0005 bd3 ba2.2k sqft1792 Sevilla Dr, Roseville, CA 95747For Sale
 MLS ID #226082876, Sean Staples. MetroList Services of CA
 - $1,250,0005 bd3 ba3.3k sqft9313 Eagle Springs Pl, Roseville, CA 95747For Sale
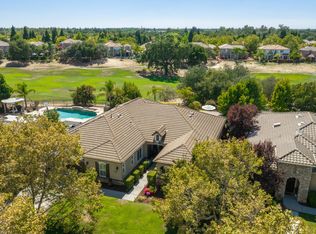 MLS ID #226094919, Tami Condie. MetroList Services of CA
 - $875,0004 bd4 ba3.3k sqft2145 Somers St, Roseville, CA 95747For SaleMLS ID #226076833, Traci Bailey. MetroList Services of CA
- $999,0006 bd4 ba3.7k sqft2007 Blackheath Ln, Roseville, CA 95678For SaleMLS ID #226070640, Lisa Marie Ellis. MetroList Services of CA
- $988,0004 bd3 ba2.8k sqft3005 Sunset Hill Rd, Rocklin, CA 95677For SaleMLS ID #226084763, Kelly O'Harran. MetroList Services of CA
- $999,0005 bd5 ba3.8k sqft1530 Decatur Way, Rocklin, CA 95765For SaleMLS ID #226082712, Manu Masih. MetroList Services of CA
- $949,0004 bd4 ba2.7k sqft1136 Mambo Way, Roseville, CA 95747For SaleMLS ID #226058673, Maria Klinsmann. MetroList Services of CA
- $899,0004 bd4 ba2.9k sqft6097 Summerwind Dr, Roseville, CA 95747For SaleMLS ID #226063526, Johnny Jennings. MetroList Services of CA
- $725,0004 bd3 ba2.4k sqft2301 Sierra Village Dr, Roseville, CA 95747For SaleMLS ID #226095973, Becca Battistella. MetroList Services of CA
- $1,250,0005 bd4 ba3.6k sqft3462 Lanie Ct, Roseville, CA 95747For SaleMLS ID #226081193, Irina Shevchenko. MetroList Services of CA
- $815,0005 bd4 ba2.9k sqft5017 Asteroid Way, Roseville, CA 95747For SaleMLS ID #226092218, Nicole Masters. MetroList Services of CA
- $799,9005 bd4 ba2.3k sqft6150 Rustic Hills Dr, Rocklin, CA 95677For SaleMLS ID #226095917, Traci Bailey. MetroList Services of CA
- $774,9004 bd4 ba2.5k sqft5048 Moonraker Ln, Roseville, CA 95747For SaleMLS ID #226066563, Mike Highhill. MetroList Services of CA
- $1,095,0004 bd4 ba3.2k sqft944 Station House Ln, Rocklin, CA 95765For SaleMLS ID #226079962, Linda Nolan. MetroList Services of CA
- $929,0004 bd3 ba3.2k sqft4107 Milano Ct, El Dorado Hills, CA 95762For SaleMLS ID #226095081, Emily Orloff. MetroList Services of CA
- $899,9004 bd4 ba2.2k sqft710 Hillcrest Ave, Roseville, CA 95678For SaleMLS ID #226093372, Tanya Bridges. MetroList Services of CA
- $999,0005 bd3 ba3.4k sqft9290 S Ravine Ln, Fair Oaks, CA 95628For SaleMLS ID #226093215, Nelson Lund. MetroList Services of CA
- $694,9903 bd2 ba1.9k sqft3065 Bramblewood Way, Roseville, CA 95747For SaleMLS ID #226076304, Chanel Stafford. MetroList Services of CA
Local buyer's agents are ready to help
