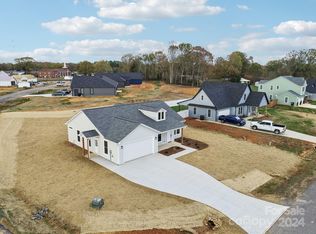
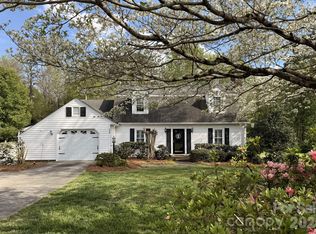
Welcome Home! Move in, unpack and relax! Everything is ready for you to enjoy your new home! This Montgomery Plan located in the great small community of Hawthorne Commons is waiting and ready for you. Enjoy morning coffee watching the sun rise to a new day from your front porch and then enjoy it's descent from your large rear patio! Enjoy fun and entertainment in your fenced backyard. Perfect layout with a rear door to the garage and a shop sink right there to clean up after yard work. A rear door to the interior goes through a laundry/mud room. Interior of the home has a beautiful layout with tons of natural light. Kitchen is equipped for those who enjoy to cook and entertain with a gas stove and range. A large island, breakfast bar and coffee/beverage station will make any gathering a great experience. Primary bedroom and bath are on the main level along with a half bath. Beautifully tiled large walk-in shower in primary bathroom. On those cool winter mornings, wake up, press a button and enjoy a cozy fire. Upstairs includes two additional bedrooms and plenty of flex space for work, play or exercise. BEAUTIFUL LUXURY VINYL THROUGH THE ENTIRE HOUSE. NO CARPET! The walk-in attic provides additional storage space. Short drive to the City of Albemarle, Local Vinyards and City Lake Park. Groceries, Restaurants and Shopping within a 15 minute drive. Come and see this wonderful home! You won't be disappointed!
Active
$426,000
27679 Taylor Ln #8, Albemarle, NC 28001
3beds
1,913sqft
Single Family Residence
Built in 2024
0.44 Acres Lot
$387,000 Zestimate®
$223/sqft
$8/mo HOA
What's special
Front porchBreakfast barLarge islandFenced backyardLarge rear patio
- 2 days |
- 121 |
- 3 |
Zillow last checked:
Listing updated:
Listed by:
Gabrielle Ebanietti sandemanagement@outlook.com,
Southern Homes of the Carolinas, Inc
Source: Canopy MLS as distributed by MLS GRID,MLS#: 4398383
Facts & features
Interior
Bedrooms & bathrooms
- Bedrooms: 3
- Bathrooms: 3
- Full bathrooms: 2
- 1/2 bathrooms: 1
- Main level bedrooms: 1
Primary bedroom
- Features: Ceiling Fan(s), Walk-In Closet(s)
- Level: Main
Bedroom s
- Features: Ceiling Fan(s)
- Level: Upper
Bedroom s
- Features: Ceiling Fan(s)
- Level: Upper
Bathroom full
- Level: Main
Bathroom half
- Level: Main
Bathroom full
- Level: Upper
Dining area
- Features: Breakfast Bar
- Level: Main
Flex space
- Level: Upper
Kitchen
- Features: Kitchen Island, Walk-In Pantry, See Remarks
- Level: Main
Laundry
- Level: Main
Living room
- Features: Ceiling Fan(s), Open Floorplan, See Remarks
- Level: Main
Heating
- Heat Pump, Propane
Cooling
- Ceiling Fan(s), Central Air, Heat Pump
Appliances
- Included: Bar Fridge, Disposal, ENERGY STAR Qualified Refrigerator, Exhaust Hood, Gas Cooktop, Gas Oven, Gas Range, Gas Water Heater, Microwave
- Laundry: Gas Dryer Hookup, Mud Room, Laundry Room, Main Level
Features
- Breakfast Bar, Kitchen Island, Open Floorplan, Pantry, Walk-In Closet(s), Walk-In Pantry, Other - See Remarks
- Flooring: Vinyl
- Doors: Insulated Door(s)
- Windows: Insulated Windows
- Has basement: No
- Attic: Walk-In
- Fireplace features: Den
Interior area
- Total structure area: 1,913
- Total interior livable area: 1,913 sqft
- Finished area above ground: 1,913
- Finished area below ground: 0
Property
Parking
- Total spaces: 4
- Parking features: Attached Garage, Garage Door Opener, Garage Faces Front, Garage on Main Level
- Attached garage spaces: 2
- Uncovered spaces: 2
Features
- Levels: One and One Half
- Stories: 1.5
- Patio & porch: Covered, Front Porch, Rear Porch
- Exterior features: Storage, Other - See Remarks
- Fencing: Back Yard,Fenced,Privacy
Lot
- Size: 0.44 Acres
Details
- Parcel number: 651904815591
- Zoning: RES
- Special conditions: Standard
Construction
Type & style
- Home type: SingleFamily
- Property subtype: Single Family Residence
Materials
- Fiber Cement
- Foundation: Slab
Condition
- New construction: No
- Year built: 2024
Utilities & green energy
- Sewer: Public Sewer
- Water: City
- Utilities for property: Cable Available, Cable Connected, Electricity Connected, Fiber Optics, Propane, Underground Power Lines, Underground Utilities, Wired Internet Available
Community & HOA
Community
- Security: Carbon Monoxide Detector(s), Smoke Detector(s)
- Subdivision: Hawthorne Commons
HOA
- Has HOA: Yes
- HOA fee: $100 annually
Location
- Region: Albemarle
Financial & listing details
- Price per square foot: $223/sqft
- Tax assessed value: $340,939
- Date on market: 7/20/2026
- Listing terms: Cash,Conventional,FHA,USDA Loan,VA Loan
- Electric utility on property: Yes
- Road surface type: Concrete, Paved
Estimated market value
$387,000
$368,000 - $410,000
Not available
Price history
| Date | Event | Price |
|---|---|---|
| 7/20/2026 | Listed for sale | $426,000$223/sqft |
Source:  Canopy MLS as distributed by MLS GRID #4398383 Report a problem Canopy MLS as distributed by MLS GRID #4398383 Report a problem | ||
Public tax history
Tax history is unavailable.
Monthly payment
Est. payment
Payment breakdown
Explore the cost of this home by adjusting the details. Changes won't be saved.Climate risks
Neighborhood: 28001
Nearby schools
GreatSchools rating
- 7/10Millingport Elementary SchoolGrades: K-5Distance: 1.3 mi
- 4/10North Stanly MiddleGrades: 6-8Distance: 3.8 mi
- 3/10North Stanly High SchoolGrades: 9-12Distance: 5.5 mi
Schools provided by the listing agent
- Elementary: Millingport
- Middle: North Stanly
- High: North Stanly
Source: Canopy MLS as distributed by MLS GRID. This data may not be complete. We recommend contacting the local school district to confirm school assignments for this home.
- $340,0003 bd2 ba1.4k sqft27669 Taylor Ln, Albemarle, NC 28001Sold
- $425,0003 bd2 ba1.8k sqft32528 Buchanan Ln, Albemarle, NC 28001Sold

- $221,0003 bd3 ba1.5k sqft27682 Taylor Ln, Albemarle, NC 28001Sold

- $346,9003 bd3 ba1.7k sqft27701TAYLOR Lane, Albemarle, NC 28001Off Market

- $354,2003 bd2 ba1.4k sqft32534 Buchanan Ln, Albemarle, NC 28001Sold
- $379,7503 bd3 ba1.7k sqft27701 Taylor Ln, Albemarle, NC 28001Sold
- $344,0003 bd2 ba1.4k sqft27664 Taylor Ln, Albemarle, NC 28001Sold
- $359,8703 bd3 ba1.7k sqft27670 Taylor Ln, Albemarle, NC 28001Sold
A local agent can set up tours, give advice and negotiate with sellers.
A local lender can help you make sure your offer is ready when you are.
Similar homes
- $433,0003 bd4 ba2.3k sqft305 Imperial Way, Albemarle, NC 28001For Sale
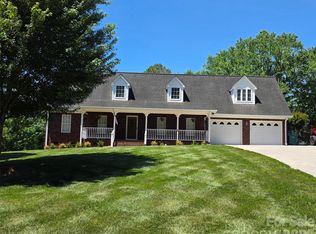
 MLS ID #4389607, Kristi Griffin, Carolina Choice Realty. Canopy MLS as distributed by MLS GRID
 - $465,0003 bd2 ba2.1k sqft20402 Norton Rd, Albemarle, NC 28001For Sale
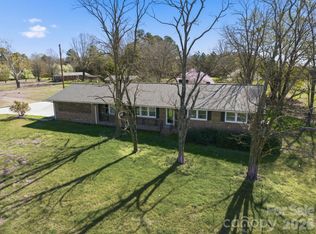 MLS ID #4395115, Patty Sehorn, Urban Carolina, REALTORS. Canopy MLS as distributed by MLS GRID
 - $--2 bd2 ba1.6k sqft710 Love St, Albemarle, NC 28001Auction
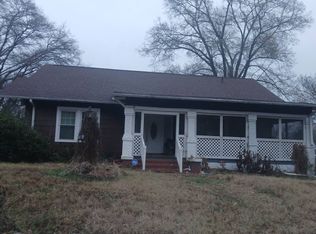 Auction.com 1
 - $380,0003 bd2 ba1.9k sqft1514 Melchor Rd #84, Albemarle, NC 28001For Sale
 MLS ID #4360459, Bill Green, Century 21 Russ Hollins, Realtors. Canopy MLS as distributed by MLS GRID
 - $229,9003 bd2 ba1k sqft1341 E Cannon Ave, Albemarle, NC 28001For SaleMLS ID #4405005, Grant Holsinger, EXP Realty LLC Ballantyne. Canopy MLS as distributed by MLS GRID
- $340,0003 bd2 ba1.9k sqft615 Fernwood Dr, Albemarle, NC 28001For SaleMLS ID #4399417, Eudoria Marsh, Vision Realty of the Carolina's LLC. Canopy MLS as distributed by MLS GRID
- $415,0003 bd2 ba1.6k sqft25472 Millingport Rd, Locust, NC 28097For SaleMLS ID #4351662, Chris Puckett, Lantern Realty & Development, LLC. Canopy MLS as distributed by MLS GRID
- $380,0002 bd2 ba2.3k sqft32497 Guard Rd, Albemarle, NC 28001For SaleMLS ID #4390701, Caitlin Burgess, Magnolia Dream Real Estate. Canopy MLS as distributed by MLS GRID
- $400,0004 bd2 ba2.2k sqft401 S Gold Branch Rd, Richfield, NC 28137For SaleMLS ID #4389226, Aaron Swart, 4 Site Real Estate LLC. Canopy MLS as distributed by MLS GRID
- $475,0003 bd2 ba2.3k sqft11060 Teresa Ln, Midland, NC 28107For SaleMLS ID #4405956, Erica Blazer, Keller Williams Ballantyne Area. Canopy MLS as distributed by MLS GRID
- $320,0003 bd2 ba1.4k sqft2209 Woodhurst Ln, Albemarle, NC 28001For SaleMLS ID #4399796, Adrian Lash, Kimrey Lash Realty. Canopy MLS as distributed by MLS GRID
- $368,4004 bd2 ba2.1k sqft2913 Waterford Ln #34, Albemarle, NC 28001New ConstructionMLS ID #4304424, Elizabeth Bristow, Adams Homes Realty-NC, Inc.. Canopy MLS as distributed by MLS GRID
- $299,9003 bd1 ba1.5k sqft122 Lowder Rd, New London, NC 28001For SaleMLS ID #4400819, Kecia Smith, Four Seasons Realty Albemarle. Canopy MLS as distributed by MLS GRID
- $259,9003 bd2 ba1.2k sqft1033 Martin Luther King Jr Dr, Albemarle, NC 28001New ConstructionMLS ID #4398940, Isabel Ledezma, COMPASS. Canopy MLS as distributed by MLS GRID
- $420,0003 bd3 ba2.6k sqft846 S 4th St, Albemarle, NC 28001New ConstructionMLS ID #4393678, Brett Metcalf, EXP Realty LLC. Canopy MLS as distributed by MLS GRID
- $420,0003 bd3 ba2.6k sqft840 S 4th St, Albemarle, NC 28001New ConstructionMLS ID #4393689, Brett Metcalf, EXP Realty LLC. Canopy MLS as distributed by MLS GRID
- $420,0003 bd3 ba2.6k sqft812 S 5th St, Albemarle, NC 28001New ConstructionMLS ID #4393667, Brett Metcalf, EXP Realty LLC. Canopy MLS as distributed by MLS GRID
- $399,9003 bd2 ba1.5k sqft38068 Porter Rd, Albemarle, NC 28001New ConstructionMLS ID #4385883, Linda Jeanniton, Jeanniton Realty LLC. Canopy MLS as distributed by MLS GRID
- $374,9003 bd2 ba1.6k sqft42629 Greenview Dr, Albemarle, NC 28001New ConstructionMLS ID #4362903, Larry McGuire, Larry McGuire Realty. Canopy MLS as distributed by MLS GRID
- $287,0003 bd2 ba1.8k sqft313 Mountain Creek Rd, Albemarle, NC 28001For SaleMLS ID #4328915, Suzanne Whealan, Four Seasons Realty Albemarle. Canopy MLS as distributed by MLS GRID
