Beautifully updated townhome in a highly sought-after community that blends convenience and privacy. Ideally located near major highways, shopping, dining, parks, and everyday amenities, this home offers a peaceful setting without sacrificing accessibility.
Situated on a premium corner lot surrounded by mature trees and lush greenery, you'll enjoy a level of privacy rarely found in townhome living. The bright and open floor plan is filled with natural light and features soaring ceilings, quartz countertops, stylish finishes, and multiple spaces to relax and entertain. Upper level offers two bedrooms with walk in closets, a loft perfect for a home office or reading nook, a large full bathroom, and laundry. Main level features a welcoming living room, beautifully updated kitchen with quartz countertops and stainless steel appliances, bathroom, and a private patio tucked among mature trees, creating a shaded outdoor retreat ideal for morning coffee or evening relaxation. A rare opportunity to enjoy low-maintenance living in a desirable location with exceptional privacy and modern updates throughout.
Pending
$299,900
2768 Autumnwood Ln, Minnetonka, MN 55305
2beds
1,453sqft
:
Get pre-qualified$2,323/mo
(TH) Quad/4 Corners
Built in 1993
0.96 Acres Lot
$301,400 Zestimate®
$206/sqft
$417/mo HOA
What's special
- 34 days |
- 369 |
- 14 |
Likely to sell faster than
Zillow last checked:
Listing updated:
Listed by:
Natalie Glozman 612-236-6041,
Coldwell Banker Realty - Lakes
Source: NorthstarMLS as distributed by MLS GRID,MLS#: 7097185
Facts & features
Interior
Bedrooms & bathrooms
- Bedrooms: 2
- Bathrooms: 2
- Full bathrooms: 1
- 1/2 bathrooms: 1
Bedroom
- Level: Upper
- Area: 165 Square Feet
- Dimensions: 15x11
Bedroom 2
- Level: Upper
- Area: 120 Square Feet
- Dimensions: 12x10
Dining room
- Level: Main
- Area: 96 Square Feet
- Dimensions: 12x8
Kitchen
- Level: Main
- Area: 112 Square Feet
- Dimensions: 14x8
Laundry
- Level: Upper
Living room
- Level: Main
- Area: 221 Square Feet
- Dimensions: 17x13
Loft
- Level: Upper
- Area: 78 Square Feet
- Dimensions: 13x6
Patio
- Level: Main
- Area: 90 Square Feet
- Dimensions: 10x9
Heating
- Forced Air
Cooling
- Central Air
Appliances
- Included: Cooktop, Dishwasher, Disposal, Dryer, Electric Water Heater, Exhaust Fan, Freezer, Water Filtration System, Microwave, Range, Refrigerator, Stainless Steel Appliance(s), Washer, Water Softener Owned
- Laundry: Laundry Closet, Upper Level
Features
- Basement: None
- Has fireplace: No
- Fireplace features: Electric
Interior area
- Total structure area: 1,453
- Total interior livable area: 1,453 sqft
- Finished area above ground: 1,453
- Finished area below ground: 0
Property
Parking
- Total spaces: 2
- Parking features: Attached, Asphalt, Guest
- Attached garage spaces: 2
Accessibility
- Accessibility features: None
Features
- Levels: Two
- Stories: 2
- Patio & porch: Patio
Lot
- Size: 0.96 Acres
Details
- Foundation area: 1453
- Parcel number: 1211722430052
- Zoning description: Residential-Single Family
Construction
Type & style
- Home type: Townhouse
- Property subtype: (TH) Quad/4 Corners
- Attached to another structure: Yes
Materials
- Roof: Age 8 Years or Less
Condition
- New construction: No
- Year built: 1993
Utilities & green energy
- Electric: Circuit Breakers
- Gas: Natural Gas
- Sewer: City Sewer/Connected
- Water: City Water/Connected
Community & HOA
Community
- Subdivision: Condo 0671 Autumnwood Villas
HOA
- Has HOA: Yes
- Services included: Cable TV, Lawn Care, Maintenance Grounds, Professional Mgmt, Sanitation, Sewer, Snow Removal, Water
- HOA fee: $417 monthly
- HOA name: RowCal
- HOA phone: 651-233-1307
Location
- Region: Minnetonka
Financial & listing details
- Price per square foot: $206/sqft
- Tax assessed value: $323,500
- Annual tax amount: $3,669
- Date on market: 6/22/2026
- Cumulative days on market: 32 days
Estimated market value
$301,400
$286,000 - $316,000
$2,285/mo
Price history
| Date | Event | Price |
|---|---|---|
| 7/2/2026 | Pending sale | $299,900$206/sqft |
Source:  NorthstarMLS as distributed by MLS GRID #7097185 Report a problem NorthstarMLS as distributed by MLS GRID #7097185 Report a problem | ||
| 6/25/2026 | Listed for sale | $299,900+22.4%$206/sqft |
Source: NorthstarMLS as distributed by MLS GRID #7097185 Report a problem | ||
| 4/15/2023 | Listing removed | -- |
Source: Zillow Rentals Report a problem | ||
| 4/8/2023 | Listed for rent | $2,065$1/sqft |
Source: Zillow Rentals Report a problem | ||
| 6/11/2020 | Sold | $245,000+2.1%$169/sqft |
Source: NorthstarMLS as distributed by MLS GRID #5551002 Report a problem | ||
| 5/7/2020 | Pending sale | $239,900$165/sqft |
Source: Coldwell Banker Realty - Minneapolis Lakes #5551002 Report a problem | ||
| 4/10/2020 | Listed for sale | $239,900+9%$165/sqft |
Source: Coldwell Banker Realty #5551002 Report a problem | ||
| 4/14/2017 | Sold | $220,000+10.1%$151/sqft |
Source: NorthstarMLS as distributed by MLS GRID #4803032 Report a problem | ||
| 3/13/2017 | Pending sale | $199,900$138/sqft |
Source: Keller Williams - Woodbury - East Suburban #4803032 Report a problem | ||
| 3/10/2017 | Listed for sale | $199,900-4.8%$138/sqft |
Source: Keller Williams Premier Realty #4803032 Report a problem | ||
| 8/17/2015 | Listing removed | $209,900$144/sqft |
Source: Roger Fazendin Realtors Report a problem | ||
| 7/30/2015 | Listed for sale | $209,900+28.4%$144/sqft |
Source: Roger Fazendin REALTORS Report a problem | ||
| 6/28/2012 | Sold | $163,500-19.9%$113/sqft |
Source:  Lake Superior Area Realtors as distributed by MLS GRID #1333467 Report a problem Lake Superior Area Realtors as distributed by MLS GRID #1333467 Report a problem | ||
| 12/17/2003 | Sold | $204,000+71.6%$140/sqft |
Source: Public Record Report a problem | ||
| 2/2/1996 | Sold | $118,900$82/sqft |
Source: Public Record Report a problem | ||
Public tax history
| Year | Property taxes | Tax assessment |
|---|---|---|
| 2025 | $3,669 +5.3% | $323,500 +2.6% |
| 2024 | $3,483 +13.4% | $315,400 +4% |
| 2023 | $3,070 +9.1% | $303,400 +11% |
| 2022 | $2,815 +2.6% | $273,300 +15% |
| 2021 | $2,745 -7.9% | $237,700 +1.2% |
| 2020 | $2,981 +8.6% | $234,900 -2.5% |
| 2019 | $2,745 -7.9% | $240,800 +8% |
| 2018 | $2,981 +13.1% | $222,900 +14.8% |
| 2017 | $2,636 +8.7% | $194,100 |
| 2016 | $2,425 -2.9% | $194,100 +9.6% |
| 2015 | $2,497 +9.1% | $177,100 +23.9% |
| 2014 | $2,289 +21.5% | $142,900 -4.7% |
| 2013 | $1,883 -14.4% | $149,900 -13.9% |
| 2012 | $2,199 -3.6% | $174,000 -6.9% |
| 2011 | $2,282 -3.4% | $186,900 -10.8% |
| 2010 | $2,363 +7.7% | $209,500 |
| 2009 | $2,195 +1.6% | $209,500 +4.3% |
| 2006 | $2,162 +1.2% | $200,800 +1.8% |
| 2005 | $2,136 +8.2% | $197,300 +13.5% |
| 2004 | $1,974 +9.1% | $173,900 +12% |
| 2002 | $1,809 -27.5% | $155,300 |
| 2001 | $2,494 | -- |
Find assessor info on the county website
Monthly payment
Est. payment
Payment breakdown
Explore the cost of this home by adjusting the details. Changes won't be saved.Climate risks
Neighborhood: 55305
Nearby schools
GreatSchools rating
- 4/10L.H. Tanglen Elementary SchoolGrades: PK-5Distance: 0.7 mi
- 5/10Hopkins North Junior High SchoolGrades: 6-8Distance: 0.3 mi
- 8/10Hopkins Senior High SchoolGrades: 9-12Distance: 0.5 mi
- $265,5002 bd2 ba1.4k sqft2782 Autumnwood Ln, Minnetonka, MN 55305Off Market
- $153,5001 bd1 ba792 sqft10441 Greenbrier Rd APT 313, Minnetonka, MN 55305Sold
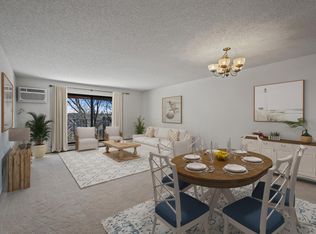
- $237,4002 bd2 ba1.8k sqft2780 Autumnwood Ln, Minnetonka, MN 55305Off Market
- $300,0002 bd2 ba1.4k sqft2774 Autumnwood Ln, Minnetonka, MN 55305Sold

- $250,0002 bd1 ba1.2k sqft2770 Autumnwood Ln, Minnetonka, MN 55305Sold
- $---- bd-- ba-- sqft2770 Autumnwood Ln, Hopkins, MN 55305Off Market
- $249,3002 bd2 ba1.2k sqft2778 Autumnwood Ln, Minnetonka, MN 55305Off Market
- $246,0002 bd2 ba1.8k sqft2772 Autumnwood Ln, Minnetonka, MN 55305Off Market
A local agent can set up tours, give advice and negotiate with sellers.
Similar homes
- $299,9002 bd2 ba1.1k sqft9701 Cimarron Trl, Minnetonka, MN 55305For Sale

 MLS ID #7071974, Stephanie V Breth, Lakes Area Realty G.V.. NorthstarMLS as distributed by MLS GRID
 - $322,5002 bd2 ba1.2k sqft3020 Saint Albans Mill Rd APT 105, Minnetonka, MN 55305For Sale
 MLS ID #7052466, John M Powers, Coldwell Banker Realty - Lakes. NorthstarMLS as distributed by MLS GRID
 - $295,0003 bd3 ba1.3k sqft3640 Independence Ave S APT 83, Saint Louis Park, MN 55426For Sale
 MLS ID #7076476, Jennifer Eibensteiner, RE/MAX Results. NorthstarMLS as distributed by MLS GRID
 - $321,9003 bd3 ba1.4k sqft6453 Regency Ln, Eden Prairie, MN 55344For Sale
 MLS ID #7101046, John Teilborg, Edina Realty, Inc.. NorthstarMLS as distributed by MLS GRID
 - $310,0002 bd2 ba1.5k sqft10512 8th Ave N, Plymouth, MN 55441For SaleMLS ID #7097725, Scott Hauser, Coldwell Banker Realty - Southwest Regional. NorthstarMLS as distributed by MLS GRID
- $309,0002 bd3 ba1.7k sqft7805 Elm Grove Ave, New Hope, MN 55428For SaleMLS ID #7091140, Michael Swain, Redfin Corporation. NorthstarMLS as distributed by MLS GRID
- $290,0002 bd2 ba1.6k sqft13730 54th Ave N APT 208, Plymouth, MN 55446For SaleMLS ID #7074384, Mallory Johnson, Engel & Volkers Lake Minnetonka. NorthstarMLS as distributed by MLS GRID
- $314,9003 bd2 ba2.1k sqft615 1st Ave NW, Osseo, MN 55369For SaleMLS ID #7115536, Abby Schannauer, Keller Williams Classic Rlty NW. NorthstarMLS as distributed by MLS GRID
- $295,0004 bd3 ba1.8k sqft1773 Grove Dr, Shakopee, MN 55379For SaleMLS ID #7115484, Jill M Erlandson, Keller Williams Integrity NW. NorthstarMLS as distributed by MLS GRID
- $325,0003 bd3 ba1.6k sqft17849 66th Ave N, Maple Grove, MN 55311For SaleMLS ID #7105022, Brittney Sullivan, Compass. NorthstarMLS as distributed by MLS GRID
- $269,9003 bd2 ba1.3k sqft12343 Zealand Ave N, Champlin, MN 55316For SaleMLS ID #7113294, Nam Hoang Nguyen, Pemberton RE. NorthstarMLS as distributed by MLS GRID
- $305,0003 bd2 ba1.4k sqft10361 Balsam Ln, Eden Prairie, MN 55347For SaleMLS ID #7073970, Kenneth Joseph Robinson, RE/MAX Results. NorthstarMLS as distributed by MLS GRID
- $299,9002 bd2 ba1.8k sqft5750 Village Trl, Mound, MN 55364For SaleMLS ID #7081964, Claire Bisanz Distad, Coldwell Banker Realty. NorthstarMLS as distributed by MLS GRID
- $235,0002 bd2 ba934 sqft13417 Zenith Ln, Eden Prairie, MN 55346For SaleMLS ID #7082102, Alex Joseph Boxwell, Pemberton RE. NorthstarMLS as distributed by MLS GRID
- $289,9002 bd3 ba1.8k sqft8334 Emery Pkwy N #2408, Champlin, MN 55316For SaleMLS ID #7086249, Christopher E Lutter, RE/MAX Results. NorthstarMLS as distributed by MLS GRID
- $269,9002 bd3 ba1.4k sqft1574 Liberty Cir, Shakopee, MN 55379For SaleMLS ID #7113327, Lisa L Martin, Epique Realty. NorthstarMLS as distributed by MLS GRID
- $260,0002 bd2 ba1.2k sqft11512 Elmwood Ave N, Champlin, MN 55316For SaleMLS ID #7107113, Leah Koschak, National Realty Guild. NorthstarMLS as distributed by MLS GRID
- $305,0003 bd3 ba1.8k sqft100 Primrose Ct, Vadnais Heights, MN 55127For SaleMLS ID #7105659, Colin V Miller, RE/MAX Results. NorthstarMLS as distributed by MLS GRID
- $325,0003 bd3 ba1.7k sqft2144 Village Trl, Mound, MN 55364For SaleMLS ID #7101098, Rhonda Pahl, Excelsior Realty. NorthstarMLS as distributed by MLS GRID
- $261,0002 bd2 ba1.2k sqft17918 Cobblestone Way, Eden Prairie, MN 55347For SaleMLS ID #7060173, Sean O Sander, Redfin Corporation. NorthstarMLS as distributed by MLS GRID
