Skip main navigation
Active under contract
  • $352,000

    2768 Goldcreek St, Henderson, NV 89052

    2beds
    1,080sqft
    Single Family Residence
    Built in 2002
    4,356 Square Feet Lot
    $-- Zestimate®
    $326/sqft
    $145/mo HOA

    What's special

    Low-maintenance landscapingGated courtyard entryFully fenced backyardCovered patioKeyless entryGas bbq stubRecessed lighting
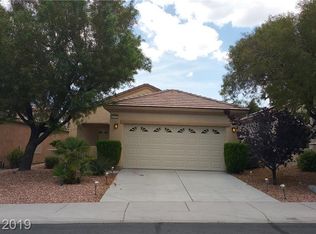
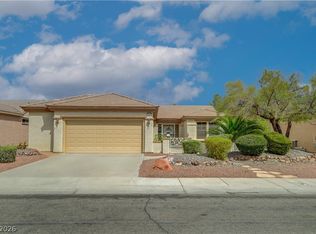
    Hancock Floor Plan with Solar Electric System in Sun City Anthem! Approx. 1,080 sqft featuring 2 bedrooms, 2 baths, and a 2-car garage. Gated courtyard entry and security door. Great room includes a ceiling fan. Kitchen features a pantry, recessed lighting, ceiling fan, refrigerator, gas stove, dishwasher, and microwave. Owner’s suite features a ceiling fan, walk-in closet, and bathroom with shower. Secondary bedroom with ceiling fan and secondary bathroom with tub/shower combination and tile flooring. Finished 2-car garage with cabinets, keyless entry, and washer/dryer hookups. Blinds, two-tone paint throughout, and water softener. Fully fenced backyard with covered patio, gas BBQ stub, and low-maintenance landscaping. Fabulous Sun City Anthem (55+ Age Restricted Community) Amenities include 2 Golf Courses, 3 Clubhouses, State of the Art Gym, Theater, Indoor and Outdoor pools & spas, Tennis, Pickle Ball, Bocce Ball, and so much more!
    16 days
    |
    646
    |
    23
    |

    Zillow last checked:

    Listing updated:

    Listed by:

    Laura E. Harbison B.0026537 702-777-1234,

    Realty Executives Southern

    Source: LVR,MLS#: 2777324MLS LogoOriginating MLS: Greater Las Vegas Association of Realtors Inc

      Facts & features

      Interior

      Bedrooms & bathrooms
      • Bedrooms: 2
      • Bathrooms: 2
      • Full bathrooms: 1
      • 3/4 bathrooms: 1
      Primary bedroom
      • Description: Ceiling Fan,Downstairs,Walk-In Closet(s)
      • Dimensions: 13x15
      Bedroom 2
      • Description: Ceiling Fan,Downstairs,Telephone Jack,TV/ Cable
      • Dimensions: 10x13
      Primary bathroom
      • Description: Shower Only
      Dining room
      • Description: Dining Area,Living Room/Dining Combo
      • Dimensions: 8x8
      Great room
      • Description: Downstairs
      • Dimensions: 14x17
      Kitchen
      • Description: Lighting Recessed,Pantry,Tile Flooring
      Heating
      • Central, Gas, Solar
      Cooling
      • Central Air, Electric
      Appliances
      • Included: Dishwasher, Disposal, Gas Range, Gas Water Heater, Microwave, Refrigerator, Water Softener Owned, Water Heater
      • Laundry: Electric Dryer Hookup, In Garage, Main Level
      Features
      • Bedroom on Main Level, Ceiling Fan(s), Primary Downstairs, Pot Rack, Window Treatments, Programmable Thermostat
      • Flooring: Carpet, Tile
      • Windows: Blinds, Double Pane Windows
      • Has fireplace: No
      Interior area
      • Total structure area: 1,080
      • Total interior livable area: 1,080 sqft
      Video & virtual tour

      Property

      Parking
      • Total spaces: 2
      • Parking features: Attached, Finished Garage, Garage, Garage Door Opener, Inside Entrance, Open, Private, Shelves
      • Attached garage spaces: 2
      • Has uncovered spaces: Yes
      Features
      • Stories: 1
      • Patio & porch: Covered, Patio
      • Exterior features: Barbecue, Courtyard, Patio, Private Yard, Sprinkler/Irrigation
      • Pool features: Association, Community
      • Fencing: Block,Back Yard,Wrought Iron
      Lot
      • Size: 4,356 Square Feet
      • Features: Drip Irrigation/Bubblers, Desert Landscaping, Landscaped, Rocks, Sprinklers Timer, < 1/4 Acre
      Details
      • Parcel number: 19113612023
      • Zoning description: Single Family
      • Special conditions: Real Estate Owned
      • Other equipment: Water Softener Loop
      • Horse amenities: None

      Construction

      Type & style
      • Home type: SingleFamily
      • Architectural style: One Story
      • Property subtype: Single Family Residence
      Materials
      • Frame, Stucco
      • Roof: Pitched,Tile
      Condition
      • Resale
      • Year built: 2002
      Details
      • Builder model: Hancock
      • Builder name: Del Webb

      Utilities & green energy

      • Electric: Photovoltaics Third-Party Owned
      • Sewer: Public Sewer
      • Water: Public
      • Utilities for property: Cable Available, Underground Utilities
      Green energy
      • Energy efficient items: Windows, Solar Panel(s), Solar Screens
      • Energy generation: Solar

      Community & HOA

      Community
      • Features: Pool
      • Security: Controlled Access
      • Senior community: Yes
      • Subdivision: Sun City Anthem Phase 2
      HOA
      • Has HOA: Yes
      • Amenities included: Clubhouse, Fitness Center, Golf Course, Indoor Pool, Jogging Path, Media Room, Pickleball, Pool, Recreation Room, Spa/Hot Tub, Security, Tennis Court(s)
      • Services included: Association Management, Common Areas, Recreation Facilities, Reserve Fund, Security, Taxes
      • HOA fee: $435 quarterly
      • HOA name: Sun City Anthem
      • HOA phone: 702-614-5800
      Location
      • Region: Henderson

      Financial & listing details

      • Price per square foot: $326/sqft
      • Tax assessed value: $267,157
      • Annual tax amount: $1,740
      • Date on market: 6/30/2026
      • Listing agreement: Exclusive Right To Sell
      • Listing terms: Cash,Conventional
      • Ownership: Single Family Residential
      • Road surface type: Paved

        Foreclosure details

        Estimated market value

        Not available

        Estimated sales range

        Not available

        $1,807/mo

        Price history

        DateEventPrice
        4/28/2026Sold$352,000+146.7%$326/sqft
        Source: Public Record Report a problem
        4/25/2002Sold$142,662$132/sqft
        Source: Public Record Report a problem

        Public tax history

        YearProperty taxesTax assessment
        2026$1,743 +6.2%$93,505 +1.1%
        2025$1,641 +3%$92,492 +7%
        2024$1,593 +2.8%$86,437 +13.9%
        2023$1,550 +2.9%$75,911 +10.9%
        2022$1,506 +3.1%$68,459 +1.1%
        2021$1,461 +3%$67,709 +3%
        2020$1,418 +3%$65,730 +7.4%
        2019$1,377 +5.7%$61,180 -2.2%
        2018$1,303 $62,530 +3.6%
        2017$1,303 $60,355 +9.3%
        2016$1,303 +3.2%$55,224 +11.7%
        2015$1,263 +3%$49,447 +7.5%
        2014$1,225 $45,988
        2013-- $45,988 +9%
        2012-- $42,200 +2.6%
        2011-- $41,142 -5.1%
        2010-- $43,351 -28.9%
        2009-- $60,980
        2008-- $60,980 -23.8%
        2007-- $79,979 -11.6%
        2006-- $90,456 +28.5%
        2005-- $70,392 +25.8%
        2004-- $55,976 +11.1%
        2003-- $50,390
        Find assessor info on the county website

        Monthly payment

        Estimated monthly payment$1,822
        All calculations are estimates and provided by Zillow, Inc. for informational purposes only. Actual amounts may vary.
        HOA fees may include property taxes on listings classified as Co-Ops. Contact the listing agent and/or owner for fee details.
        Mortgage interest rates are dependent on a number of factors, including credit score, down payment, and repayment length. Interest rate data provided by Zillow Group Marketplace, Inc. as of 1/1/1970 from various mortgage lenders with which we have lead or other similar arrangements; the Estimated Payment is an average of those rates.
        See how much you could borrow to make a competitive offer.

        Climate risks

        Neighborhood: Anthem

        Getting around

        16 / 100
        Car-Dependent
        0 / 100
        No Nearby Transit
        10 / 100
        Somewhat Bikeable

        Nearby schools

        GreatSchools rating
        Schools provided by the listing agent
        • Elementary: Wallin, Shirley & Bill,Wallin, Shirley & Bill
        • Middle: Webb, Del E.
        • High: Liberty

        Source: LVR. This data may not be complete. We recommend contacting the local school district to confirm school assignments for this home.

        A local agent can set up tours, give advice and negotiate with sellers.

        Browse local experts

        Similar homes