This stunning home has everything you need! While conveniently located near Northwestern Highway, the property offers a secluded and tranquil setting on 1.5 acres, reminiscent of a private oasis. The main living areas feature beautiful hardwood floors, while the gorgeous kitchen showcases granite countertops and a matching backsplash. Both the primary bedroom and guest suite enjoy private full ensuite bathrooms, offering comfort and flexibility for family and guests! Additional highlights include a three car garage, a partially finished basement, and a spacious primary ensuite with skylights, patio access, a jetted tub, and a glass-enclosed shower. The primary bedroom furniture is included. New furnace and A/C installation in 2024. The school district is Farmington Hills. Ideally located near restaurants, shopping, parks, and golf courses. Schedule your showing today!
Pending
$555,000
27682 Wellington St, Farmington Hills, MI 48334
4beds
3,336sqft
:
Get pre-qualified$3,994/mo
Single Family Residence
Built in 1957
1.62 Acres Lot
$544,100 Zestimate®
$166/sqft
$9/mo HOA
What's special
- 37 days |
- 686 |
- 34 |
Zillow last checked:
Listing updated:
Listed by:
Gloria Ingram 313-995-6547,
REMAX Masterpiece of Michigan 313-995-6547
Source: Realcomp II,MLS#: 20261045837
Facts & features
Interior
Bedrooms & bathrooms
- Bedrooms: 4
- Bathrooms: 4
- Full bathrooms: 3
- 1/2 bathrooms: 1
Primary bedroom
- Level: Entry
- Area: 456
- Dimensions: 24 X 19
Bedroom
- Level: Entry
- Area: 198
- Dimensions: 18 X 11
Bedroom
- Level: Entry
- Area: 130
- Dimensions: 13 X 10
Bedroom
- Level: Entry
- Area: 110
- Dimensions: 11 X 10
Primary bathroom
- Level: Entry
Other
- Level: Entry
Other
- Level: Basement
Other
- Level: Entry
Dining room
- Level: Entry
- Area: 165
- Dimensions: 15 X 11
Family room
- Level: Entry
- Area: 132
- Dimensions: 12 X 11
Kitchen
- Level: Entry
- Area: 132
- Dimensions: 12 X 11
Living room
- Level: Entry
- Area: 273
- Dimensions: 21 X 13
Heating
- Forced Air, Natural Gas
Features
- Basement: Finished
- Has fireplace: Yes
- Fireplace features: Basement, Living Room
Interior area
- Total interior livable area: 3,336 sqft
- Finished area above ground: 2,536
- Finished area below ground: 800
Property
Parking
- Total spaces: 3
- Parking features: Three Car Garage, Attached
- Attached garage spaces: 3
Features
- Levels: One
- Stories: 1
- Entry location: GroundLevel
- Pool features: None
Lot
- Size: 1.62 Acres
- Dimensions: 243 x 290
Details
- Parcel number: 2312226008
- Special conditions: Short Sale No,Standard
Construction
Type & style
- Home type: SingleFamily
- Architectural style: Ranch
- Property subtype: Single Family Residence
Materials
- Brick
- Foundation: Basement, Block
Condition
- New construction: No
- Year built: 1957
Utilities & green energy
- Sewer: Septic Tank
- Water: Well
Community & HOA
Community
- Subdivision: SUPRVR'S PLAT OF WOOD CREEK FARMS
HOA
- Has HOA: Yes
- HOA fee: $110 annually
Location
- Region: Farmington Hills
Financial & listing details
- Price per square foot: $166/sqft
- Tax assessed value: $203,130
- Annual tax amount: $8,643
- Date on market: 6/20/2026
- Cumulative days on market: 37 days
- Listing agreement: Exclusive Right To Sell
- Listing terms: Cash,Conventional
Estimated market value
$544,100
$517,000 - $571,000
$4,093/mo
Price history
| Date | Event | Price |
|---|---|---|
| 7/17/2026 | Pending sale | $555,000$166/sqft |
Source:  Realcomp II #20261045837 Report a problem Realcomp II #20261045837 Report a problem | ||
| 6/20/2026 | Listed for sale | $555,000+105.6%$166/sqft |
Source: Realcomp II #20261045837 Report a problem | ||
| 5/12/2008 | Sold | $269,900$81/sqft |
Source: Public Record Report a problem | ||
| 8/28/2007 | Sold | $269,900-37.6%$81/sqft |
Source:  MiRealSource #20281765 Report a problem MiRealSource #20281765 Report a problem | ||
| 2/21/2006 | Sold | $432,478$130/sqft |
Source: Public Record Report a problem | ||
Public tax history
| Year | Property taxes | Tax assessment |
|---|---|---|
| 2025 | -- | $237,030 |
| 2024 | -- | $237,030 +12.2% |
| 2023 | -- | $211,330 +9% |
| 2022 | -- | $193,830 +15% |
| 2021 | -- | $168,620 -8.1% |
| 2020 | -- | $183,400 -4.4% |
| 2019 | -- | $191,830 -4.4% |
| 2018 | -- | $200,580 +18.1% |
| 2015 | -- | $169,820 +8% |
| 2014 | -- | $157,300 -2.6% |
| 2011 | -- | $161,520 -23.5% |
| 2010 | -- | $211,040 |
| 2009 | -- | $211,040 |
| 2003 | -- | -- |
| 2002 | -- | $216,110 +10.5% |
| 2001 | $7,798 +26.7% | $195,500 +23.9% |
| 2000 | $6,153 | $157,830 |
Find assessor info on the county website
Monthly payment
Est. payment
Payment breakdown
Explore the cost of this home by adjusting the details. Changes won't be saved.Climate risks
Neighborhood: 48334
Nearby schools
GreatSchools rating
- 6/10Wood Creek Elementary SchoolGrades: K-5Distance: 0.8 mi
- 7/10Warner Upper Elementary SchoolGrades: 6-8Distance: 1.7 mi
- 5/10Farmington Central High SchoolGrades: 8-12Distance: 1.4 mi
- $969,2004 bd5 ba3.3k sqft27726 Wellington St, Farmington Hills, MI 48334Off Market
- $592,0004 bd2 ba5k sqft27634 Wellington St, Farmington Hills, MI 48334Sold
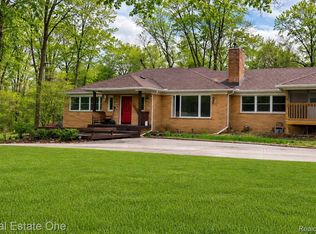
- $588,9004 bd2 ba3.3k sqft27681 Wellington St, Farmington Hills, MI 48334Off Market
- $100,0000.79 Acres13 Mile, Farmington, MI 48334Sold
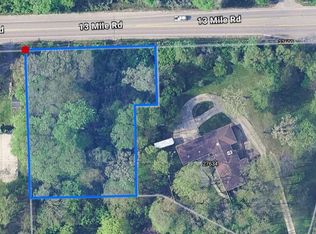
- $297,2003 bd1 ba1.2k sqft27835 W Thirteen Mile Rd, Farmington Hills, MI 48334Off Market
- $696,900-- bd-- ba-- sqft30797 Franklin Hills Ct, Farmington Hills, MI 48334Off Market
- $1,923,7183 bd4 ba3.8k sqft30797 Franklin Hills Ct #6, Farmington, MI 48334Pending
- $749,0004 bd5 ba3.7k sqft27906 Old Colony St, Farmington Hills, MI 48334Off Market
A local agent can set up tours, give advice and negotiate with sellers.
Similar homes
- $525,0004 bd3 ba2.7k sqft35379 Northmont Dr, Farmington Hills, MI 48331For Sale

 MLS ID #20261057741, Todd Craft, City Life Realty, PC. Realcomp II
 - $400,0003 bd2 ba1.8k sqft30065 Minglewood Ln, Farmington Hills, MI 48334For Sale
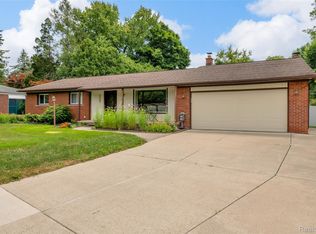 MLS ID #20261058281, Mark Schmansky, Real Broker, LLC Troy. Realcomp II
 - $565,0003 bd2 ba2.2k sqft24800 N Cromwell Dr, Franklin, MI 48025For Sale
 MLS ID #20261055685, Michael Perrotta, The Agency Hall & Hunter. Realcomp II
 - $399,9004 bd4 ba2.7k sqft28143 W Twelve Mile Rd, Farmington Hills, MI 48334For Sale
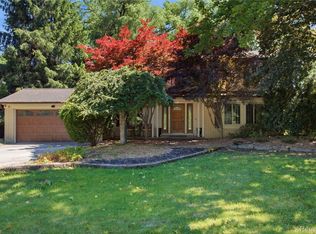 MLS ID #20261046696, Dylan Kelly, Keller Williams Legacy. Realcomp II
 - $474,9005 bd3 ba2.5k sqft29942 Briarton Rd, Farmington Hills, MI 48331For SaleMLS ID #20261058086, Zachary Winner, Real Broker, LLC Berkley. Realcomp II
- $525,0004 bd4 ba2.9k sqft28945 Nottoway Dr, Farmington Hills, MI 48331For SaleMLS ID #20261042174, Fadi Kashat, Golden Key Realty Group LLC. Realcomp II
- $500,0004 bd3 ba3.1k sqft35810 Fredericksburg Rd, Farmington Hills, MI 48331For SaleMLS ID #20261054756, Joseph Chidiac, EXP Realty - Mark White & Associates. Realcomp II
- $630,0005 bd4 ba2.6k sqft7435 Saint Auburn Dr, Bloomfield Hills, MI 48301For SaleMLS ID #20261057759, Kathryn Paulon, KW Domain. Realcomp II
- $499,9005 bd3 ba2.3k sqft6826 Spruce Dr, Bloomfield Hills, MI 48301For SaleMLS ID #20261045761, Jeff Glover, KW Professionals. Realcomp II
- $469,0004 bd3 ba2.3k sqft37480 Rhonswood Dr, Northville, MI 48167For SaleMLS ID #20261056486, John K Goodman, Century 21 Curran & Oberski. Realcomp II
- $549,0003 bd4 ba3.5k sqft2749 Nicole Ct, West Bloomfield, MI 48324For SaleMLS ID #20261040284, Carol Price, The Agency Hall & Hunter. Realcomp II
- $585,0004 bd3 ba2.9k sqft20216 Ellen Dr, Livonia, MI 48152For SaleMLS ID #20261043396, Ryan Scott, Sterling Real Estate LLC. Realcomp II
- $584,9994 bd3 ba2.9k sqft47370 Scarlet Dr N, Novi, MI 48374For SaleMLS ID #20261045175, Hari K Kakumanu, Community Choice Realty Associates, LLC. Realcomp II
- $425,0003 bd3 ba2.2k sqft31620 W Eleven Mile Rd, Farmington Hills, MI 48336For SaleMLS ID #20261048020, Darlene Hamilton, Team Hamilton Real Estate. Realcomp II
- $599,9004 bd2 ba1.8k sqft660 Sylvanwood Dr, Troy, MI 48085For SaleMLS ID #20261056233, Christina Gennari, KW Domain. Realcomp II
- $599,9004 bd3 ba4.4k sqft1774 White Water Dr, Rochester Hills, MI 48309For SaleMLS ID #20261058493, Xu Jiang, Real Estate One-Troy. Realcomp II
- $599,9904 bd2 ba2.9k sqft23641 Fordson Dr, Dearborn, MI 48124For SaleMLS ID #20261057659, Greg Kime, Kime Realty. Realcomp II
- $425,0004 bd2 ba2.7k sqft3135 Jennella Dr, Commerce Township, MI 48390For SaleMLS ID #20261056454, Michael Nickola, Real Estate For A CAUSE. Realcomp II
- $499,9904 bd3 ba2.9k sqft5890 Chickadee Ln, Clarkston, MI 48346For SaleMLS ID #20261058449, Matthew V Sanders, RE/MAX Eclipse Clarkston. Realcomp II
- $495,0004 bd3 ba2.7k sqft14074 Riverside St, Livonia, MI 48154For SaleMLS ID #20261056996, Laura J Cilia, Berkshire Hathaway HS Kee Realty FH. Realcomp II
