Don't miss your chance to own this sweet mountain property nestled just outside of Nederland, Colorado in the desirable Cold Springs neighborhood! Lots of potential for sweat equity here! This 3b/3b fixer-upper is set on more than half an acre and offers a peaceful atmosphere surrounded by natural beauty, abundant sunshine, and peace and quiet. This home has solid bones and tremendous potential to make it your own with simple cosmetic updates! Large windows invite natural light into the living spaces, creating a warm and welcoming environment year-round. A well-maintained wood-burning stove, serviced annually, is the perfect place to gather after a day spent exploring and having fun. Located just 15 minutes from Nederland's downtown with fantastic restaurants, shops, community events, and year-round fun. Nederland is known for its vibrant, small town character, artistic spirit, and close-knit community. Property is being sold AS-IS and is priced accordingly for the neighborhood.
Accepting backups
Price cut: $24K (6/26)
$475,000
277 Hummer Dr, Nederland, CO 80466
3beds
1,824sqft
:
Get pre-qualified$2,653/mo
Single Family Residence
Built in 1995
0.61 Acres Lot
$-- Zestimate®
$260/sqft
$-- HOA
What's special
- 48 days |
- 182 |
- 7 |
Likely to sell faster than
Zillow last checked:
Listing updated:
Listed by:
Jessica Fitzer 303-258-3686,
8z Real Estate
Source: IRES as distributed by MLS GRID,MLS#: 1061885
Facts & features
Interior
Bedrooms & bathrooms
- Bedrooms: 3
- Bathrooms: 3
- Full bathrooms: 2
- 1/2 bathrooms: 1
- Main level bathrooms: 2
Primary bedroom
- Description: Vinyl
- Features: Full Primary Bath
- Level: Main
- Area: 195 Square Feet
- Dimensions: 13 x 15
Bedroom 2
- Description: Tile
- Level: Lower
- Area: 130 Square Feet
- Dimensions: 10 x 13
Bedroom 3
- Description: Carpet
- Level: Lower
- Area: 132 Square Feet
- Dimensions: 12 x 11
Dining room
- Description: Vinyl
- Level: Main
- Area: 70 Square Feet
- Dimensions: 7 x 10
Family room
- Description: Carpet
- Level: Lower
- Area: 242 Square Feet
- Dimensions: 11 x 22
Kitchen
- Description: Vinyl
- Level: Main
- Area: 99 Square Feet
- Dimensions: 9 x 11
Laundry
- Description: Tile
- Level: Lower
- Area: 32 Square Feet
- Dimensions: 4 x 8
Living room
- Description: Vinyl
- Level: Main
- Area: 176 Square Feet
- Dimensions: 8 x 22
Heating
- Baseboard, Wood Stove, Space Heater
Cooling
- Ceiling Fan(s)
Appliances
- Included: Electric Range, Dishwasher, Refrigerator, Washer, Dryer
Features
- Eat-in Kitchen, Cathedral Ceiling(s), Open Floorplan, Walk-In Closet(s), High Ceilings
- Windows: Skylight(s)
- Basement: Walk-Out Access
Interior area
- Total structure area: 912
- Total interior livable area: 1,824 sqft
- Finished area above ground: 912
Video & virtual tour
Property
Parking
- Parking features: None
- Details: None
Features
- Levels: Two
- Stories: 2
- Patio & porch: Deck
- Fencing: Partial,Other
- Has view: Yes
- View description: Mountain(s)
Lot
- Size: 0.61 Acres
- Features: Wooded, Evergreen Trees, Sloped
Details
- Additional structures: Storage
- Parcel number: R0080811
- Zoning: Forestry
- Special conditions: Private Owner
Construction
Type & style
- Home type: SingleFamily
- Property subtype: Single Family Residence
Materials
- Frame, Composition
- Roof: Composition
Condition
- New construction: No
- Year built: 1995
Utilities & green energy
- Electric: Xcel
- Sewer: Septic Tank
- Water: Well
- Utilities for property: Electricity Available, High Speed Avail
Community & HOA
Community
- Subdivision: Cold Springs
HOA
- Has HOA: No
Location
- Region: Nederland
Financial & listing details
- Price per square foot: $260/sqft
- Tax assessed value: $582,600
- Annual tax amount: $3,795
- Date on market: 6/15/2026
- Listing terms: Cash,Conventional
- Electric utility on property: Yes
- Road surface type: Dirt
Estimated market value
Not available
Estimated sales range
Not available
Not available
Price history
| Date | Event | Price |
|---|---|---|
| 7/4/2026 | Pending sale | $475,000$260/sqft |
Source:  REcolorado as distributed by MLS GRID #IR1061885 Report a problem REcolorado as distributed by MLS GRID #IR1061885 Report a problem | ||
| 6/26/2026 | Price change | $475,000-4.8%$260/sqft |
Source:  IRES as distributed by MLS GRID #1061885 Report a problem IRES as distributed by MLS GRID #1061885 Report a problem | ||
| 6/19/2026 | Listed for sale | $499,000+73.9%$274/sqft |
Source: IRES as distributed by MLS GRID #1061885 Report a problem | ||
| 4/28/2014 | Sold | $287,000-10%$157/sqft |
Source: IRES as distributed by MLS GRID #713805 Report a problem | ||
| 7/13/2013 | Price change | $319,000+2.9%$175/sqft |
Source: Wright Kingdom #713805 Report a problem | ||
| 7/12/2013 | Listed for sale | $310,000+44.2%$170/sqft |
Source: Wright Kingdom, Inc #713805 Report a problem | ||
| 7/6/2010 | Sold | $215,000-24.6%$118/sqft |
Source: Public Record Report a problem | ||
| 11/8/2004 | Sold | $285,000+30.4%$156/sqft |
Source: Public Record Report a problem | ||
| 5/1/2000 | Sold | $218,500+45.7%$120/sqft |
Source: Public Record Report a problem | ||
| 6/17/1997 | Sold | $150,000+1521.6%$82/sqft |
Source: Public Record Report a problem | ||
| 8/1/1994 | Sold | $9,250$5/sqft |
Source: Public Record Report a problem | ||
Public tax history
| Year | Property taxes | Tax assessment |
|---|---|---|
| 2025 | $3,618 +3.2% | $36,413 -10.7% |
| 2024 | $3,505 +9.8% | $40,763 -1% |
| 2023 | $3,192 +2.2% | $41,159 +28.5% |
| 2022 | $3,123 +15.8% | $32,019 -2.8% |
| 2021 | $2,696 | $32,940 +17.3% |
| 2020 | $2,696 +11.9% | $28,085 |
| 2019 | $2,410 | $28,085 +11.7% |
| 2018 | $2,410 | $25,135 -9.6% |
| 2017 | $2,410 +1.5% | $27,789 +12.9% |
| 2016 | $2,374 +5.1% | $24,620 +23.1% |
| 2015 | $2,257 +16.9% | $19,996 |
| 2014 | $1,931 -4% | $19,996 |
| 2013 | $2,011 +0.7% | $19,996 -8.3% |
| 2012 | $1,998 -7.3% | $21,810 |
| 2011 | $2,155 +6.9% | -- |
| 2010 | $2,017 +13.2% | $24,040 |
| 2009 | $1,782 +8.1% | $24,040 -6.2% |
| 2008 | $1,648 -4.5% | $25,630 -10.8% |
| 2007 | $1,726 +11.9% | $28,740 +19% |
| 2006 | $1,543 +1.4% | $24,160 |
| 2005 | $1,522 +0.3% | $24,160 -0.5% |
| 2004 | $1,517 +2.7% | $24,270 |
| 2003 | $1,477 +14.8% | $24,270 +19.7% |
| 2002 | $1,287 | $20,280 -90.8% |
| 2001 | -- | $221,600 |
Find assessor info on the county website
Monthly payment
Est. payment
Payment breakdown
Explore the cost of this home by adjusting the details. Changes won't be saved.Climate risks
Neighborhood: 80466
Nearby schools
GreatSchools rating
- 9/10Nederland Elementary SchoolGrades: PK-5Distance: 2.4 mi
- 9/10Nederland Middle-Senior High SchoolGrades: 6-12Distance: 3.5 mi
Schools provided by the listing agent
- Elementary: Nederland
- Middle: Nederland
- High: Nederland
Source: IRES as distributed by MLS GRID. This data may not be complete. We recommend contacting the local school district to confirm school assignments for this home.
- $393,2001 bd1 ba432 sqft233 Hummer Dr, Golden, CO 80466Off Market
- $662,9003 bd2 ba1.6k sqft295 Hummer Dr, Nederland, CO 80466Off Market

- $620,0003 bd3 ba1.6k sqft262 Hummer Dr, Nederland, CO 80466Sold
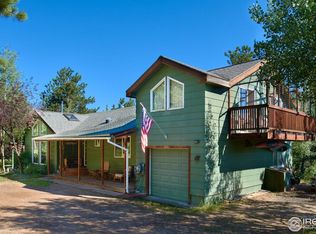
- $745,8001.27 Acres821 Hummer Dr, Nederland, CO 80466Off Market

- $936,0004 bd4 ba3.4k sqft895 Hummer Dr, Nederland, CO 80466Off Market
- $721,2003 bd2 ba1.8k sqft205 Hummer Dr, Golden, CO 80466Off Market
- $187,400-- bd-- ba-- sqftHummer Dr, Nederland, CO 80466Off Market
- $413,700-- bd-- ba-- sqftHummer Dr, Nederland, CO 80466Off Market
A local agent can set up tours, give advice and negotiate with sellers.
Similar homes
- $480,0004 bd3 ba2.1k sqft650 W Pine St, Nederland, CO 80466For Sale

 MLS ID #1064950, Melody Loar, Peak Performance Realty. IRES as distributed by MLS GRID
 - $650,0003 bd2 ba2.2k sqft2028 Lazy Z Road, Nederland, CO 80466For Sale
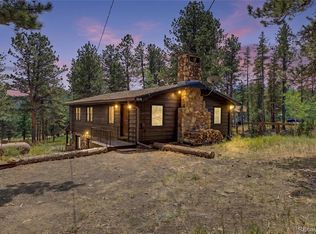
 MLS ID #8210676, Brandon Griffin, eXp Realty, LLC. REcolorado as distributed by MLS GRID
 - $698,0003 bd2 ba1.5k sqft1650 Lazy Z Rd, Nederland, CO 80466For Sale
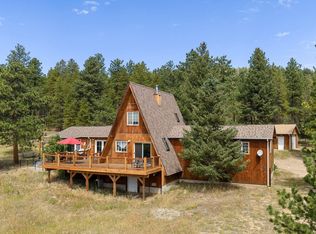 MLS ID #1065110, Liz Ford, Ford & Co. Realty. IRES as distributed by MLS GRID
 - $469,0002 bd2 ba1.8k sqft109 Cutforth Rd, Black Hawk, CO 80422For Sale
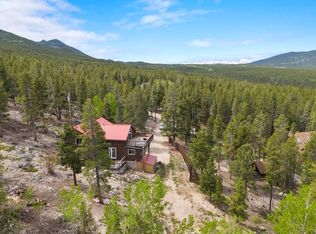 MLS ID #1060730, Homes By Jackie Jones Team, RE/MAX Alliance-Nederland. IRES as distributed by MLS GRID
 - $499,0002 bd1 ba1.5k sqft1763 Lump Gulch Rd, Black Hawk, CO 80422For SaleMLS ID #1064138, Heather Gray, Nederland Property AXIS. IRES as distributed by MLS GRID
- $520,0004 bd3 ba2.5k sqft208 Venus Rd, Black Hawk, CO 80422For SaleMLS ID #1063827, Meredith Robinson, Indian Peaks Real Estate. IRES as distributed by MLS GRID
- $549,0003 bd2 ba2k sqft414 Upper Travis Gulch Rd, Black Hawk, CO 80422For SaleMLS ID #1059717, Catherine Camp, RE/MAX Alliance-Nederland. IRES as distributed by MLS GRID
- $489,0002 bd1 ba950 sqft582 Karlann Drive, Black Hawk, CO 80422For SaleMLS ID #9483439, Melissa Kluck, HomeSmart. REcolorado as distributed by MLS GRID
- $499,4293 bd2 ba1.3k sqft423 Mountain Meadows Dr, Black Hawk, CO 80422For SaleMLS ID #1042982, Nicholas Brodsky, Boulder-Mountain Realty. IRES as distributed by MLS GRID
- $700,0005 bd3 ba1.8k sqft609 W 4th St, Nederland, CO 80466For SaleMLS ID #1055838, Heather Gray, Nederland Property AXIS. IRES as distributed by MLS GRID
- $549,0003 bd2 ba1.3k sqft356 Gold Road, Black Hawk, CO 80422For SaleMLS ID #7585356, Jacob Trentman, HomeSmart. REcolorado as distributed by MLS GRID
- $649,0003 bd2 ba2.4k sqft11506 Coal Creek Heights Dr, Golden, CO 80403For SaleMLS ID #1065210, Janet Ingvaldsen, Worth Clark Realty. IRES as distributed by MLS GRID
- $600,0003 bd2 ba2k sqft33090 Janelle Cir, Golden, CO 80403For SaleMLS ID #1064251, Milton Koenigsberger, Compass - Boulder. IRES as distributed by MLS GRID
- $649,0003 bd2 ba2.2k sqft30153 Spruce Canyon Dr, Golden, CO 80403For SaleMLS ID #1065488, Janet Ingvaldsen, Worth Clark Realty. IRES as distributed by MLS GRID
- $450,0002 bd1 ba920 sqft52 Crest View Drive, Black Hawk, CO 80422For SaleMLS ID #5626256, Cody Wood, eXp Realty, LLC. REcolorado as distributed by MLS GRID
- $450,0003 bd1 ba1.4k sqft201 Silver Creek Road, Idaho Springs, CO 80452For SaleMLS ID #4985902, EMPOWERHOME Team, Keller Williams DTC. REcolorado as distributed by MLS GRID
- $559,9992 bd1 ba1k sqft35 Travis Draw, Black Hawk, CO 80422For SaleMLS ID #3972880, Mike Gebhardt, Coldwell Banker Realty 14. REcolorado as distributed by MLS GRID
- $685,0003 bd2 ba1.8k sqft11710 Spruce Canyon Circle, Golden, CO 80403For SaleMLS ID #5751694, Kevin Bunnell, Bunnell Real Estate Services. REcolorado as distributed by MLS GRID
- $535,0002 bd3 ba1.3k sqft212 Elk Pl, Black Hawk, CO 80422For SaleMLS ID #1061802, Jay Kalinski, RE/MAX of Boulder, Inc. IRES as distributed by MLS GRID
- $524,9003 bd2 ba2.3k sqft21005 State Highway 7, Lyons, CO 80540For SaleMLS ID #3095249, Adam Mayfield, Jade Real Estate. REcolorado as distributed by MLS GRID
