What a great opportunity to own and improve one of the larger and classic ranch style homes in Hutchinson Hills. Located only two short blocks to Bible Park, with great access to shopping and on a quiet Cul de sac. The home has good bones, generous floor space, and excellent potential. Home features updated vinyl windows, updated roofing (believed to be impact resistant), updated high efficiency furnace, new water heater, new exterior sewer line, and active solar voltaic system. Full walkout basement with large rec area, office, additional bedroom, bath, laundry and enclosed patio area. Lower walkout gets great natural light from the western exposure. Backyard features extensive deck and mature trees. Offered as-is in one of Denver's centrally located and established neighborhoods. Great chance to create your own space enhancements and build equity. Remodeled ranches in this neighborhood bring a premium.
Coming soon 11/26
$630,000
2771 S Roslyn Street, Denver, CO 80231
4beds
3,720sqft
Single Family Residence
Built in 1974
8,690 Square Feet Lot
$511,500 Zestimate®
$169/sqft
$-- HOA
What's special
- 1 day
- 177
- 16
Zillow last checked:
Listing updated:
Listed by:
Wayne Heintz 720-733-8156 wayneheintz@msn.com,
Brokers Guild Real Estate
Source: REcolorado as distributed by MLS GRID,MLS#: 7194641
Facts & features
Interior
Bedrooms & bathrooms
- Bedrooms: 4
- Bathrooms: 3
- Full bathrooms: 2
- 3/4 bathrooms: 1
- Main level bathrooms: 2
- Main level bedrooms: 3
Bedroom
- Level: Main
Bedroom
- Level: Main
Bedroom
- Level: Main
Bedroom
- Level: Basement
Bathroom
- Level: Main
Bathroom
- Level: Main
Bathroom
- Level: Basement
Den
- Level: Main
Dining room
- Level: Main
Game room
- Level: Basement
Kitchen
- Level: Main
Laundry
- Level: Basement
Living room
- Level: Main
Office
- Level: Basement
Heating
- Active Solar, Forced Air, Natural Gas
Cooling
- Evaporative Cooling
Appliances
- Included: Dishwasher, Disposal, Dryer, Oven, Range, Refrigerator
Features
- Flooring: Carpet, Linoleum
- Windows: Double Pane Windows
- Basement: Interior Entry,Partial,Walk-Out Access
- Number of fireplaces: 2
- Fireplace features: Family Room, Recreation Room, Wood Burning
Interior area
- Total structure area: 3,720
- Total interior livable area: 3,720 sqft
- Finished area above ground: 1,685
- Finished area below ground: 1,275
Property
Parking
- Total spaces: 2
- Parking features: Garage - Attached
- Attached garage spaces: 2
Features
- Levels: One
- Stories: 1
- Entry location: Ground
- Patio & porch: Deck
- Exterior features: Private Yard
- Fencing: Partial
Lot
- Size: 8,690 Square Feet
- Features: Cul-De-Sac, Level, Sloped
Details
- Parcel number: 633207015
- Zoning: S-SU-D
- Special conditions: Standard
Construction
Type & style
- Home type: SingleFamily
- Architectural style: Mid-Century Modern,Traditional
- Property subtype: Single Family Residence
Materials
- Brick, Frame
- Foundation: Concrete Perimeter
- Roof: Composition
Condition
- Fixer
- Year built: 1974
Utilities & green energy
- Sewer: Public Sewer
- Water: Public
- Utilities for property: Electricity Connected, Natural Gas Connected, Phone Available
Community & HOA
Community
- Security: Carbon Monoxide Detector(s), Smoke Detector(s)
- Subdivision: Hutchinson Hills
HOA
- Has HOA: No
Location
- Region: Denver
Financial & listing details
- Price per square foot: $169/sqft
- Tax assessed value: $607,900
- Annual tax amount: $2,739
- Date on market: 11/26/2026
- Listing terms: Cash,Conventional,FHA
- Exclusions: None
- Ownership: Individual
- Electric utility on property: Yes
- Road surface type: Paved
Estimated market value
$511,500
$465,000 - $552,000
$3,007/mo
Price history
Price history is unavailable.
Public tax history
| Year | Property taxes | Tax assessment |
|---|---|---|
| 2025 | $3,249 +2.2% | $42,860 +4.5% |
| 2024 | $3,179 +29% | $41,020 -7% |
| 2023 | $2,465 +3.6% | $44,120 +42.4% |
| 2022 | $2,379 +46.3% | $30,990 -2.8% |
| 2021 | $1,626 +2.9% | $31,880 +9.7% |
| 2020 | $1,580 +7.2% | $29,058 -0.7% |
| 2019 | $1,474 | $29,261 +11.5% |
| 2018 | $1,474 -27.2% | $26,250 |
| 2017 | $2,025 +0.2% | $26,250 +1.5% |
| 2016 | $2,020 +33.9% | $25,860 |
| 2015 | $1,509 0% | $25,860 +42.3% |
| 2014 | $1,510 -10.6% | $18,170 |
| 2013 | $1,689 +17.9% | $18,170 -9.6% |
| 2012 | $1,433 -5.4% | $20,090 +0% |
| 2011 | $1,514 +2.2% | $20,088 -11.6% |
| 2010 | $1,481 +2.6% | $22,730 |
| 2009 | $1,443 -0.2% | $22,730 +5.2% |
| 2008 | $1,446 +5.4% | $21,610 |
| 2007 | $1,372 +1.1% | $21,610 +5.5% |
| 2006 | $1,356 +5.5% | $20,490 |
| 2005 | $1,286 +10.5% | $20,490 -0.1% |
| 2003 | $1,164 +1.9% | $20,520 +5.6% |
| 2002 | $1,142 | $19,440 +17.7% |
| 2001 | -- | $16,510 |
Find assessor info on the county website
Monthly payment
Est. payment
Payment breakdown
Explore the cost of this home by adjusting the details. Changes won't be saved.Climate risks
Neighborhood: Hampden
Nearby schools
Schools provided by the listing agent
- Elementary: Holm
- Middle: Hamilton
- High: Thomas Jefferson
- District: Denver 1
Source: REcolorado as distributed by MLS GRID. This data may not be complete. We recommend contacting the local school district to confirm school assignments for this home.
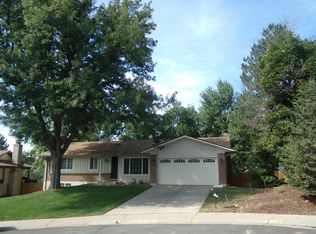
Similar homes
- $630,0004 bd3 ba2.9k sqft3282 S Florence Court, Denver, CO 80231For Sale
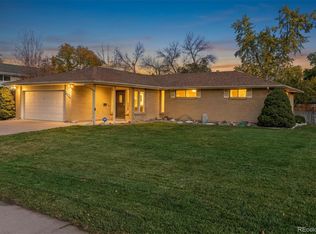
 MLS ID #7718057, Margene Ricciardi, RE/MAX Alliance. REcolorado as distributed by MLS GRID
- $500,0005 bd4 ba4.6k sqft2601 S Quebec Street #B, Denver, CO 80231For Sale
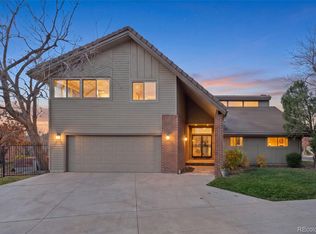 MLS ID #4639687, Leo Rowen, RE/MAX of Cherry Creek. REcolorado as distributed by MLS GRID
- $649,9004 bd2 ba2.2k sqft3081 S Fulton Court, Denver, CO 80231For Sale
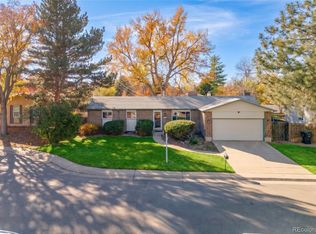 MLS ID #5313050, Minhtho Maik, Coldwell Banker Realty 18. REcolorado as distributed by MLS GRID
- $659,0004 bd4 ba2.7k sqft2900 S Quebec Street #10, Denver, CO 80231For Sale
 MLS ID #6721017, Arthur Belefonte, Belefonte Brokers. REcolorado as distributed by MLS GRID
- $647,0504 bd3 ba2.6k sqft3009 S Xenia Street, Denver, CO 80231For SaleMLS ID #2030409, Mark Scanlan, Brokers Guild Real Estate. REcolorado as distributed by MLS GRID
- $620,0005 bd3 ba3.9k sqft2601 S Quebec Street #12, Denver, CO 80231For SaleMLS ID #9573178, Ron Bouldin, RE/MAX Leaders. REcolorado as distributed by MLS GRID
- $675,0004 bd3 ba2.6k sqft3077 S Rosemary Street, Denver, CO 80231For SaleMLS ID #6170747, Michael Spector, Your Castle Realty LLC. REcolorado as distributed by MLS GRID
- $615,0004 bd2 ba2.3k sqft3368 S Galena Court, Denver, CO 80231For SaleMLS ID #3796868, Meitra Hojjatie, Madison & Company Properties. REcolorado as distributed by MLS GRID
- $629,9003 bd3 ba2.8k sqft8009 E Vassar Drive, Denver, CO 80231For SaleMLS ID #8120684, Robin Gerlach, Compass - Denver. REcolorado as distributed by MLS GRID
- $629,8003 bd3 ba2.6k sqft8526 E Girard Avenue, Denver, CO 80231For SaleMLS ID #8920382, Boris Klein, A+ Life's Agency. REcolorado as distributed by MLS GRID
- $715,0004 bd3 ba2.7k sqft3105 S Beeler Street, Denver, CO 80231For SaleMLS ID #5684429, Heather Reed, RE/MAX Synergy. REcolorado as distributed by MLS GRID
- $525,0003 bd2 ba3.3k sqft7500 E Dartmouth Avenue #9, Denver, CO 80231For SaleMLS ID #2046832, Wisdom Real Estate, Wisdom Real Estate. REcolorado as distributed by MLS GRID
- $644,0004 bd3 ba3.2k sqft3955 S Monaco Parkway, Denver, CO 80237For SaleMLS ID #4584975, Angela Fladebo, Orchard Brokerage LLC. REcolorado as distributed by MLS GRID
- $625,0004 bd4 ba3.2k sqft3117 S Monaco Circle, Denver, CO 80222For SaleMLS ID #8740116, David Browning, Corcoran Perry & Co.. REcolorado as distributed by MLS GRID
- $565,0002 bd4 ba2.3k sqft2900 S Quebec Street #3, Denver, CO 80231For SaleMLS ID #8512729, Katie Schroeder, Coldwell Banker Realty 24. REcolorado as distributed by MLS GRID
- $720,0004 bd3 ba2.8k sqft3132 S Boston Court, Denver, CO 80231For SaleMLS ID #5923914, Jennipher Kateregga, Your Castle Real Estate Inc. REcolorado as distributed by MLS GRID
- $635,0004 bd4 ba3k sqft3320 S Locust Street, Denver, CO 80222For SaleMLS ID #8442509, Mary Roth, Keller Williams Real Estate LLC. REcolorado as distributed by MLS GRID
- $549,0004 bd3 ba2.5k sqft8346 E Girard Avenue, Denver, CO 80231For SaleMLS ID #3438156, Jeremy Jerez, HomeSmart Realty. REcolorado as distributed by MLS GRID
- $590,0003 bd2 ba2.5k sqft#78, Denver, CO 80231For SaleMLS ID #9668387, Andrew Lautz, The Group Real Estate LLC. REcolorado as distributed by MLS GRID
- $575,0003 bd3 ba3.6k sqft7900 E Dartmouth Avenue #77, Denver, CO 80231For SaleMLS ID #4438798, Barbara Fullerton, The Fullerton Team. REcolorado as distributed by MLS GRID
