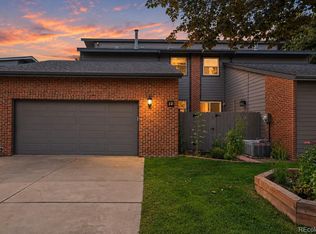
Tucked away backing to mature trees and the High Line Canal you'll find this spacious ranch style townhome with full walk-out basement. This five bedroom, three bathroom with a two-car attached garage townhome provides a mountain resort type feel in this vibrant location. Find yourself immersed in nearby parks, trails, local eateries, shopping and the atmosphere that makes this area so beloved. The open floorplan with vaulted ceilings flow effortlessly allowing an inviting environment for gatherings. The living room with fireplace is adjacent to the dining room and has direct access to the outdoors and expansive deck. The main level has a large eat-in kitchen, full bathroom, bedroom/study with access to private front courtyard and large primary suite with en suite bathroom, walk-in closet and access to deck. The full finished walk-out basement boasts a huge family/rec area with fireplace and direct access to another deck and the outdoors. In addition there is a laundry, three bedrooms and full bathroom. A great opportunity to make this your home.
For sale
$620,000
2601 S Quebec Street #12, Denver, CO 80231
5beds
3,952sqft
Townhouse
Built in 1977
-- sqft lot
$731,500 Zestimate®
$157/sqft
$650/mo HOA
What's special
- 5 days
- 297
- 30
Zillow last checked:
Listing updated:
Listed by:
Ron Bouldin 303-521-8267 rdbremax@aol.com,
RE/MAX Leaders
Source: REcolorado as distributed by MLS GRID,MLS#: 9573178
Facts & features
Interior
Bedrooms & bathrooms
- Bedrooms: 5
- Bathrooms: 3
- Full bathrooms: 3
- Main level bathrooms: 2
- Main level bedrooms: 2
Bedroom
- Description: Ensuite Bathroom, Walk-In Closet
- Features: Primary Suite
- Level: Main
Bedroom
- Description: Bedroom Or Study, Direct Access To Front Courtyard
- Level: Main
Bedroom
- Level: Basement
Bedroom
- Level: Basement
Bedroom
- Level: Basement
Bathroom
- Features: Primary Suite
- Level: Main
Bathroom
- Description: Walk-In Tub
- Level: Main
Bathroom
- Level: Basement
Dining room
- Level: Main
Family room
- Description: Fireplace, Walk-Out
- Level: Basement
Kitchen
- Description: Nook
- Level: Main
Laundry
- Level: Basement
Living room
- Description: Vaulted Ceiling, Fireplace
- Level: Main
Heating
- Forced Air
Cooling
- Central Air
Appliances
- Included: Cooktop, Dishwasher, Disposal, Double Oven, Dryer, Gas Water Heater, Refrigerator
- Laundry: In Unit
Features
- Built-in Features, Eat-in Kitchen, Five Piece Bath, High Ceilings, Open Floorplan, Primary Suite, Vaulted Ceiling(s), Walk-In Closet(s)
- Flooring: Carpet, Tile
- Windows: Double Pane Windows, Window Coverings
- Basement: Finished,Walk-Out Access
- Number of fireplaces: 2
- Fireplace features: Basement, Living Room
- Common walls with other units/homes: End Unit,1 Common Wall
Interior area
- Total structure area: 3,952
- Total interior livable area: 3,952 sqft
- Finished area above ground: 1,976
- Finished area below ground: 1,800
Video & virtual tour
Property
Parking
- Total spaces: 2
- Parking features: Concrete, Oversized
- Attached garage spaces: 2
Features
- Levels: One
- Stories: 1
- Entry location: Ground
- Patio & porch: Covered, Deck, Front Porch
- Exterior features: Private Yard
Lot
- Features: Greenbelt, Landscaped, Open Space
Details
- Parcel number: 629418035
- Zoning: R-X
- Special conditions: Standard
Construction
Type & style
- Home type: Townhouse
- Property subtype: Townhouse
- Attached to another structure: Yes
Materials
- Brick, Frame, Wood Siding
- Roof: Concrete
Condition
- Year built: 1977
Utilities & green energy
- Sewer: Public Sewer
- Water: Public
- Utilities for property: Electricity Connected, Natural Gas Connected, Phone Connected
Community & HOA
Community
- Subdivision: Highline Villas
HOA
- Has HOA: Yes
- Amenities included: Pool
- Services included: Irrigation, Maintenance Grounds, Snow Removal
- HOA fee: $650 monthly
- HOA name: Advanced HOA
- HOA phone: 303-482-2213
Location
- Region: Denver
Financial & listing details
- Price per square foot: $157/sqft
- Tax assessed value: $817,500
- Annual tax amount: $3,870
- Date on market: 11/9/2026
- Listing terms: Cash,Conventional,VA Loan
- Exclusions: Personal Property
- Ownership: Individual
- Electric utility on property: Yes
- Road surface type: Paved
Estimated market value
$731,500
$666,000 - $797,000
$2,596/mo
Price history
| Date | Event | Price |
|---|---|---|
| 11/9/2026 | Listed for sale | $620,000+175.6%$157/sqft |
Source:  REcolorado as distributed by MLS GRID #9573178 Report a problem | ||
| 10/30/1991 | Sold | $225,000$57/sqft |
Source: Agent Provided Report a problem | ||
Public tax history
| Year | Property taxes | Tax assessment |
|---|---|---|
| 2025 | $3,980 +2.2% | $57,640 +14.7% |
| 2024 | $3,894 +26.9% | $50,250 -6% |
| 2023 | $3,067 +3.6% | $53,450 +38.6% |
| 2022 | $2,961 +19.2% | $38,570 -2.8% |
| 2021 | $2,483 +2.9% | $39,680 -2.3% |
| 2020 | $2,414 -11.8% | $40,619 -0.7% |
| 2019 | $2,737 | $40,903 -3.9% |
| 2018 | $2,737 +0.3% | $42,580 |
| 2017 | $2,729 -14.9% | $42,580 -13.2% |
| 2016 | $3,209 +83% | $49,030 |
| 2015 | $1,753 0% | $49,030 +68.7% |
| 2014 | $1,754 +0% | $29,070 |
| 2013 | $1,754 -14.7% | $29,070 +0.9% |
| 2012 | $2,055 -9.4% | $28,820 |
| 2011 | $2,267 | $28,820 |
Find assessor info on the county website
Monthly payment
Est. payment
Payment breakdown
Explore the cost of this home by adjusting the details. Changes won't be saved.Climate risks
Neighborhood: Goldsmith
Nearby schools
Schools provided by the listing agent
- Elementary: Holm
- Middle: Hamilton
- High: Thomas Jefferson
- District: Denver 1
Source: REcolorado as distributed by MLS GRID. This data may not be complete. We recommend contacting the local school district to confirm school assignments for this home.


Similar homes
- $499,9005 bd4 ba3.5k sqft2609 S Quebec Street #12, Denver, CO 80231For Sale
 MLS ID #4442909, Gabriel Bramlett, Orchard Brokerage LLC. REcolorado as distributed by MLS GRID
- $590,0002 bd4 ba2.3k sqft2900 S Quebec Street #3, Denver, CO 80231For Sale
 MLS ID #8512729, Katie Schroeder, Coldwell Banker Realty 24. REcolorado as distributed by MLS GRID
- $735,0004 bd3 ba2.9k sqft6690 E Colorado Drive, Denver, CO 80224For Sale
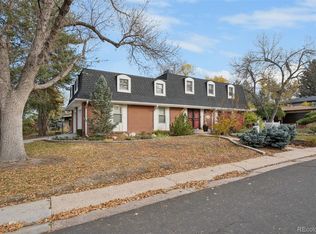 MLS ID #2797738, Jennifer Dechtman, LIV Sotheby's International Realty. REcolorado as distributed by MLS GRID
- $575,0003 bd3 ba3.6k sqft7900 E Dartmouth Avenue #77, Denver, CO 80231For Sale
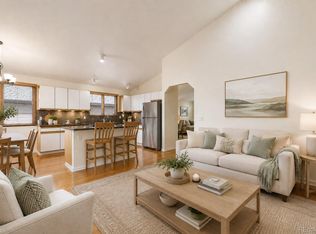 MLS ID #4438798, Barbara Fullerton, The Fullerton Team. REcolorado as distributed by MLS GRID
- $525,0003 bd2 ba3.3k sqft7500 E Dartmouth Avenue #9, Denver, CO 80231For SaleMLS ID #2046832, Wisdom Real Estate, Wisdom Real Estate. REcolorado as distributed by MLS GRID
- $625,0004 bd3 ba3.5k sqft1460 S Macon Street, Aurora, CO 80012For SaleMLS ID #2834515, Michael Hardey, Integrity Real Estate Group. REcolorado as distributed by MLS GRID
- $599,0003 bd4 ba2.7k sqftSouthmoor park Townhouses, Denver, CO 80237For SaleMLS ID #6121244, Paris Aliasghari, Your Castle Real Estate Inc. REcolorado as distributed by MLS GRID
- $595,0003 bd3 ba2.7k sqft8264 E Kenyon Drive, Denver, CO 80237For SaleMLS ID #7614815, Anna Fugier, Huntington Properties LLC. REcolorado as distributed by MLS GRID
- $799,0004 bd3 ba3.1k sqft3891 S Xanthia Street, Denver, CO 80237For SaleMLS ID #5822079, Emily Henrie, Come on Home Colorado. REcolorado as distributed by MLS GRID
- $629,0004 bd3 ba2.7k sqft2775 S Meade Street, Denver, CO 80236For SaleMLS ID #7200453, Mark Brautigam, Alpine Real Estate. REcolorado as distributed by MLS GRID
- $430,0003 bd4 ba2.3k sqftVilla Marbella, Denver, CO 80231For SaleMLS ID #3762582, Natalia Kanonerova, Engel & Voelkers Aspen - Snowmass. REcolorado as distributed by MLS GRID
- $715,0004 bd3 ba3k sqftPinehurst Village II, Denver, CO 80235For SaleMLS ID #8229652, John Palzet, Sterling Real Estate Group Inc. REcolorado as distributed by MLS GRID
- $750,0004 bd3 ba3.4k sqft8484 E Radcliff Avenue, Denver, CO 80237For SaleMLS ID #5530478, Patrick Harris, Public Realty Company. REcolorado as distributed by MLS GRID
- $762,5004 bd3 ba2.6k sqft2541 S Kearney Street, Denver, CO 80222For SaleMLS ID #7970130, Allie Yates, The Agency - Denver. REcolorado as distributed by MLS GRID
- $915,0005 bd3 ba2.6k sqft2647 S Linden Court, Denver, CO 80222For SaleMLS ID #5978167, Vera Khristenko, HomeSmart. REcolorado as distributed by MLS GRID
- $615,0004 bd3 ba3.2k sqft14814 E Grand Place, Aurora, CO 80015For SaleMLS ID #4564515, Ali Van Westenberg, Keller Williams Advantage Realty LLC. REcolorado as distributed by MLS GRID
- $545,0004 bd4 ba3k sqft19299 E Eldorado Drive, Aurora, CO 80013For SaleMLS ID #7224546, Kirk Shillington, RE/MAX Alliance. REcolorado as distributed by MLS GRID
- $629,0003 bd4 ba3.8k sqft8849 Blue Mountain Place, Highlands Ranch, CO 80126For SaleMLS ID #4248782, Alison Eibner, MB Metro Brokers Realty Oasis. REcolorado as distributed by MLS GRID
- $415,0003 bd3 ba2.4k sqft3576 S Ivanhoe Street, Denver, CO 80237For SaleMLS ID #4569803, Anne Dresser Kocur, LIV Sotheby's International Realty. REcolorado as distributed by MLS GRID
- $650,0003 bd3 ba3k sqft7270 W Stetson Place #37, Littleton, CO 80123For SaleMLS ID #4198916, Karen Brinckerhoff, Kentwood Real Estate DTC, LLC. REcolorado as distributed by MLS GRID
