RARE spacious 4000 square foot TOWNHOME in Southeast Denver. Ranch design (one story), end unit, w/ walkout lower level. 4 bedrooms (one used as a den/office), 4 bathrooms. The rooms are spacious, w/ an open floor plan, & filled w/ natural light. Upon entering the foyer, you are welcomed into a large living area w/ a glass wall of windows & access to an expansive balcony which overlooks the Highline Canal Trail leading to nearby Bible Park. The design of the home integrates natural light & outdoor space, including a private fenced courtyard. The spacious rooms, vaulted ceilings, skylight, & open design provide the feeling of luxury & peacefulness. The kitchen has original high-end steel cabinetry, w/ large amounts of storage & a pantry, designed for utility & the enjoyment of any home chef. The main level primary suite offers a private retreat w/ direct access to the balcony. The spa like bathroom has a private tub in a nook w/ a window, separate shower, 2 vanities, a large dressing table, 2 closets, plus a spacious walk-in closet. The beautifully appointed den/office—originally designed as a 2nd bedroom—has extensive custom built-ins & looks directly onto your private fenced courtyard. A large powder room is nearby. A lovely staircase leads to the walkout level, w/ a recreation room opening to a charming covered patio & the nearby Highline Canal. This integration w/ the outdoors creates a sense of openness and light. Completing this level are 2 additional large bedrooms, 2 additional bathrooms (1 ensuite), a large laundry room, & extensive storage space. This could be very comfortable space for out-of-town guests, or multi family living.
For sale
$875,000
2601 S Quebec Street #10, Denver, CO 80231
4beds
3,853sqft
Townhouse
Built in 1977
3,810 Square Feet Lot
$-- Zestimate®
$227/sqft
$650/mo HOA
What's special
- 10 days
- 217
- 17
Zillow last checked:
Listing updated:
Listed by:
Emily Roet 303-717-4216 Emily@BuySellLoveDenver.com,
Compass - Denver,
Charm Gilmore 303-548-5288,
Compass - Denver
Source: REcolorado as distributed by MLS GRID,MLS#: 7391898
Facts & features
Interior
Bedrooms & bathrooms
- Bedrooms: 4
- Bathrooms: 4
- Full bathrooms: 2
- 3/4 bathrooms: 2
- Main level bathrooms: 2
- Main level bedrooms: 2
Bedroom
- Description: Retreat With Large Walk-In Closet & Ensuite Bath W/ Balcony Access
- Features: Primary Suite
- Level: Main
- Area: 396.21 Square Feet
- Dimensions: 14.1 x 28.1
Bedroom
- Description: 2nd Bedroom Currently Used As An Office & Built-Ins
- Level: Main
- Area: 180.78 Square Feet
- Dimensions: 13.8 x 13.1
Bedroom
- Description: Wall Of Windows, Walk In Closet, Spacious, Modern
- Level: Lower
- Area: 265.21 Square Feet
- Dimensions: 12.11 x 21.9
Bedroom
- Description: Non-Conforming (Egressed Window Can Be Added)
- Level: Lower
- Area: 231.24 Square Feet
- Dimensions: 12.3 x 18.8
Bathroom
- Description: Tub Nook W/ Window, Dressing Table, 2 Bathroom Closets, One Large Walk In Closet 13.8x7.5
- Features: Primary Suite
- Level: Main
- Area: 221.2 Square Feet
- Dimensions: 7 x 31.6
Bathroom
- Description: Currently Used As A Powder Room
- Level: Main
- Area: 30.75 Square Feet
- Dimensions: 4.1 x 7.5
Bathroom
- Description: Hallway Full Bath
- Level: Lower
- Area: 49.19 Square Feet
- Dimensions: 5.4 x 9.11
Bathroom
- Description: Ensuite
- Features: En Suite Bathroom
- Level: Lower
- Area: 50.48 Square Feet
- Dimensions: 7.1 x 7.11
Dining room
- Description: Vaulted Ceiling, Open Concept, Wall Of Windows, Balcony
- Level: Main
- Area: 169.88 Square Feet
- Dimensions: 12.4 x 13.7
Family room
- Description: With Fireplace, Wall Of Windows, Covered Patio
- Level: Lower
- Area: 955.71 Square Feet
- Dimensions: 28.7 x 33.3
Kitchen
- Description: Vaulted Ceiling, Original High-End Steel Cabinets
- Level: Main
- Area: 329.84 Square Feet
- Dimensions: 13.3 x 24.8
Laundry
- Description: Washer, Dryer, Cabinets, Luxury Vinyl Plank Flooring
- Level: Lower
Living room
- Description: Vaulted Ceiling, Open Concept, Wall Of Windows Opens To Balcony
- Level: Main
- Area: 376.38 Square Feet
- Dimensions: 15.3 x 24.6
Heating
- Forced Air
Cooling
- Central Air
Appliances
- Included: Cooktop, Dishwasher, Disposal, Double Oven, Dryer, Gas Water Heater, Refrigerator, Washer
- Laundry: In Unit
Features
- Built-in Features, Eat-in Kitchen, Entrance Foyer, Five Piece Bath, High Ceilings, Kitchen Island, Open Floorplan, Pantry, Primary Suite, Sound System, Tile Counters, Vaulted Ceiling(s), Walk-In Closet(s)
- Flooring: Carpet, Laminate, Tile
- Windows: Double Pane Windows, Skylight(s), Window Coverings
- Basement: Daylight,Finished,Full,Interior Entry,Walk-Out Access
- Number of fireplaces: 2
- Fireplace features: Family Room, Living Room
- Common walls with other units/homes: End Unit,1 Common Wall
Interior area
- Total structure area: 3,853
- Total interior livable area: 3,853 sqft
- Finished area above ground: 1,976
- Finished area below ground: 1,877
Video & virtual tour
Property
Parking
- Total spaces: 2
- Parking features: Concrete, Dry Walled, Lighted, Oversized, Storage
- Attached garage spaces: 2
Features
- Levels: One
- Stories: 1
- Entry location: Ground
- Patio & porch: Covered, Deck, Front Porch, Patio
- Exterior features: Balcony, Dog Run, Private Yard
- Fencing: Full
Lot
- Size: 3,810 Square Feet
- Features: Greenbelt, Landscaped, Open Space, Sprinklers In Rear
Details
- Parcel number: 629418033
- Zoning: R-X
- Special conditions: Standard
Construction
Type & style
- Home type: Townhouse
- Property subtype: Townhouse
- Attached to another structure: Yes
Materials
- Brick, Frame, Wood Siding
- Roof: Concrete
Condition
- Updated/Remodeled
- Year built: 1977
Utilities & green energy
- Sewer: Public Sewer
- Water: Public
- Utilities for property: Cable Available, Electricity Connected, Internet Access (Wired), Natural Gas Connected
Community & HOA
Community
- Subdivision: Highline Villas
HOA
- Has HOA: Yes
- Amenities included: Pool
- Services included: Reserve Fund, Insurance, Irrigation, Maintenance Grounds, Snow Removal, Trash
- HOA fee: $650 monthly
- HOA name: Advance HOA
- HOA phone: 303-482-2213
Location
- Region: Denver
Financial & listing details
- Price per square foot: $227/sqft
- Tax assessed value: $759,600
- Annual tax amount: $3,557
- Date on market: 9/9/2026
- Listing terms: Cash,Conventional,Jumbo,VA Loan
- Exclusions: Personal Property.
- Ownership: Individual
- Electric utility on property: Yes
- Road surface type: Paved
Estimated market value
Not available
Estimated sales range
Not available
Not available
Price history
| Date | Event | Price |
|---|---|---|
| 9/9/2026 | Listed for sale | $875,000$227/sqft |
Source:  REcolorado as distributed by MLS GRID #7391898 Report a problem REcolorado as distributed by MLS GRID #7391898 Report a problem | ||
Public tax history
| Year | Property taxes | Tax assessment |
|---|---|---|
| 2025 | $3,473 +2.2% | $53,550 +22.1% |
| 2024 | $3,398 +22.6% | $43,850 -6.6% |
| 2023 | $2,771 +3.6% | $46,970 +34.8% |
| 2022 | $2,674 +21.2% | $34,840 -2.8% |
| 2021 | $2,207 +2.9% | $35,840 -2.8% |
| 2020 | $2,145 -7.7% | $36,887 -0.7% |
| 2019 | $2,323 | $37,145 -0.2% |
| 2018 | $2,323 +0.3% | $37,220 |
| 2017 | $2,316 -8% | $37,220 -7.4% |
| 2016 | $2,518 +43.6% | $40,190 -18.8% |
| 2015 | $1,753 0% | $49,480 +70.2% |
| 2014 | $1,754 +0% | $29,070 |
| 2013 | $1,754 -14.7% | $29,070 +0.9% |
| 2012 | $2,055 -9.4% | $28,820 |
| 2011 | $2,267 | $28,820 |
Find assessor info on the county website
Monthly payment
Est. payment
Payment breakdown
Explore the cost of this home by adjusting the details. Changes won't be saved.Climate risks
Neighborhood: Goldsmith
Nearby schools
Schools provided by the listing agent
- Elementary: Holm
- Middle: Hamilton
- High: Thomas Jefferson
- District: Denver 1
Source: REcolorado as distributed by MLS GRID. This data may not be complete. We recommend contacting the local school district to confirm school assignments for this home.


Similar homes
- $849,0004 bd3 ba3k sqft6528 E Milan Place, Denver, CO 80237For Sale

 MLS ID #5778468, Asia Kuskowska, Realty One Group Platinum Elite Colorado. REcolorado as distributed by MLS GRID
 - $850,0006 bd4 ba3.9k sqft3700 S Roslyn Way, Denver, CO 80237For Sale
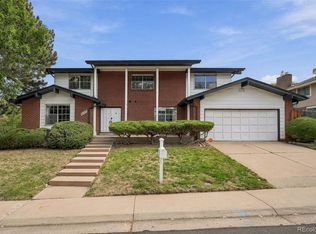 MLS ID #7146214, Jason Dalbey, Real Broker, LLC DBA Real. REcolorado as distributed by MLS GRID
 - $720,0004 bd3 ba2.7k sqft3105 S Beeler Street, Denver, CO 80231For Sale
 MLS ID #5684429, Heather Reed, RE/MAX Synergy. REcolorado as distributed by MLS GRID
 - $715,0004 bd3 ba2.4k sqft2988 S Wabash Street, Denver, CO 80231For Sale
 MLS ID #2363957, Paul Aceto, New Vision Realty. REcolorado as distributed by MLS GRID
 - $525,0005 bd4 ba3.5k sqft2609 S Quebec Street #12, Denver, CO 80231For SaleMLS ID #4442909, Gabriel Bramlett, Orchard Brokerage LLC. REcolorado as distributed by MLS GRID
- $825,0004 bd4 ba3.5k sqft1770 S Poplar Street, Denver, CO 80224For SaleMLS ID #2864934, Tasha Kleinsteuber, Lark & Key Real Estate. REcolorado as distributed by MLS GRID
- $699,0004 bd3 ba2.7k sqft6892 E Iliff Place, Denver, CO 80224For SaleMLS ID #4387348, Gavin Chavoustie, Tomasino Properties. REcolorado as distributed by MLS GRID
- $965,0005 bd3 ba2.4k sqft2670 S Norman Court, Denver, CO 80224For SaleMLS ID #9026813, Eric Ybarra, HomeSmart. REcolorado as distributed by MLS GRID
- $935,0005 bd3 ba3.1k sqft2409 S Leyden Street, Denver, CO 80222For SaleMLS ID #3264669, Nancy Walters, Kentwood Real Estate DTC, LLC. REcolorado as distributed by MLS GRID
- $674,9994 bd3 ba2.3k sqft7492 E Bates Drive, Denver, CO 80231For SaleMLS ID #5538224, Wisdom Real Estate, Wisdom Real Estate. REcolorado as distributed by MLS GRID
- $675,0004 bd3 ba2.6k sqft6962 E Cornell Avenue, Denver, CO 80224For SaleMLS ID #7770302, Scott Conry, RE/MAX Alliance. REcolorado as distributed by MLS GRID
- $874,0005 bd4 ba2.9k sqft6602 E Cornell Avenue, Denver, CO 80224For SaleMLS ID #6406358, Nick Donato, Nick Donato. REcolorado as distributed by MLS GRID
- $799,9994 bd4 ba3k sqft7452 E Jarvis Place, Denver, CO 80237For SaleMLS ID #4475340, Harvey & Guy Homes Team, RE/MAX of Cherry Creek. REcolorado as distributed by MLS GRID
- $950,0006 bd4 ba3.4k sqft3145 S Akron Street, Denver, CO 80231For SaleMLS ID #4413692, Andrew Botcherby, RE/MAX Real Estate Group Inc. REcolorado as distributed by MLS GRID
- $795,0004 bd2 ba2.7k sqft2083 S Alton Way, Denver, CO 80231For SaleMLS ID #9087239, David Schlichter, Compass - Denver. REcolorado as distributed by MLS GRID
- $849,0004 bd4 ba2.9k sqft3091 S Holly Place, Denver, CO 80222For SaleMLS ID #9144553, Trenton Stringari, Genesis Realty. REcolorado as distributed by MLS GRID
- $837,0005 bd4 ba2.8k sqft7042 E Wesley Avenue, Denver, CO 80224For SaleMLS ID #8283805, Eric Ybarra, HomeSmart. REcolorado as distributed by MLS GRID
- $579,9003 bd2 ba2.6k sqft3147 S Ulster Street, Denver, CO 80231For SaleMLS ID #6643612, Nathan Staats, Amoriss Colorado Inc.. REcolorado as distributed by MLS GRID
- $819,9004 bd4 ba3.1k sqft3141 S Jasmine Way, Denver, CO 80222For SaleMLS ID #6295521, Matthew Berry, eXp Realty, LLC. REcolorado as distributed by MLS GRID
- $699,0004 bd3 ba2.6k sqft3077 S Rosemary Street, Denver, CO 80231For SaleMLS ID #6170747, Michael Spector, Your Castle Realty LLC. REcolorado as distributed by MLS GRID
