Welcome to this 4-bedroom single story home, where comfort and functionality come together seamlessly. Walking in through the double doory entry is the large living and dining rooms, featuring high ceilings and windows that provide lots of natural light. The brick fireplace completes the space with a cozy fireplace that creates the perfect ambiance for gatherings. Each bedroom offers generously sized closets, providing ample storage for every lifestyle. The spacious primary suite is a true retreat, featuring soaring high ceilings and access to the backyard for an indoor-outdoor connection. The open-concept kitchen and family room flow effortlessly together, highlighted by a sliding glass door that leads to the backyard. Outside, enjoy a covered patio, sparkling pool and spa, and a built-in BBQ area—all set against stunning valley views that make this home ideal for both relaxing and entertaining.
Pre-foreclosure
Listed by: Pinnacle Estate Properties, Inc. • Susan Ruda • Contact: 818-968-3615
Est. $858,000
27729 Sutters Pointe Dr, Santa Clarita, CA 91350
4beds
2,319sqft
Single Family Residence
Built in 1988
9,546 Square Feet Lot
$858,000 Zestimate®
$370/sqft
$120/mo HOA
What's special
Sparkling pool and spaBuilt-in bbq areaBrick fireplaceSpacious primary suiteGenerously sized closetsHigh ceilingsCovered patio
- 301 days |
- 69 |
- 0 |
Likely to sell faster than
Zillow last checked:
Listing updated:
Listed by:
Susan Ruda DRE #01233663 818-968-3615,
Pinnacle Estate Properties, Inc.
Source: CRMLS,MLS#: SR26083252 Originating MLS: California Regional MLS
Originating MLS: California Regional MLSFacts & features
Interior
Bedrooms & bathrooms
- Bedrooms: 4
- Bathrooms: 2
- Full bathrooms: 2
- Main level bathrooms: 2
- Main level bedrooms: 4
Rooms
- Room types: Family Room, Kitchen, Laundry, Living Room
Bathroom
- Features: Bathtub
Kitchen
- Features: Granite Counters
Heating
- Solar
Cooling
- Central Air
Appliances
- Included: Gas Cooktop, Gas Oven, Microwave
- Laundry: Inside
Features
- Eat-in Kitchen
- Flooring: Carpet, Tile
- Has fireplace: Yes
- Fireplace features: Family Room
- Common walls with other units/homes: No Common Walls
Interior area
- Total interior livable area: 2,319 sqft
Property
Parking
- Total spaces: 3
- Parking features: Driveway, Garage
- Attached garage spaces: 3
Accessibility
- Accessibility features: None
Features
- Levels: One
- Stories: 1
- Entry location: front door
- Patio & porch: Covered
- Exterior features: Rain Gutters
- Has private pool: Yes
- Pool features: Private
- Has spa: Yes
- Spa features: Private
- Fencing: Wrought Iron
- Has view: Yes
- View description: Valley
Lot
- Size: 9,546 Square Feet
- Features: 0-1 Unit/Acre
Details
- Parcel number: 2849022004
- Special conditions: Standard
Construction
Type & style
- Home type: SingleFamily
- Architectural style: Traditional
- Property subtype: Single Family Residence
Materials
- Stucco
- Foundation: Slab
- Roof: Shingle
Condition
- New construction: No
- Year built: 1988
Utilities & green energy
- Sewer: Public Sewer
- Water: Public
- Utilities for property: Electricity Connected, Natural Gas Connected, Sewer Connected, Water Connected
Community & HOA
Community
- Features: Street Lights, Sidewalks
- Subdivision: Sutters Point (Stpt)
HOA
- Has HOA: Yes
- Amenities included: Tennis Court(s)
- HOA fee: $120 monthly
- HOA name: Sutters Pointe
- HOA phone: 661-297-2997
Location
- Region: Santa Clarita
Financial & listing details
- Price per square foot: $370/sqft
- Tax assessed value: $537,063
- Annual tax amount: $10,879
- Date on market: 4/18/2026
- Cumulative days on market: 31 days
- Listing terms: Cash,Cash to Existing Loan,Conventional
- Road surface type: Paved
Visit our professional directory to find a foreclosure specialist in your area that can help with your home search.
Find a foreclosure agentForeclosure details
Estimated market value
$858,000
$781,000 - $944,000
$4,577/mo
Price history
| Date | Event | Price |
|---|---|---|
| 6/30/2026 | Sold | $858,000-4%$370/sqft |
Source:  CRMLS #SR26083252 Report a problem CRMLS #SR26083252 Report a problem | ||
| 5/26/2026 | Pending sale | $894,000$386/sqft |
Source: CRMLS #SR26083252 Report a problem | ||
| 4/30/2026 | Price change | $894,000-5.8%$386/sqft |
Source: CRMLS #SR26083252 Report a problem | ||
| 4/18/2026 | Listed for sale | $949,000$409/sqft |
Source: CRMLS #SR26083252 Report a problem | ||
Public tax history
| Year | Property taxes | Tax assessment |
|---|---|---|
| 2025 | $10,879 +3.6% | $537,063 +2% |
| 2024 | $10,497 +2.8% | $526,534 +2% |
| 2023 | $10,207 -0.3% | $516,211 +2% |
| 2022 | $10,238 +1.2% | $506,090 +2% |
| 2021 | $10,114 +0.7% | $496,168 +1% |
| 2020 | $10,046 | $491,081 +2% |
| 2019 | $10,046 +4% | $481,453 +2% |
| 2018 | $9,655 | $472,014 +11.4% |
| 2017 | $9,655 +26.2% | $423,614 +2% |
| 2016 | $7,648 +34% | $415,309 +1.5% |
| 2015 | $5,707 +5.3% | $409,071 +2% |
| 2014 | $5,420 | $401,059 +2.5% |
| 2012 | -- | $391,419 +2% |
| 2011 | -- | $383,745 +0.8% |
| 2010 | -- | $380,878 -0.2% |
| 2009 | -- | $381,784 +2% |
| 2008 | -- | $374,299 +2% |
| 2007 | -- | $366,961 +2% |
| 2006 | -- | $359,767 |
| 2005 | -- | $359,767 +4% |
| 2004 | -- | $345,799 +1.9% |
| 2003 | -- | $339,462 +2% |
| 2002 | -- | $332,807 +4% |
| 2000 | -- | $319,885 |
Find assessor info on the county website
Monthly payment
Climate risks
Neighborhood: Saugus
Nearby schools
GreatSchools rating
- 7/10Rosedell Elementary SchoolGrades: K-6Distance: 0.2 mi
- 8/10Arroyo Seco Junior High SchoolGrades: 7-8Distance: 1.7 mi
- 10/10Saugus High SchoolGrades: 9-12Distance: 0.6 mi
- $985,2004 bd3 ba2.3k sqft27735 Sutters Pointe Dr, Santa Clarita, CA 91350Off Market
- $921,5004 bd3 ba2.2k sqft27721 Sutters Pointe Dr, Santa Clarita, CA 91350Off Market
- $900,0004 bd3 ba2.3k sqft27715 Sutters Pointe Dr, Santa Clarita, CA 91350Sold
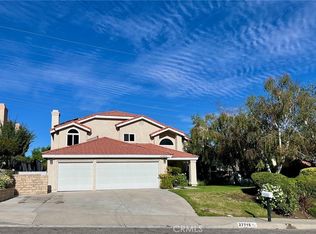
- $906,0004 bd3 ba2.2k sqft27743 Sutters Pointe Dr, Santa Clarita, CA 91350Off Market
- $943,8004 bd3 ba2.3k sqft27722 Sutters Pointe Dr, Santa Clarita, CA 91350Off Market
- $892,1004 bd3 ba2.4k sqft27730 Sutters Pointe Dr, Santa Clarita, CA 91350Off Market
- $974,7004 bd2 ba2.3k sqft27707 Sutters Pointe Dr, Santa Clarita, CA 91350Off Market
- $898,9004 bd3 ba2.3k sqft27755 Sutters Pointe Dr, Santa Clarita, CA 91350Off Market
Similar homes
- $816,5004 bd3 ba2k sqft22107 Barbacoa Dr, Saugus, CA 91350For Sale
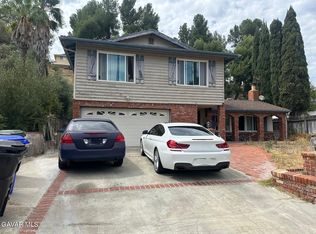 MLS ID #26005758, Sandra Laguna. GAVAR
 - $799,0003 bd3 ba1.7k sqft21452 Carol Sue Ln, Santa Clarita, CA 91350For Sale
 MLS ID #SR26143667, Jennifer Herring, HomeSmart Evergreen Realty. CRMLS
 - $899,0004 bd3 ba2k sqft20025 Celleste Pl, Santa Clarita, CA 91350For Sale
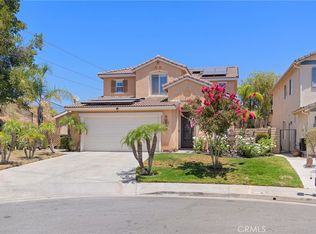 MLS ID #SR26159093, Poupee Komenkul, Rodeo Realty. CRMLS
 - $--4 bd3 ba2.1k sqft28341 Rodgers Dr, Saugus, CA 91350Auction
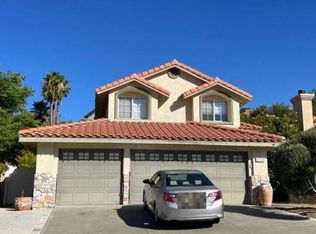 Auction.com 2
 - $1,099,0004 bd3 ba2k sqft20906 Susan Carole Dr, Santa Clarita, CA 91350For SaleMLS ID #SR26161253, Bri King, Prime Real Estate. CRMLS
- $949,0004 bd3 ba2.8k sqft21157 Cross Creek Dr, Santa Clarita, CA 91350For SaleMLS ID #SR26158977, Margie Shaffer, RE/MAX of Santa Clarita. CRMLS
- $855,0004 bd3 ba2.1k sqft28318 Santa Catarina Rd, Saugus, CA 91350For SaleMLS ID #SR26120547, Janien Canel, Berkshire Hathaway HomeServices California Properties. CRMLS
- $875,0004 bd3 ba2k sqft22220 Barbacoa Dr, Santa Clarita, CA 91350For SaleMLS ID #SR26157299, Craig Volding, RE/MAX of Santa Clarita. CRMLS
- $749,0003 bd2 ba1.4k sqft21052 Kingscrest Dr, Santa Clarita, CA 91350For SaleMLS ID #SR26129742, Jennifer Herring, HomeSmart Evergreen Realty. CRMLS
- $899,9004 bd3 ba2.4k sqft22438 Barbacoa Dr, Santa Clarita, CA 91350For SaleMLS ID #SR26145596, Potjanee Srisaereenuwat, Engel & Volkers Santa Clarita. CRMLS
- $849,4504 bd3 ba1.7k sqft21725 Jeffers Ln, Santa Clarita, CA 91350For SaleMLS ID #SR26102281, Ronald Taibi, RE/MAX of Santa Clarita. CRMLS
- $875,0004 bd3 ba2k sqft28137 Oaklar Dr, Santa Clarita, CA 91350For SaleMLS ID #SR26073132, Bri King, Prime Real Estate. CRMLS
- $899,9995 bd3 ba2.8k sqft28360 Easton Ln, Santa Clarita, CA 91350For SaleMLS ID #DW26044639, Alexis Ubeda, Resolution Brokers. CRMLS
- $799,9004 bd3 ba1.7k sqft21816 Peppercorn Dr, Santa Clarita, CA 91350For SaleMLS ID #SR26132360, Tracy McAnany, Coldwell Banker Realty. CRMLS
- $739,9953 bd2 ba1.1k sqft27340 Arriola Ave, Santa Clarita, CA 91350For SaleMLS ID #SR26156417, Arthur Mayes, Realty World Legends of Santa Clarita Valley Inc.. CRMLS
- $550,0003 bd3 ba1.3k sqft28148 Bobwhite Cir Unit 64, Santa Clarita, CA 91350For SaleMLS ID #26005851, Joshua R Vigil. GAVAR
- $789,0004 bd2 ba1.6k sqft27245 Via Marcia, Santa Clarita, CA 91350For SaleMLS ID #SR26146285, Sean Seckar, Redfin Corporation. CRMLS
- $889,0003 bd4 ba2.9k sqft27364 Ellery Pl, Santa Clarita, CA 91350For SaleMLS ID #SR26099340, Brenda Ross, Equity Union. CRMLS
- $919,0004 bd3 ba2.7k sqft20251 Dorothy St, Santa Clarita, CA 91350For SaleMLS ID #SR26089088, Sharon Penny, eXp Realty of California Inc. CRMLS
- $840,0005 bd3 ba2.3k sqft19850 Holly Dr, Saugus, CA 91350For SaleMLS ID #26842201, James Paul Valerio DRE # 02001410, The Valerio Group, Inc.. CLAW
