**Multiple offers received. Highest and best deadline is Sunday 7/12/26 by 5pm.** Welcome to this exceptional 5-bedroom, 3.5-bath home in the sought-after Ben Oaks subdivision, offering over 5,000 square feet of beautifully finished living space designed for today's lifestyle. This amazing home combines generous living areas, thoughtful updates, and outstanding indoor and outdoor entertaining spaces. Step inside to an inviting open floor plan filled with natural light from expansive windows. The spacious living room flows seamlessly into a well-appointed kitchen featuring abundant cabinetry, a full-height pantry, and plenty of workspace for preparing meals and gathering with family and friends. Energy-efficient windows, LED lighting throughout, ceiling fans, a smart thermostat, and a premium pellet stove provide year-round comfort and efficiency. The fully finished walk-out basement dramatically expands your living options with a dedicated theater seating and media area, a large recreation room, a full bathroom, a home office or business space, a home gym, and even a dedicated hunting and outdoor gear storage area. Extensive additional storage ensures everything has its place. Outside, you'll find a backyard designed for making memories. The large, fenced yard enjoys a stamped concrete patio with pergola and built-in fire pit that create the perfect setting for relaxing evenings and entertaining guests. An expanded driveway, side loading garage and a 12' x 24' storage shed add even more convenience and functionality. Buy with confidence knowing the home's major systems have already been updated, including a new roof in 2018, HVAC systems replaced in 2023 and 2026, and a sump pump with a water backup system for added peace of mind. Offering the perfect blend of space, comfort, modern updates, and an unbeatable location, this impressive home is ready to welcome its next owners. Whether you're hosting holiday gatherings, working from home, enjoying movie nights, or simply relaxing in your private backyard retreat, this home delivers the lifestyle you've been looking for.
Under contract
$724,900
27737 Yanak Ct, Mechanicsville, MD 20659
5beds
5,196sqft
Single Family Residence
Built in 2009
2.05 Acres Lot
$727,300 Zestimate®
$140/sqft
$25/mo HOA
What's special
Large fenced yardSmart thermostatSide loading garageExtensive additional storageAbundant cabinetryLed lighting throughoutCeiling fans
- 36 days |
- 106 |
- 0 |
Zillow last checked:
Listing updated:
Listed by:
Chris Norris JR. 240-925-9431,
Topside Realty 240-925-9431
Source: Bright MLS,MLS#: MDSM2032122
Facts & features
Interior
Bedrooms & bathrooms
- Bedrooms: 5
- Bathrooms: 4
- Full bathrooms: 3
- 1/2 bathrooms: 1
- Main level bathrooms: 1
Rooms
- Room types: Living Room, Dining Room, Primary Bedroom, Bedroom 2, Bedroom 3, Bedroom 4, Kitchen, Family Room, Basement, Library, Foyer, Laundry
Primary bedroom
- Level: Unspecified
Bedroom 2
- Level: Unspecified
Bedroom 3
- Level: Unspecified
Bedroom 4
- Level: Unspecified
Basement
- Level: Unspecified
Dining room
- Level: Unspecified
Family room
- Level: Unspecified
Foyer
- Level: Unspecified
Kitchen
- Level: Unspecified
Laundry
- Level: Unspecified
Library
- Level: Unspecified
Living room
- Level: Unspecified
Heating
- Heat Pump, Electric
Cooling
- Central Air, Electric
Appliances
- Included: Electric Water Heater
- Laundry: Laundry Room
Features
- Kitchen Island, Kitchen - Table Space
- Basement: Finished,Connecting Stairway,Heated,Interior Entry,Exterior Entry,Windows
- Number of fireplaces: 1
Interior area
- Total structure area: 5,196
- Total interior livable area: 5,196 sqft
- Finished area above ground: 3,596
- Finished area below ground: 1,600
Property
Parking
- Total spaces: 2
- Parking features: Garage Faces Side, Inside Entrance, Driveway, Attached
- Attached garage spaces: 2
- Has uncovered spaces: Yes
Accessibility
- Accessibility features: None
Features
- Levels: Three
- Stories: 3
- Pool features: None
Lot
- Size: 2.05 Acres
Details
- Additional structures: Above Grade, Below Grade
- Parcel number: 1905064015
- Zoning: RPD
- Special conditions: Standard
Construction
Type & style
- Home type: SingleFamily
- Architectural style: Colonial
- Property subtype: Single Family Residence
Materials
- Brick Front, Combination, Brick
- Foundation: Slab
Condition
- New construction: No
- Year built: 2009
Utilities & green energy
- Sewer: Private Septic Tank
- Water: Public
Community & HOA
Community
- Subdivision: Ben Oaks
HOA
- Has HOA: Yes
- HOA fee: $300 annually
- HOA name: BEN OAKS SUBDIVISION
Location
- Region: Mechanicsville
Financial & listing details
- Price per square foot: $140/sqft
- Tax assessed value: $549,933
- Annual tax amount: $4,993
- Date on market: 7/10/2026
- Listing agreement: Exclusive Right To Sell
- Ownership: Fee Simple
Estimated market value
$727,300
$691,000 - $764,000
$3,488/mo
Price history
| Date | Event | Price |
|---|---|---|
| 7/14/2026 | Contingent | $724,900$140/sqft |
Source:  Bright MLS #MDSM2032122 Report a problem Bright MLS #MDSM2032122 Report a problem | ||
| 7/10/2026 | Listed for sale | $724,900+67.3%$140/sqft |
Source: Bright MLS #MDSM2032122 Report a problem | ||
| 6/14/2018 | Sold | $433,200+1.9%$83/sqft |
Source: Public Record Report a problem | ||
| 3/16/2018 | Pending sale | $425,000$82/sqft |
Source: Long & Foster Real Estate, Inc. #SM10171634 Report a problem | ||
| 3/5/2018 | Listed for sale | $425,000$82/sqft |
Source: Long & Foster Real Estate, Inc. #1000232960 Report a problem | ||
| 12/2/2016 | Listing removed | $425,000$82/sqft |
Source: Long & Foster Real Estate, Inc. #SM9528834 Report a problem | ||
| 11/18/2016 | Pending sale | $425,000$82/sqft |
Source: Long & Foster Real Estate, Inc. #SM9528834 Report a problem | ||
| 11/18/2016 | Listed for sale | $425,000$82/sqft |
Source: Long & Foster Real Estate, Inc. #SM9528834 Report a problem | ||
| 8/21/2016 | Listing removed | $425,000$82/sqft |
Source: Long & Foster Real Estate, Inc. #SM9528834 Report a problem | ||
| 12/1/2015 | Listed for sale | $425,000-29.4%$82/sqft |
Source: Long & Foster Real Estate, Inc. #SM9528834 Report a problem | ||
| 11/2/2007 | Sold | $601,744$116/sqft |
Source: Public Record Report a problem | ||
Public tax history
| Year | Property taxes | Tax assessment |
|---|---|---|
| 2025 | $5,657 +20.2% | $520,167 +6.1% |
| 2024 | $4,707 +5.5% | $490,400 +5.5% |
| 2023 | $4,460 +5.9% | $464,700 -5.2% |
| 2022 | $4,214 +6.2% | $490,400 +18.7% |
| 2021 | $3,967 +0.2% | $413,300 +0.2% |
| 2020 | $3,959 +0.2% | $412,533 -0.2% |
| 2019 | $3,952 +0.2% | $413,300 +0.6% |
| 2018 | $3,945 -0.9% | $411,000 |
| 2017 | $3,983 -16.5% | $411,000 |
| 2016 | $4,771 | $411,000 -9.3% |
| 2015 | $4,771 | $452,900 |
| 2014 | $4,771 | $452,900 |
| 2013 | -- | $452,900 -0.1% |
| 2012 | -- | $453,400 |
| 2011 | -- | $453,400 |
| 2010 | -- | $453,400 +302.1% |
| 2009 | -- | $112,750 +23.4% |
| 2008 | -- | $91,372 +30.5% |
| 2007 | -- | $69,996 |
Find assessor info on the county website
Monthly payment
Est. payment
Payment breakdown
Explore the cost of this home by adjusting the details. Changes won't be saved.Climate risks
Neighborhood: 20659
Nearby schools
GreatSchools rating
- 6/10Lettie Marshall Dent Elementary SchoolGrades: PK-5Distance: 4.2 mi
- 6/10Margaret Brent Middle SchoolGrades: 6-8Distance: 3.5 mi
- 6/10Chopticon High SchoolGrades: 9-12Distance: 4.9 mi
Schools provided by the listing agent
- Middle: Margaret Brent
- High: Chopticon
- District: St. Marys County Public Schools
Source: Bright MLS. This data may not be complete. We recommend contacting the local school district to confirm school assignments for this home.
- $729,800-- bd3 ba2.9k sqft27747 Yanak Ct, Mechanicsville, MD 20659Off Market
- $906,2005 bd5 ba5.2k sqft27803 Ben Oaks Dr, Mechanicsville, MD 20659Off Market
- $870,0005 bd5 ba5.4k sqft27778 Yanak Ct, Mechanicsville, MD 20659Off Market
- $964,3005 bd4 ba6k sqft27795 Ben Oaks Dr, Mechanicsville, MD 20659Off Market
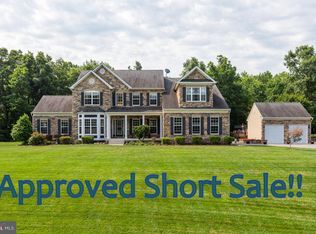
- $704,0006 bd4 ba3.5k sqft27702 Ben Oaks Dr, Mechanicsville, MD 20659Sold
- $689,7004 bd4 ba3.5k sqft27757 Yanak Ct, Mechanicsville, MD 20659Off Market
- $856,6005 bd5 ba5k sqft27853 Ben Oaks Dr, Mechanicsville, MD 20659Off Market
- $770,8005 bd4 ba3.5k sqft27790 Yanak Ct, Mechanicsville, MD 20659Off Market
A local agent can set up tours, give advice and negotiate with sellers.
A local lender can help you make sure your offer is ready when you are.
Similar homes
- $749,9008 bd3 ba3.5k sqft27656 Cannon Ln, Mechanicsville, MD 20659For Sale
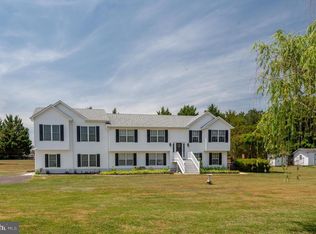
 MLS ID #MDSM2031730, Chris Hill, CENTURY 21 New Millennium. Bright MLS
 - $624,9005 bd3 ba2.8k sqft28177 Ben Oaks Dr, Mechanicsville, MD 20659For Sale
 MLS ID #MDSM2031908, Kimberly St. Laurent, RE/MAX One. Bright MLS
 - $750,0004 bd4 ba3.8k sqft39803 Grandview Haven Dr, Mechanicsville, MD 20659For Sale
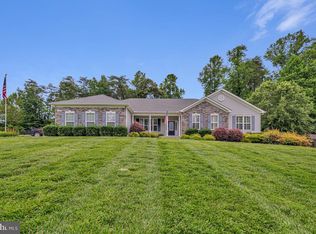 MLS ID #MDSM2032654, Farrah Fuchs, Redfin Corp. Bright MLS
 - $590,0005 bd3 ba3.2k sqft28760 Hancock Dr, Mechanicsville, MD 20659For Sale
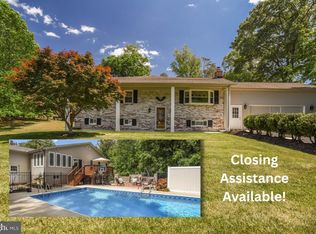 MLS ID #MDSM2029910, Farrah Fuchs, Redfin Corp. Bright MLS
 - $529,9005 bd4 ba2.8k sqft30020 Tomahawk Ct, Mechanicsville, MD 20659For SaleMLS ID #MDSM2031766, Dottie Bistransin, Redfin Corp. Bright MLS
- $774,9005 bd5 ba5.3k sqft14412 Frontier Trails Ct, Waldorf, MD 20601For SaleMLS ID #MDCH2057436, Cynthia Bomgardner, O'Brien Realty ERA Powered. Bright MLS
- $849,9005 bd4 ba5.9k sqft1000 Solomon Frazier Ct, Saint Leonard, MD 20685For SaleMLS ID #MDCA2029958, Jeffrey Lewis, Berkshire Hathaway HomeServices PenFed Realty. Bright MLS
- $750,0005 bd4 ba4.7k sqft14409 Frontier Trails Ct, Waldorf, MD 20601For SaleMLS ID #MDCH2053214, Christy Gartland, CENTURY 21 New Millennium. Bright MLS
- $799,9005 bd4 ba4k sqft3060 Mayberry Ave, Huntingtown, MD 20639For SaleMLS ID #MDCA2029676, Cheryl Bare, CENTURY 21 New Millennium. Bright MLS
- $760,0004 bd4 ba4.2k sqft11511 Summerton Ct, La Plata, MD 20646For SaleMLS ID #MDCH2052456, Farrah Fuchs, Redfin Corp. Bright MLS
- $699,9005 bd5 ba3.7k sqft2531 Redbud Ln, Owings, MD 20736For SaleMLS ID #MDCA2029610, Laura Peruzzi, RE/MAX One. Bright MLS
- $725,0004 bd3 ba3.3k sqft13633 Rumsey Pl, Bryantown, MD 20617For SaleMLS ID #MDCH2057708, Dillon Wise, Pearson Smith Realty, LLC. Bright MLS
- $650,0006 bd5 ba4.2k sqft7425 Sandy Bottom Ct, Hughesville, MD 20637For SaleMLS ID #MDCH2056374, Lesa Clark, Redfin Corp. Bright MLS
- $800,0005 bd4 ba4.2k sqft13805 Celadon Ct, Hughesville, MD 20637For SaleMLS ID #MDCH2057538, Kelly Jackson, Samson Properties. Bright MLS
- $699,9005 bd4 ba3k sqft1601 Meadow Oaks Ln, Huntingtown, MD 20639For SaleMLS ID #MDCA2029666, Ryan Hutchins, Hutchins Properties. Bright MLS
- $875,0005 bd4 ba4.6k sqft13550 Forest Pl, Hughesville, MD 20637For SaleMLS ID #MDCH2057620, Desmond Harley, Samson Properties. Bright MLS
- $689,7004 bd4 ba3.4k sqft11910 Charles St, La Plata, MD 20646For SaleMLS ID #MDCH2058154, Mike Foster, RE/MAX Realty Group. Bright MLS
- $714,9005 bd4 ba3.8k sqft2381 Nancy Ln, King George, VA 22485For SaleMLS ID #VAKG2008186, Jen Cook, Berkshire Hathaway HomeServices PenFed Realty. Bright MLS
- $735,0005 bd4 ba3.7k sqft3830 Carson Ct, Huntingtown, MD 20639For SaleMLS ID #MDCA2029788, Scott McInerney, RE/MAX One. Bright MLS
- $775,0003 bd4 ba5.7k sqft3440 Breconridge Dr, Waldorf, MD 20601For SaleMLS ID #MDCH2057712, Fred Malek, Spring Hill Real Estate, LLC.. Bright MLS
