This Multi-Generational Home is one you will want to see! So many amenities! Gas Fireplace, First Floor Laundry, 5 Bedrooms, 4 Full Bathrooms, Granite Countertops, Tankless Hot Water Tank, Great Storage Space, In-Law Quarters, Second Kitchen and a Home Office. Exterior Features: Newer Roof, Stell Access Doors, Keyless Entry, Fenced Yard, Paver Walkway, Horseshoe Driveway, 1 Car Garage with Front and Rear Access, Dead End Street & Screened Porch! Outstanding location! This street has an association with no annual dues! The owners collectively own the piece of property at the end which fronts Lake St. Clair. It is private just to the residents on the street. Walk down and relax at the water's edge. Picnic tables for your use. The Ultimate Multi-Generational Lake-Access Home! Two Homes Under One Roof! Finding a home that offers true independent living for adult children, older parents, or guests is incredibly rare, but this unique Harrison Township property delivers exactly that! Boasting 2,372 sq. ft. of private, functional space, this single-family home is physically divided into two complete, independent residences under one roofline. Wing A (Main Residence) includes 3 bedrooms, 3 full baths, an office, a beautiful stone gas fireplace, kitchen with island, coffee bar, ceramic tile floor and granite countertops. Enter the attached screened-in porch through the door wall just off the family room! It can accommodate a large group seating area and a nice size table and chairs. Has fabulous backyard views! The primary ensuite has a walk in closet, attached full tile bath and door wall to the backyard. Seller also has a spa jet tub inside the room by the door wall, however, it has never been used. Wing B (In-Law / Next-Gen Suite) is a complete second home featuring 2 bedrooms, full bath, second full kitchen with oak cabinets large eating area and a door wall to backyard. Living room has laminate flooring and a pass through to the kitchen! Seller added a mini split for a/c in this wing. Horse shoe driveway offers plenty of parking! Cement is in excellent shape! Just a short, beautiful walk down to end of the street to Lake St. Clair. Priced aggressively for a quick sale. Schedule your walk-through and capture this rare layout today! Open Sunday Oct 11th starting at 1:00.
Foreclosure
$335,000
27745 Ponchartrain St, Harrison Township, MI 48045
5beds
2,372sqft
Single Family Residence
Built in 1958
0.34 Acres Lot
$-- Zestimate®
$141/sqft
$-- HOA
What's special
- 10 days
- 628
- 65
Zillow last checked:
Listing updated:
Listed by:
Mishelle Kasper 586-243-9595,
Real Estate Brokers & Associates Inc. 586-783-9300
Source: MiRealSource,MLS#: 50224452 Originating MLS: MiRealSource
Facts & features
Interior
Bedrooms & bathrooms
- Bedrooms: 5
- Bathrooms: 4
- Full bathrooms: 4
Rooms
- Room types: Breezeway, Den/Study/Lib, Entry, Family Room, Bedroom, Laundry, Master Bedroom, In-Law/auPair/Ste, Living Room, Master Bathroom, Bonus Room, Bathroom, Other-See Remarks, Breakfast Nook/Room, Dining "L"
Primary bedroom
- Level: First
Bedroom 1
- Features: Stone
- Level: First
- Area: 208
- Dimensions: 16 x 13
Bedroom 2
- Features: Laminate
- Level: First
- Area: 108
- Dimensions: 12 x 9
Bedroom 3
- Features: Laminate
- Level: First
- Area: 56
- Dimensions: 7 x 8
Bedroom 4
- Level: First
- Area: 72
- Dimensions: 9 x 8
Bedroom 5
- Features: Carpet
- Level: First
- Area: 63
- Dimensions: 9 x 7
Bathroom 1
- Features: Ceramic
- Level: First
- Area: 64
- Dimensions: 8 x 8
Bathroom 2
- Features: Ceramic
- Level: First
- Area: 35
- Dimensions: 7 x 5
Bathroom 3
- Features: Ceramic
- Level: First
- Area: 35
- Dimensions: 7 x 5
Bathroom 4
- Features: Ceramic
- Level: First
- Area: 30
- Dimensions: 5 x 6
Family room
- Features: Ceramic
- Level: First
- Area: 204
- Dimensions: 17 x 12
Kitchen
- Features: Ceramic
- Level: First
- Area: 240
- Dimensions: 16 x 15
Living room
- Features: Laminate
- Level: First
- Area: 132
- Dimensions: 11 x 12
Office
- Level: First
- Area: 64
- Dimensions: 8 x 8
Heating
- Forced Air, Natural Gas
Cooling
- Ceiling Fan(s), Wall/Window Unit(s)
Appliances
- Included: Tankless Water Heater
- Laundry: First Floor Laundry
Features
- Walk-In Closet(s), Pantry, Eat-in Kitchen
- Flooring: Ceramic Tile, Laminate, Carpet, Wood
- Basement: Crawl Space
- Number of fireplaces: 1
- Fireplace features: Family Room, Gas
Interior area
- Total structure area: 2,372
- Total interior livable area: 2,372 sqft
- Finished area above ground: 2,372
- Finished area below ground: 0
Property
Parking
- Total spaces: 1
- Parking features: Garage, Electric in Garage
- Garage spaces: 1
Features
- Levels: One
- Stories: 1
- Patio & porch: Deck
- Has view: Yes
- View description: Water
- Has water view: Yes
- Water view: Water
- Waterfront features: Association Access
- Frontage type: Road
- Frontage length: 120
Lot
- Size: 0.34 Acres
- Dimensions: 120 x 124
Details
- Parcel number: 171230231023
- Zoning description: Residential
- Special conditions: Real Estate Owned
Construction
Type & style
- Home type: SingleFamily
- Architectural style: Ranch
- Property subtype: Single Family Residence
Materials
- Aluminum Siding
Condition
- Year built: 1958
Utilities & green energy
- Sewer: Public Sanitary
- Water: Public
Community & HOA
Community
- Features: Beach Area
- Subdivision: Riviera On The Lake
HOA
- Has HOA: Yes
- HOA phone: 586-243-9595
Location
- Region: Harrison Township
Financial & listing details
- Price per square foot: $141/sqft
- Tax assessed value: $383,800
- Annual tax amount: $8,182
- Date on market: 10/11/2026
- Cumulative days on market: 10 days
- Listing agreement: Exclusive Right To Sell
- Listing terms: Cash,Conventional,FHA,VA Loan
- Road surface type: Paved
Foreclosure details
Estimated market value
Not available
Estimated sales range
Not available
$3,749/mo
Price history
| Date | Event | Price |
|---|---|---|
| 8/31/2026 | Sold | $212,151-18.1%$89/sqft |
Source: Public Record Report a problem | ||
| 12/14/2015 | Listing removed | $259,000$109/sqft |
Source: 3DX Real Estate LLC #215085105 Report a problem | ||
| 11/3/2015 | Listed for sale | $259,000$109/sqft |
Source: 3DX Real Estate LLC #215085105 Report a problem | ||
| 9/19/2015 | Listing removed | $259,000$109/sqft |
Source: 3DX Real Estate LLC #215085105 Report a problem | ||
| 7/22/2015 | Listed for sale | $259,000-4%$109/sqft |
Source: Owner Report a problem | ||
| 5/4/2015 | Listing removed | $269,900$114/sqft |
Source: Premier Advantage Realty LLC #214059840 Report a problem | ||
| 2/28/2015 | Price change | $269,900-9.7%$114/sqft |
Source: Premier Advantage Realty LLC #214059840 Report a problem | ||
| 2/21/2015 | Listed for sale | $299,000$126/sqft |
Source: Premier Advantage Realty LLC #214059840 Report a problem | ||
| 7/14/2014 | Listing removed | $299,000$126/sqft |
Source: Premier Advantage Realty LLC #214059840 Report a problem | ||
| 6/13/2014 | Price change | $299,000-9.1%$126/sqft |
Source: Owner Report a problem | ||
| 4/8/2014 | Listed for sale | $329,000$139/sqft |
Source: Owner Report a problem | ||
| 12/26/2013 | Listing removed | $329,000$139/sqft |
Source: Owner Report a problem | ||
| 12/13/2013 | Listed for sale | $329,000-5.7%$139/sqft |
Source: Owner Report a problem | ||
| 6/3/2013 | Listed for sale | $349,000+72.8%$147/sqft |
Source: Owner Report a problem | ||
| 8/6/2004 | Sold | $202,000+44.3%$85/sqft |
Source:  MiRealSource #662525 Report a problem | ||
| 10/24/2003 | Sold | $140,001-10.8%$59/sqft |
Source: MiRealSource #533365 Report a problem | ||
| 1/31/2000 | Sold | $157,000$66/sqft |
Source: Public Record Report a problem | ||
Public tax history
| Year | Property taxes | Tax assessment |
|---|---|---|
| 2026 | $8,125 +39.4% | $191,900 +5.1% |
| 2025 | $5,829 +5.2% | $182,600 +2.1% |
| 2024 | $5,543 +1% | $178,800 +11.5% |
| 2023 | $5,486 +11.9% | $160,400 +7.7% |
| 2022 | $4,900 | $148,900 +8.3% |
| 2021 | -- | $137,500 +13.1% |
| 2020 | -- | $121,600 +6.1% |
| 2019 | -- | $114,600 +14.9% |
| 2018 | $2,956 | $99,700 +49.2% |
| 2017 | -- | $66,810 |
| 2016 | -- | $66,810 -3.6% |
| 2015 | -- | $69,290 +3.7% |
| 2012 | $2,615 | $66,840 -23.4% |
| 2010 | -- | $87,260 -8.7% |
| 2009 | -- | $95,570 -21% |
| 2008 | -- | $120,990 +9.5% |
| 2007 | $3,254 | $110,520 +6.2% |
| 2006 | -- | $104,070 -0.1% |
| 2004 | $3,067 +138.9% | $104,190 +10.2% |
| 2003 | $1,284 -35.4% | $94,550 +26.6% |
| 2001 | $1,988 +1.7% | $74,690 +3.2% |
| 2000 | $1,954 | $72,380 |
Find assessor info on the county website
Monthly payment
Climate risks
Neighborhood: 48045
Nearby schools
Schools provided by the listing agent
- District: L'anse Creuse Public Schools
Source: MiRealSource. This data may not be complete. We recommend contacting the local school district to confirm school assignments for this home.
- $278,6001 bd2 ba1.6k sqft27715 Ponchartrain St, Harrison Township, MI 48045Off Market
- $199,1002 bd1 ba1k sqft27805 Ponchartrain St, Harrison Township, MI 48045Off Market

- $206,1001 bd1 ba825 sqft27740 Wisteria St, Harrison Township, MI 48045Off Market
- $225,9001 bd2 ba1.4k sqft27685 Ponchartrain St, Harrison Township, MI 48045Off Market
Similar homes
- $--3 bd2 ba1.5k sqft39671 Chart St, Harrison Township, MI 48045Auction
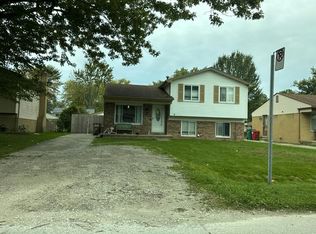 Auction.com 2
- $349,9004 bd2 ba1.6k sqft37886 Sunnybrook St, Harrison Township, MI 48045For Sale

 MLS ID #50217594, Jeff Papsdorf, Michigan Homes Group Inc. MiRealSource
- $309,9993 bd2 ba2k sqft24050 Lakewood St, Saint Clair Shores, MI 48082For Sale
 MLS ID #50225246, Tony Dragich, Berkshire Hathaway HomeServices Kee Realty. MiRealSource
- $--4 bd4 ba2.7k sqft39300 Twenlow Dr, Clinton Township, MI 48038Auction
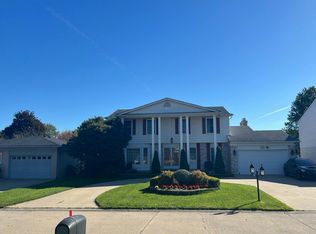 Auction.com 2
- $365,9003 bd3 ba1.5k sqft2891 Teasdale Dr, Troy, MI 48083For Sale
 MLS ID #20261084349, John Graham, John Graham Realty, LLC. Realcomp II
