Welcome to 2775 Barrington Terrace in Fremont's desirable Southwycke neighborhood, where comfortable living meets convenience and outdoor recreation. Step inside to a bright, welcoming interior with recently painted walls. Vaulted ceilings create an open, airy feeling throughout the living and dining areas. The fireplace provides a warm focal point, while the natural flow between the living room, dining area, and kitchen makes the home well suited for both everyday living and entertaining. The updated kitchen features engineered quartz countertops, shaker-style cabinetry with soft-close drawers, nickel-finished hardware, recessed lighting, tile flooring, a freestanding gas range, GE microwave, dishwasher, LG stainless steel refrigerator, and stainless-steel sink. Upstairs, two private bedroom suites offer comfortable retreats. Outside, enjoy a refreshed yard with new sod and a newly installed sprinkler system, ideal for relaxing, gardening, or outdoor dining. The Southwycke community offers a pool and spa, while the nearby Alameda Creek Trail provides access to miles of walking and biking paths and Quarry Lakes Regional Recreation Area. Parks, shopping, dining, and everyday conveniences are all close at hand.
For sale
Price cut: $48K (10/9)
$1,350,000
2775 Barrington Ter, Fremont, CA 94536
2beds
1,376sqft
Single Family Residence, Residential
Built in 1988
3,329 Square Feet Lot
$-- Zestimate®
$981/sqft
$104/mo HOA
What's special
- 54 days
- 591
- 33
Zillow last checked:
Listing updated:
Listed by:
Maria De La Luz Pfister 02253747 408-836-6084,
Milestone Real Estate Services 408-836-6084
Source: MLSListings Inc,MLS#: ML82058215
Facts & features
Interior
Bedrooms & bathrooms
- Bedrooms: 2
- Bathrooms: 3
- Full bathrooms: 2
- 1/2 bathrooms: 1
Bedroom
- Features: PrimarySuiteRetreat, WalkinCloset
Bathroom
- Features: DoubleSinks, ShowersoverTubs2plus, HalfonGroundFloor
Dining room
- Features: FormalDiningRoom
Family room
- Features: NoFamilyRoom
Heating
- Forced Air
Cooling
- Central Air
Appliances
- Included: Dishwasher, Disposal, Microwave, Oven/Range, Gas Oven/Range, Refrigerator, Washer/Dryer
- Laundry: Inside
Features
- Vaulted Ceiling(s)
- Flooring: Other
- Fireplace features: Living Room
Interior area
- Total structure area: 1,376
- Total interior livable area: 1,376 sqft
Video & virtual tour
Property
Parking
- Total spaces: 2
- Parking features: Attached, Guest
- Attached garage spaces: 2
Features
- Stories: 2
- Patio & porch: Balcony/Patio
- Exterior features: Back Yard, Fenced
- Pool features: Community, In Ground
- Spa features: Other, Spa/HotTub
- Fencing: Back Yard,Wood
Lot
- Size: 3,329 Square Feet
Details
- Parcel number: 5011821075
- Zoning: R-1
- Special conditions: Standard
Construction
Type & style
- Home type: SingleFamily
- Property subtype: Single Family Residence, Residential
Materials
- Foundation: Slab
- Roof: Tile
Condition
- New construction: No
- Year built: 1988
Utilities & green energy
- Gas: PublicUtilities
- Sewer: Public Sewer
- Water: Public
- Utilities for property: Public Utilities, Water Public
Community & HOA
HOA
- Has HOA: Yes
- Amenities included: Community Pool
- HOA fee: $104 monthly
Location
- Region: Fremont
Financial & listing details
- Price per square foot: $981/sqft
- Tax assessed value: $1,352,520
- Date on market: 8/19/2026
- Listing agreement: ExclusiveRightToSell
Estimated market value
Not available
Estimated sales range
Not available
Not available
Price history
| Date | Event | Price |
|---|---|---|
| 10/9/2026 | Price change | $1,350,000-3.4%$981/sqft |
Source:  MLSListings Inc #ML82058215 Report a problem MLSListings Inc #ML82058215 Report a problem | ||
| 9/3/2026 | Price change | $1,398,000-3.6%$1,016/sqft |
Source: MLSListings Inc #ML82058215 Report a problem | ||
| 8/19/2026 | Listed for sale | $1,450,000+11.5%$1,054/sqft |
Source: MLSListings Inc #ML82058215 Report a problem | ||
| 11/17/2023 | Sold | $1,300,000$945/sqft |
Source:  Bay East AOR #41041898 Report a problem Bay East AOR #41041898 Report a problem | ||
| 10/19/2023 | Pending sale | $1,300,000$945/sqft |
Source:  bridgeMLS/CCAR/Bay East AOR #41041898 Report a problem bridgeMLS/CCAR/Bay East AOR #41041898 Report a problem | ||
| 10/13/2023 | Listed for sale | $1,300,000$945/sqft |
Source: bridgeMLS/CCAR/Bay East AOR #41041898 Report a problem | ||
Public tax history
| Year | Property taxes | Tax assessment |
|---|---|---|
| 2026 | -- | $1,352,520 +2% |
| 2025 | $16,343 +5.1% | $1,326,000 +2% |
| 2024 | $15,547 +169.5% | $1,300,000 +185% |
| 2023 | $5,768 +1.6% | $456,218 +2% |
| 2022 | $5,678 +2.5% | $447,273 +2% |
| 2021 | $5,540 +0.6% | $438,504 +1% |
| 2020 | $5,508 +1.1% | $434,010 +2% |
| 2019 | $5,446 +3.3% | $425,500 +2% |
| 2018 | $5,273 | $417,160 +2% |
| 2017 | $5,273 +1.9% | $408,981 +2% |
| 2016 | $5,175 +3.4% | $400,962 +1.5% |
| 2015 | $5,005 | $394,940 +2% |
| 2014 | $5,005 | $387,205 +0.5% |
| 2013 | -- | $385,457 +2% |
| 2012 | -- | $377,900 +2% |
| 2011 | -- | $370,490 +0.8% |
| 2010 | -- | $367,721 -0.2% |
| 2009 | -- | $368,596 +2% |
| 2008 | -- | $361,370 +2% |
| 2007 | -- | $354,284 +2% |
| 2006 | -- | $347,340 +2% |
| 2005 | -- | $340,531 +2% |
| 2004 | -- | $333,854 +1.9% |
| 2003 | -- | $327,737 +2% |
| 2002 | -- | $321,310 +2% |
| 2001 | $3,464 | $315,013 |
Find assessor info on the county website
Monthly payment
Est. payment
Payment breakdown
Explore the cost of this home by adjusting the details. Changes won't be saved.Climate risks
Neighborhood: Brookvale
Nearby schools
Schools provided by the listing agent
- Elementary: BrookvaleElementary
- Middle: ThorntonJuniorHigh
- High: AmericanHigh
- District: FremontUnified
Source: MLSListings Inc. This data may not be complete. We recommend contacting the local school district to confirm school assignments for this home.
- $1,503,3003 bd3 ba1.5k sqft2769 Barrington Ter, Fremont, CA 94536Off Market

- $1,224,4002 bd2 ba1.2k sqft2781 Barrington Ter, Fremont, CA 94536Off Market
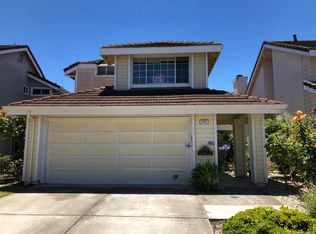
- $1,271,7002 bd2 ba1.3k sqft2787 Barrington Ter, Fremont, CA 94536Off Market
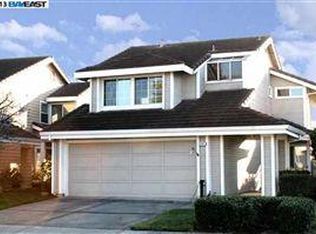
- $1,639,3003 bd3 ba1.7k sqft2763 Barrington Ter, Fremont, CA 94536Off Market
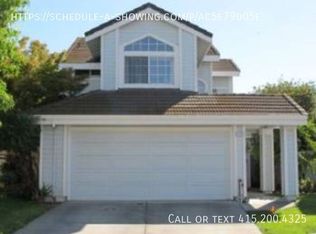
Similar homes
- $1,449,0003 bd3 ba1.4k sqft2932 Barrington Ter, Fremont, CA 94536For Sale
 MLS ID #41149829, Shug Sidhu. Bay East AOR
 - $1,349,0003 bd2 ba1.1k sqft4708 Portola Dr, Fremont, CA 94536For Sale
 MLS ID #41151015, Bryan VanHeusen. Bay East AOR
 - $1,250,0003 bd3 ba1.6k sqft37735 Blacow Rd, Fremont, CA 94536For Sale
 MLS ID #ML82064229, Tom Nixon. MLSListings Inc
 - $1,398,0004 bd2 ba1.5k sqft1160 Bennett Ct, Fremont, CA 94536For Sale
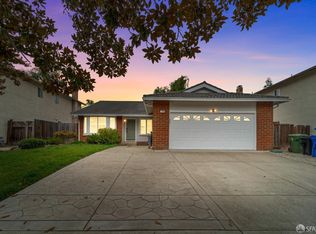 MLS ID #426167384, Dennis Sanchez DRE #01906875, KW Advisors. SFAR
