Located in the Coopers Pond community in Blythewood, SC, this 4-bedroom, 2.5-bath home offers 2,410SqFt open concept home is located in a cul de sac. The open floor plan features a spacious living room with a gas fireplace and a large kitchen with granite countertops, tiled backsplash, bar seating, recessed lighting, pantry, butler’s pantry, an eat-in area, along with a separate formal dining room. The oversized primary suite with double doors includes a sitting area that can be used as an office, exercise space, or lounge. It’s equipped with mulitple windows for lots of natural light. It has two large walk-in closets, each located on opposite sides of the bedroom. The 3 additional bedrooms have walk-in closets. The conveniently located laundry room features a custom folding countertop and wall-mounted clothes rack. The large fenced backyard has a patio and storage shed. The seller is including both kitchen and garage refrigerator's and the 2025 LG Profile washer and dryer. The roof was replaced in 2022, the dishwasher was upgraded in 2024 and the water heater was upgraded in 2025. Coopers Pond amenities include walking trails and a playground. Conveniently located near award winning schools, 3 miles from I-77, 16 miles from downtown Columbia and 16 miles from Fort Jackson. Disclaimer: CMLS has not reviewed and, therefore, does not endorse vendors who may appear in listings.
Pending
$335,000
278 Quiet Pond Way, Blythewood, SC 29016
4beds
2,410sqft
:
Get pre-qualified$2,139/mo
Single Family Residence
Built in 2013
0.31 Acres Lot
$332,700 Zestimate®
$139/sqft
$45/mo HOA
What's special
Separate formal dining roomEat-in areaLarge fenced backyardOpen floor planBar seatingStorage shedRecessed lighting
- 48 days |
- 99 |
- 1 |
Likely to sell faster than
Zillow last checked:
Listing updated:
Listed by:
Kristian Bell,
Nation Realty LLC
Source: Consolidated MLS,MLS#: 635916
Facts & features
Interior
Bedrooms & bathrooms
- Bedrooms: 4
- Bathrooms: 3
- Full bathrooms: 2
- 1/2 bathrooms: 1
- Partial bathrooms: 1
- Main level bathrooms: 1
Primary bedroom
- Features: Double Vanity, Tub-Garden, Separate Shower, Walk-In Closet(s), Ceiling Fan(s), Closet-Private
- Level: Second
Bedroom 2
- Features: Walk-In Closet(s), Ceiling Fan(s), Closet-Private
- Level: Second
Bedroom 3
- Features: Walk-In Closet(s), Ceiling Fan(s), Closet-Private
- Level: Second
Bedroom 4
- Features: Walk-In Closet(s), Ceiling Fan(s)
- Level: Second
Dining room
- Features: Butlers Pantry
- Level: Main
Kitchen
- Features: Bar, Eat-in Kitchen, Pantry, Granite Counters, Cabinets-Stained, Floors-Vinyl, Backsplash-Tiled, Recessed Lighting
- Level: Main
Living room
- Features: Fireplace, Ceiling Fan, Recessed Lights
- Level: Main
Heating
- Central
Cooling
- Central Air
Appliances
- Included: Free-Standing Range, Self Clean, Smooth Surface, Dishwasher, Disposal, Microwave Above Stove, Electric Water Heater
- Laundry: Heated Space
Features
- Ceiling Fan(s)
- Flooring: Carpet, Vinyl
- Has basement: No
- Attic: Pull Down Stairs
- Number of fireplaces: 1
- Fireplace features: Gas Log-Natural
Interior area
- Total structure area: 2,410
- Total interior livable area: 2,410 sqft
Property
Parking
- Total spaces: 2
- Parking features: Garage Door Opener
- Attached garage spaces: 2
Features
- Stories: 2
- Patio & porch: Patio
- Fencing: Privacy,Rear Only Wood
Lot
- Size: 0.31 Acres
- Features: Cul-De-Sac, Sprinkler
Details
- Additional structures: Shed(s)
- Parcel number: 178050517
Construction
Type & style
- Home type: SingleFamily
- Architectural style: Traditional
- Property subtype: Single Family Residence
Materials
- Brick-Partial-AbvFound, Vinyl
- Foundation: Slab
Condition
- New construction: No
- Year built: 2013
Utilities & green energy
- Sewer: Public Sewer
- Water: Public
- Utilities for property: Cable Available, Electricity Connected
Community & HOA
Community
- Features: Sidewalks
- Security: Security System Owned
- Subdivision: COOPERS POND
HOA
- Has HOA: Yes
- Services included: Cable TV, Green Areas
- HOA fee: $540 annually
Location
- Region: Blythewood
Financial & listing details
- Price per square foot: $139/sqft
- Tax assessed value: $172,000
- Annual tax amount: $1,757
- Date on market: 6/6/2026
- Listing agreement: Exclusive Right To Sell
- Road surface type: Paved
Estimated market value
$332,700
$316,000 - $349,000
$2,671/mo
Price history
| Date | Event | Price |
|---|---|---|
| 7/11/2026 | Pending sale | $335,000$139/sqft |
Source:  Consolidated MLS #635916 Report a problem Consolidated MLS #635916 Report a problem | ||
| 6/26/2026 | Contingent | $335,000$139/sqft |
Source: Consolidated MLS #635916 Report a problem | ||
| 6/6/2026 | Listed for sale | $335,000+64.2%$139/sqft |
Source: Consolidated MLS #635916 Report a problem | ||
| 6/24/2014 | Sold | $204,000+7.7%$85/sqft |
Source: Agent Provided Report a problem | ||
| 5/2/2013 | Sold | $189,384+356.3%$79/sqft |
Source: Public Record Report a problem | ||
| 11/18/2011 | Sold | $41,500$17/sqft |
Source: Public Record Report a problem | ||
Public tax history
| Year | Property taxes | Tax assessment |
|---|---|---|
| 2022 | $1,757 -0.4% | $6,880 |
| 2021 | $1,764 -1.4% | $6,880 |
| 2020 | $1,790 +1.2% | $6,880 |
| 2019 | $1,769 -14.1% | $6,880 -15.7% |
| 2018 | $2,059 | $8,160 |
| 2017 | $2,059 +2% | $8,160 |
| 2016 | $2,018 +0.4% | $8,160 |
| 2015 | $2,010 -0.4% | $8,160 -95.7% |
| 2014 | $2,018 +6.8% | $189,400 +1794% |
| 2013 | $1,889 | $10,000 +2841.2% |
| 2012 | -- | $340 |
| 2011 | -- | $340 |
Find assessor info on the county website
Monthly payment
Est. payment
Payment breakdown
Explore the cost of this home by adjusting the details. Changes won't be saved.Climate risks
Neighborhood: 29016
Nearby schools
GreatSchools rating
- 6/10Langford Elementary SchoolGrades: PK-5Distance: 0.5 mi
- 6/10Muller Road MiddleGrades: K-8Distance: 2.9 mi
- 8/10Blythewood High SchoolGrades: 9-12Distance: 1.5 mi
Schools provided by the listing agent
- Elementary: Langford
- Middle: Muller Road
- High: Blythewood
- District: Richland Two
Source: Consolidated MLS. This data may not be complete. We recommend contacting the local school district to confirm school assignments for this home.
- $458,9005 bd4 ba4.7k sqft282 Quiet Pond Way, Blythewood, SC 29016Off Market
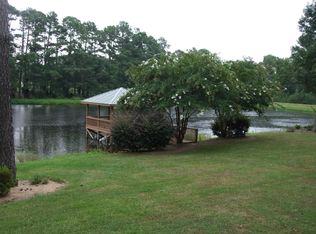
- $366,1004 bd4 ba3.1k sqft274 Quiet Pond Way, Blythewood, SC 29016Off Market

- $165,3004 bd3 ba2.4k sqft270 Quiet Pond Way, Blythewood, SC 29016Off Market
- $379,1004 bd2 ba3.4k sqft275 Quiet Pond Way, Blythewood, SC 29016Off Market
- $379,7004 bd3 ba3k sqft279 Quiet Pond Way, Blythewood, SC 29016Off Market
- $286,6003 bd2 ba2.1k sqft271 Quiet Pond Way, Blythewood, SC 29016Off Market
- $390,7005 bd3 ba3.3k sqft283 Quiet Pond Way, Blythewood, SC 29016Off Market
- $395,4005 bd4 ba3.4k sqft266 Quiet Pond Way, Blythewood, SC 29016Off Market
A local agent can set up tours, give advice and negotiate with sellers.
Similar homes
- $337,0004 bd3 ba2.3k sqft455 Coopers Edge Ln, Blythewood, SC 29016For Sale
 MLS ID #638280, Shannon McNulty. Consolidated MLS
 - $355,0004 bd4 ba2.4k sqft605 Roslindale Cir, Blythewood, SC 29016For Sale
 MLS ID #638457, Nick Thiele. Consolidated MLS
 - $360,0005 bd3 ba2.6k sqft16 Brentsmill Cir, Blythewood, SC 29016For Sale
 MLS ID #637540, Kimberly McCoy. Consolidated MLS
 - $322,9004 bd3 ba2.2k sqft1441 Red Sunset Ln, Blythewood, SC 29016For Sale
 MLS ID #637724, Trisha Millhouse-Brown. Consolidated MLS
 - $367,5004 bd3 ba3k sqft353 Glen Dornoch Way, Blythewood, SC 29016For SaleMLS ID #637901, Chauncey Hilliard. Consolidated MLS
- $349,9003 bd2 ba2.1k sqft571 Maple Valley Loop, Blythewood, SC 29016For SaleMLS ID #628999, Melissa Bravo-Rivera. Consolidated MLS
- $455,0004 bd4 ba2.7k sqft11 Hilltopper Ct, Blythewood, SC 29016For SaleMLS ID #638882, Kerri Drafts. Consolidated MLS
- $390,0004 bd3 ba2.3k sqft613 Scarlet Baby Dr, Blythewood, SC 29016For SaleMLS ID #636510, Roshona Wilcher. Consolidated MLS
- $310,0003 bd2 ba2k sqft141 Coatbridge Dr, Blythewood, SC 29016For SaleMLS ID #626555, Terri Bauerlin. Consolidated MLS
- $399,0005 bd4 ba2.7k sqft358 Coatbridge Dr, Blythewood, SC 29016For SaleMLS ID #638138, Wade Cooke. Consolidated MLS
- $355,0004 bd3 ba2.8k sqft70 Ballymore Ct, Columbia, SC 29229For SaleMLS ID #637125, Blair Minick. Consolidated MLS
- $288,4004 bd3 ba2.4k sqft109 Windfall Rd, Blythewood, SC 29016For SaleMLS ID #623014, John Duncan. Consolidated MLS
- $435,0003 bd3 ba2.4k sqft103 N Crescent Lake Way, Blythewood, SC 29016For SaleMLS ID #636108, Kelley Hurrle. Consolidated MLS
- $375,0004 bd4 ba2.8k sqft40 Kennebeck Ct, Columbia, SC 29229For SaleMLS ID #638292, Brenda Williams. Consolidated MLS
- $365,0004 bd3 ba3.3k sqft286 Traditions Cir, Columbia, SC 29229For SaleMLS ID #637187, Katherine Widener. Consolidated MLS
- $329,0004 bd3 ba2.9k sqft208 Worthington Pkwy, Columbia, SC 29229For SaleMLS ID #637449, Henrietta Gadson. Consolidated MLS
- $329,0005 bd3 ba2.5k sqft114 Ashley Hall Rd, Columbia, SC 29229For SaleMLS ID #634720, Elaine Finney. Consolidated MLS
- $342,0005 bd3 ba2.2k sqft47 Casey Dr, Elgin, SC 29045For SaleMLS ID #638476, Gracie Bright Lanzetta. Consolidated MLS
- $309,5003 bd3 ba2.1k sqft9 Snowbird Ln, Elgin, SC 29045For SaleMLS ID #633714, Tammy Hyer. Consolidated MLS
- $315,0004 bd3 ba2.2k sqft13 Crockett Dr, Lugoff, SC 29078For SaleMLS ID #639242, Penny Broach. Consolidated MLS
