Beautifully maintained home in desirable Amber Creek! This inviting floor plan features luxury vinyl plank flooring throughout the formal living room, formal dining room, and spacious great room. The large great room flows seamlessly into the open kitchen, featuring gorgeous espresso cabinetry, granite countertops, and plenty of workspace. The main-level owner’s suite provides convenience and privacy with an en suite bathroom complete with a garden tub and separate shower. Upstairs, you’ll find generously sized secondary bedrooms with ample closet space. Enjoy relaxing or entertaining on the covered rear patio overlooking the fenced backyard. This home is a must-see! Disclaimer: CMLS has not reviewed and, therefore, does not endorse vendors who may appear in listings.
Pending
Price cut: $1.5K (7/23)
$367,500
353 Glen Dornoch Way, Blythewood, SC 29016
4beds
3,000sqft
Single Family Residence
Built in 2017
7,405 Square Feet Lot
$365,600 Zestimate®
$123/sqft
$33/mo HOA
What's special
Gorgeous espresso cabinetryInviting floor planPlenty of workspaceFenced backyardGranite countertops
- 48 days |
- 352 |
- 14 |
Likely to sell faster than
Zillow last checked:
Listing updated:
Listed by:
Chauncey Hilliard,
Real Estate Associates LLC
Source: Consolidated MLS,MLS#: 637901
Facts & features
Interior
Bedrooms & bathrooms
- Bedrooms: 4
- Bathrooms: 3
- Full bathrooms: 2
- 1/2 bathrooms: 1
- Partial bathrooms: 1
- Main level bathrooms: 2
Primary bedroom
- Features: Double Vanity, Tub-Garden, Separate Shower, Walk-In Closet(s)
- Level: Main
Bedroom 2
- Features: Walk-In Closet(s)
- Level: Second
Bedroom 3
- Features: Walk-In Closet(s)
- Level: Second
Bedroom 4
- Features: Walk-In Closet(s)
- Level: Second
Dining room
- Level: Main
Great room
- Level: Main
Kitchen
- Features: Granite Counters, Recessed Lighting
Living room
- Level: Main
Heating
- Central
Cooling
- Central Air
Appliances
- Included: Free-Standing Range, Smooth Surface, Dishwasher, Microwave Above Stove
- Laundry: Utility Room
Features
- Flooring: Carpet
- Has basement: No
- Has fireplace: No
Interior area
- Total structure area: 3,000
- Total interior livable area: 3,000 sqft
Property
Parking
- Total spaces: 2
- Parking features: Garage - Attached
- Attached garage spaces: 2
Features
- Stories: 2
- Patio & porch: Patio
Lot
- Size: 7,405 Square Feet
Details
- Additional structures: Shed(s)
- Parcel number: 148070604
Construction
Type & style
- Home type: SingleFamily
- Architectural style: Traditional
- Property subtype: Single Family Residence
Materials
- Vinyl
- Foundation: Slab
Condition
- New construction: No
- Year built: 2017
Utilities & green energy
- Sewer: Public Sewer
- Water: Public
- Utilities for property: Electricity Connected
Community & HOA
Community
- Subdivision: Amber Creek
HOA
- Has HOA: Yes
- HOA fee: $400 annually
Location
- Region: Blythewood
Financial & listing details
- Price per square foot: $123/sqft
- Tax assessed value: $240,600
- Annual tax amount: $2,317
- Date on market: 7/3/2026
- Listing agreement: Exclusive Right To Sell
- Road surface type: Paved
Estimated market value
$365,600
$347,000 - $384,000
$2,677/mo
Price history
| Date | Event | Price |
|---|---|---|
| 7/30/2026 | Pending sale | $367,500$123/sqft |
Source:  Consolidated MLS #637901 Report a problem Consolidated MLS #637901 Report a problem | ||
| 7/23/2026 | Price change | $367,500-0.4%$123/sqft |
Source: Consolidated MLS #637901 Report a problem | ||
| 7/3/2026 | Listed for sale | $369,000+104.4%$123/sqft |
Source: Consolidated MLS #637901 Report a problem | ||
| 4/3/2019 | Sold | $180,498$60/sqft |
Source: Public Record Report a problem | ||
Public tax history
| Year | Property taxes | Tax assessment |
|---|---|---|
| 2022 | $2,317 -0.9% | $9,620 |
| 2021 | $2,338 -1.5% | $9,620 |
| 2020 | $2,374 +370.6% | $9,620 +2366.7% |
| 2019 | $504 +128.7% | $390 |
| 2018 | $221 | $390 |
Find assessor info on the county website
Monthly payment
Est. payment
Payment breakdown
Explore the cost of this home by adjusting the details. Changes won't be saved.Climate risks
Neighborhood: 29016
Nearby schools
GreatSchools rating
- 6/10Muller Road MiddleGrades: K-8Distance: 3.6 mi
- 3/10Westwood High SchoolGrades: 9-12Distance: 0.6 mi
- 6/10Bethel-Hanberry Elementary SchoolGrades: PK-5Distance: 3.9 mi
Schools provided by the listing agent
- Elementary: Bethel-Hanberry
- Middle: Muller Road
- High: Westwood
- District: Richland Two
Source: Consolidated MLS. This data may not be complete. We recommend contacting the local school district to confirm school assignments for this home.
- $325,8004 bd3 ba2.9k sqft349 Glen Dornoch Way, Blythewood, SC 29016Off Market
- $335,4004 bd3 ba2.9k sqft43 Easington Ct, Blythewood, SC 29016Off Market
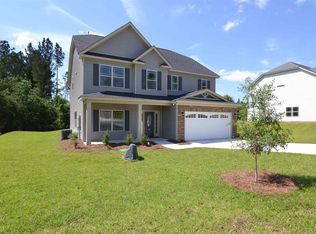
- $390,5005 bd4 ba3.5k sqft47 Easington Ct, Blythewood, SC 29016Off Market
- $270,2003 bd2 ba1.5k sqft51 Easington Ct, Blythewood, SC 29016Off Market
- $418,8004 bd5 ba4.3k sqft343 Glen Dornoch Way, Blythewood, SC 29016Off Market
- $360,4005 bd3 ba3.4k sqft352 Glen Dornoch Way, Blythewood, SC 29016Off Market
- $347,4004 bd3 ba2.9k sqft358 Glen Dornoch Way, Blythewood, SC 29016Off Market
- $2,2954 bd3 ba2.8k sqft57 Easington Ct, Blythewood, SC 29016For Rent
A local agent can set up tours, give advice and negotiate with sellers.
Similar homes
- $340,0004 bd3 ba2.7k sqft588 Roseridge Dr, Blythewood, SC 29016For Sale
 MLS ID #637712, Ashley Elmore. Consolidated MLS
 - $444,9004 bd4 ba2.9k sqft238 Wading Bird Loop, Blythewood, SC 29016For Sale
 MLS ID #638813, Brian Hunt. Consolidated MLS
 - $385,0004 bd3 ba2.3k sqft613 Scarlet Baby Dr, Blythewood, SC 29016For Sale
 MLS ID #636510, Roshona Wilcher. Consolidated MLS
 - $425,0004 bd3 ba3.7k sqft214 Pegonia Ln, Blythewood, SC 29016For Sale
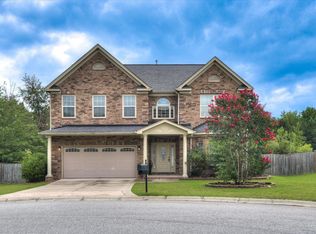 MLS ID #640197, John Lomax. Consolidated MLS
 - $399,0005 bd4 ba2.7k sqft358 Coatbridge Dr, Blythewood, SC 29016For SaleMLS ID #638138, Wade Cooke. Consolidated MLS
- $349,5003 bd3 ba1.7k sqft968 Beaufort Farm Rd, Blythewood, SC 29016For SaleMLS ID #638085, Yvette Spence. Consolidated MLS
- $490,0005 bd5 ba4k sqft564 Upper Trl, Blythewood, SC 29016For SaleMLS ID #634920, Witney Reaves. Consolidated MLS
- $450,0005 bd3 ba3.4k sqft1081 Valley Estates Dr, Blythewood, SC 29016For SaleMLS ID #632118, Martha McCoy. Consolidated MLS
- $389,9005 bd3 ba3k sqft180 Blue Grace Rd, Blythewood, SC 29016For SaleMLS ID #640238, Rebecca Greenway. Consolidated MLS
- $339,0004 bd3 ba2.3k sqft138 Grand Arbor Dr, Blythewood, SC 29016For SaleMLS ID #640746, Billy Trevathan. Consolidated MLS
- $375,0004 bd4 ba2.8k sqft40 Kennebeck Ct, Columbia, SC 29229For SaleMLS ID #638292, Brenda Williams. Consolidated MLS
- $295,0004 bd3 ba2k sqft72 Black Kettle Ct, Blythewood, SC 29016For SaleMLS ID #634233, Staci Green. Consolidated MLS
- $435,0004 bd4 ba3k sqft725 Coriander Rd, Blythewood, SC 29016For SaleMLS ID #631845, Mary Lane Sloan. Consolidated MLS
- $288,4004 bd3 ba2.4k sqft109 Windfall Rd, Blythewood, SC 29016For SaleMLS ID #623014, John Duncan. Consolidated MLS
- $239,9003 bd3 ba1.6k sqft722 Pebblebranch Ln, Blythewood, SC 29016For SaleMLS ID #635807, Henrietta Gadson. Consolidated MLS
- $539,9005 bd3 ba3k sqft434 Robin Song Ct, Blythewood, SC 29016For SaleMLS ID #637188, Delia Campbell. Consolidated MLS
- $539,0003 bd4 ba3.2k sqft1801 Fulmer Rd, Blythewood, SC 29016For SaleMLS ID #633150, Tori Eakes. Consolidated MLS
- $415,0003 bd3 ba2.5k sqft39 Silver Bluff Way, Blythewood, SC 29016For SaleMLS ID #636828, Tracey Leaphart. Consolidated MLS
- $375,0003 bd3 ba2.5k sqft3 Stablegate, Columbia, SC 29229For SaleMLS ID #640146, Joe Davis. Consolidated MLS
- $499,9994 bd4 ba2.9k sqft447 Beaumont Park Cir, Blythewood, SC 29016For SaleMLS ID #634675, Biagio Cerbelli. Consolidated MLS
