The main floor sets the tone. A bedroom and full bath off the foyer means visiting family has their own space without taking over the upstairs. The kitchen, family room, and dining area connect the way they should: island, walk-in pantry, gas range, expanded patio right off the dining area for when the day calls for it. The upgraded kitchen layout means this isn’t a spec house that happens to have granite. It was designed to be used. Upstairs, the bonus room is the detail that changes how the whole house feels. The kids have somewhere to be — homework, games, movies — that isn’t in your space. Three additional bedrooms each have their own walk-in closets. Laundry is up there too, right where it belongs. The owner’s suite earns it. Double bowl vanity, ceramic shower, walk-in closet, private and completely separated from the rest of the floor. RevWood Select flooring runs throughout the main living areas. Jagoe TechSmart and EnergySmart are included.
Under contract
$415,800
278 S Bentley Dr, Henderson, KY 42420
5beds
2,544sqft
:
Get pre-qualified$2,892/mo
Single Family Residence
Built in 2026
0.26 Acres Lot
$413,500 Zestimate®
$163/sqft
$-- HOA
What's special
- 90 days |
- 50 |
- 0 |
Zillow last checked:
Listing updated:
Listed by:
Coleman Tramill,
F.C. TUCKER/COLLIER
Source: HAMLS,MLS#: 260249
Facts & features
Interior
Bedrooms & bathrooms
- Bedrooms: 5
- Bathrooms: 3
- Full bathrooms: 3
- Main level bathrooms: 1
- Main level bedrooms: 1
Bedroom 1
- Area: 286.76
- Dimensions: 21.4 x 13.4
Bedroom 2
- Level: Upper
- Area: 130.98
- Dimensions: 11.8 x 11.1
Bedroom 3
- Level: Upper
- Area: 132.16
- Dimensions: 11.8 x 11.2
Bedroom 4
- Level: Upper
- Area: 128
- Dimensions: 12.8 x 10
Bedroom 5
- Level: Upper
- Area: 122.5
- Dimensions: 12.5 x 9.8
Heating
- Gas Forced Air
Cooling
- Central Air
Appliances
- Included: Dishwasher, Gas Water Heater
Features
- Flooring: Carpet, Vinyl, Tile
- Windows: No Window Treatments
- Basement: None
- Has fireplace: No
- Fireplace features: None
Interior area
- Total interior livable area: 2,544 sqft
- Finished area above ground: 2,544
Property
Parking
- Total spaces: 2
- Parking features: Garage Attached, Yes, Concrete
- Attached garage spaces: 2
- Has uncovered spaces: Yes
Features
- Levels: Two
- Stories: 2
- Patio & porch: Back, Patio
- Pool features: None
- Fencing: None
Lot
- Size: 0.26 Acres
Construction
Type & style
- Home type: SingleFamily
- Property subtype: Single Family Residence
Materials
- Dry Wall, Brick Veneer, Vinyl Siding
- Foundation: Slab
- Roof: Shingle
Condition
- Year built: 2026
Utilities & green energy
- Electric: City
- Gas: City
- Sewer: Public Sewer
- Water: City
- Utilities for property: Cable Connected
Community & HOA
Location
- Region: Henderson
Financial & listing details
- Price per square foot: $163/sqft
- Price range: $415.8K - $415.8K
- Date on market: 5/9/2026
Estimated market value
$413,500
$393,000 - $434,000
$2,842/mo
Price history
| Date | Event | Price |
|---|---|---|
| 6/29/2026 | Pending sale | $415,800$163/sqft |
Source:  HAMLS #260249 Report a problem HAMLS #260249 Report a problem | ||
| 5/9/2026 | Listed for sale | $415,800$163/sqft |
Source: HAMLS #260249 Report a problem | ||
Public tax history
Tax history is unavailable.
Monthly payment
Est. payment
Payment breakdown
Explore the cost of this home by adjusting the details. Changes won't be saved.Climate risks
Neighborhood: 42420
Nearby schools
GreatSchools rating
- 7/10Niagara Elementary SchoolGrades: K-5Distance: 4.4 mi
- 6/10Henderson County South Middle SchoolGrades: 6-8Distance: 4.7 mi
- 9/10Henderson County High SchoolGrades: 9-12Distance: 3.2 mi
Schools provided by the listing agent
- Elementary: Bend Gate
- Middle: North Jr High
Source: HAMLS. This data may not be complete. We recommend contacting the local school district to confirm school assignments for this home.
- $143,5002 bd1 ba751 sqftHighway 268, Henderson, KY 42420Off Market
- $64,0002 bd1 ba806 sqftEarnevil Road Adj, Henderson, KY 42420Off Market
- $251,9003 bd2 ba1.4k sqft1339 Burchwood Ct, Henderson, KY 42420Off Market
- $350,0004 bd3 ba2.2k sqft613 Hickory Wood Ct, Henderson, KY 42420Sold

- $173,7003 bd1 ba1.1k sqft936 Millcreek Dr, Henderson, KY 42420Off Market
- $341,8005 bd3 ba2.2k sqft926 Constanza Ct, Henderson, KY 42420Off Market
- $244,0003 bd2 ba1.3k sqft341 Tree Line Rd, Henderson, KY 42420Off Market
- $282,1003 bd2 ba1.4k sqft380 W Fox Hollow Run, Henderson, KY 42420Off Market
- $322,0004 bd2 ba2.2k sqft3232 Culpepper Ct, Henderson, KY 42420Sold
A local agent can set up tours, give advice and negotiate with sellers.
A local lender can help you make sure your offer is ready when you are.
Similar homes
- $459,8004 bd3 ba2.7k sqft428 Tidwell Dr, Henderson, KY 42420For Sale

 MLS ID #260362, Coleman Tramill, F.C. TUCKER/COLLIER. HAMLS
 - $395,0005 bd3 ba2.8k sqft628 Constanza Dr, Henderson, KY 42420For Sale
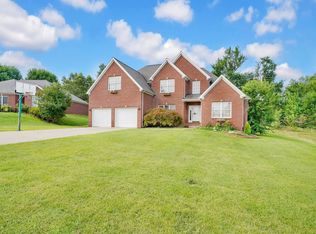 MLS ID #260405, Stephanie Chrisman, F.C. TUCKER/COLLIER. HAMLS
 - $346,8003 bd2 ba1.5k sqft260 S Bentley Dr, Henderson, KY 42420For Sale
 MLS ID #260338, Judy Bugg, ERA FIRST ADVANTAGE. HAMLS
 - from $418,7003 bd2 ba1.9k sqftEmory Craftsman - Highlands Plan, Bentley Point, Henderson, KY 42420New Construction
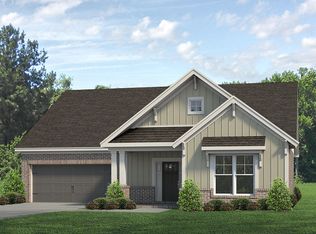 Jagoe Homes
 - $440,0004 bd3 ba2.7k sqft5340 Bloomsbury Ct, Newburgh, IN 47630For SaleMLS ID #202632047, Susan C Shepherd, F.C. TUCKER EMGE. IRMLS
- $399,9004 bd3 ba2.2k sqft5801 Kevin Ct, Newburgh, IN 47630For SaleMLS ID #202631523, David Ernspiger, RE/MAX REVOLUTION. IRMLS
- $376,8004 bd3 ba2.4k sqft302 Cheswick Ct Lot 125, Henderson, KY 42420New ConstructionJagoe Homes
- $244,0003 bd2 ba1.4k sqft16613 State Route 351 E, Henderson, KY 42420For SaleMLS ID #260462, Shannon Florian, F.C. TUCKER/COLLIER. HAMLS
- from $360,6003 bd3 ba2.4k sqftMorgan Craftsman - Riverbend Plan, Bentley Point, Henderson, KY 42420New ConstructionJagoe Homes
- from $394,4003 bd2 ba1.8k sqftSpruce Craftsman - Highlands Plan, Bentley Point, Henderson, KY 42420New ConstructionJagoe Homes
- from $384,3003 bd2 ba1.8k sqftMulberry Craftsman - Highlands Plan, Bentley Point, Henderson, KY 42420New ConstructionJagoe Homes
- from $391,4003 bd2 ba1.8k sqftSpruce Farmhouse - Highlands Plan, Bentley Point, Henderson, KY 42420New ConstructionJagoe Homes
- $384,9004 bd3 ba2.5k sqft3077 Dowgate Dr, Newburgh, IN 47630For SaleMLS ID #202631623, Austin Loveless, GOEBEL COMMERCIAL REALTY, INC. IRMLS
- $395,0004 bd3 ba2.5k sqft5355 Bloomsbury Ct, Newburgh, IN 47630For SaleMLS ID #202630095, Will Smith, @properties. IRMLS
- $389,9993 bd3 ba2.2k sqft2615 Buchanan Rd, Evansville, IN 47720For SaleMLS ID #202625592, Miranda Molinet, Key Associates Signature Realty. IRMLS
- $419,9004 bd2 ba2.1k sqft5610 Belmont Dr, Newburgh, IN 47630For SaleMLS ID #202620995, Beau Johnson, @properties. IRMLS
- $460,0004 bd3 ba2.8k sqft5502 Hillside Trl, Newburgh, IN 47630For SaleMLS ID #202630949, Tara Gilmore, Ferris Property Group. IRMLS
- $421,0004 bd2 ba2.1k sqft1636 Eli Dr, Evansville, IN 47711New ConstructionMLS ID #202617220, Marc Hoeppner, @properties. IRMLS
- $427,8005 bd3 ba2.5k sqft1016 Quartz Dr, Owensboro, KY 42301New Construction
 MLS ID #95178, Tyler T Shookman, L. Steve Castlen, REALTORS®. Greater Owensboro Realtor Association
 - $418,0004 bd2 ba2.1k sqft1646 Venture Dr, Evansville, IN 47711For SaleMLS ID #202620279, Grant A Waldroup, F.C. TUCKER EMGE. IRMLS
