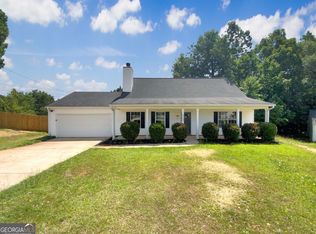
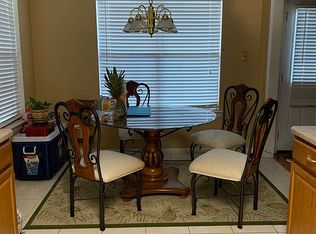
Welcome home to this charming and well-kept property featuring a bright kitchen with white cabinetry, granite-look countertops, and a modern mosaic backsplash. The semi-open dining area creates a seamless flow for everyday living, complemented by durable tile flooring and an abundance of natural light throughout the main level. The layout feels open yet cozy, offering a comfortable space to cook, gather, and relax. Outside, the home offers great curb appeal with a covered front porch, vinyl siding, and an architectural shingle roof for added durability. The level lot and attached two-car garage provide convenience and functionality, making day-to-day living effortless. Located close to shopping, schools, and major highways, this move-in-ready home combines comfort, low-maintenance living, and a welcoming atmosphere-perfect for its next owner.
Active
$275,000
2784 Holly Berry Dr, Ellenwood, GA 30294
4beds
1,500sqft
:
Get pre-qualified$1,814/mo
Single Family Residence
Built in 1999
0.31 Acres Lot
$272,200 Zestimate®
$183/sqft
$-- HOA
What's special
Modern mosaic backsplashAttached two-car garageGreat curb appealCovered front porchSemi-open dining areaVinyl sidingGranite-look countertops
- 270 days |
- 91 |
- 9 |
Zillow last checked:
Listing updated:
Listed by:
Linh Nguyen 678-818-9811,
Atlanta Communities
Source: GAMLS,MLS#: 10646961
Facts & features
Interior
Bedrooms & bathrooms
- Bedrooms: 4
- Bathrooms: 2
- Full bathrooms: 2
- Main level bathrooms: 1
- Main level bedrooms: 2
Rooms
- Room types: Great Room, Other
Heating
- Central, Natural Gas
Cooling
- Central Air, Electric
Appliances
- Included: Dishwasher, Disposal, Dryer, Microwave, Washer
- Laundry: Laundry Closet
Features
- Vaulted Ceiling(s)
- Flooring: Vinyl
- Basement: None
- Has fireplace: No
- Common walls with other units/homes: No Common Walls
Interior area
- Total structure area: 1,500
- Total interior livable area: 1,500 sqft
- Finished area above ground: 1,500
- Finished area below ground: 0
Property
Parking
- Total spaces: 2
- Parking features: Garage, Garage Door Opener
- Has garage: Yes
Features
- Levels: Two
- Stories: 2
- Fencing: Back Yard,Wood
- Body of water: None
Lot
- Size: 0.31 Acres
- Features: Other
Details
- Parcel number: 12171C C015
Construction
Type & style
- Home type: SingleFamily
- Architectural style: Cape Cod
- Property subtype: Single Family Residence
Materials
- Vinyl Siding, Wood Siding
- Foundation: Slab
- Roof: Composition
Condition
- Resale
- New construction: No
- Year built: 1999
Details
- Warranty included: Yes
Utilities & green energy
- Sewer: Public Sewer
- Water: Public
- Utilities for property: Cable Available
Community & HOA
Community
- Features: None
- Subdivision: Augustus Woods
HOA
- Has HOA: No
- Services included: None
Location
- Region: Ellenwood
Financial & listing details
- Price per square foot: $183/sqft
- Tax assessed value: $229,800
- Annual tax amount: $3,270
- Date on market: 11/3/2025
- Cumulative days on market: 269 days
- Listing agreement: Exclusive Right To Sell
Estimated market value
$272,200
$259,000 - $286,000
$1,746/mo
Price history
| Date | Event | Price |
|---|---|---|
| 11/17/2025 | Listed for sale | $275,000+323.1%$183/sqft |
Source:  FMLS GA #7681426 Report a problem FMLS GA #7681426 Report a problem | ||
| 12/24/2013 | Sold | $65,000$43/sqft |
Source: Public Record Report a problem | ||
| 12/3/2013 | Listed for sale | $65,000-55.7%$43/sqft |
Source: U.S. Home Buyers Assistance Corp. #07190745 Report a problem | ||
| 7/3/2012 | Sold | $146,892+33.5%$98/sqft |
Source: Public Record Report a problem | ||
| 12/5/2007 | Sold | $110,000-89.6%$73/sqft |
Source: Public Record Report a problem | ||
| 9/14/2007 | Sold | $1,062,500+711.1%$708/sqft |
Source: Public Record Report a problem | ||
| 7/22/2005 | Sold | $131,000+15.4%$87/sqft |
Source: Public Record Report a problem | ||
| 10/15/1999 | Sold | $113,500$76/sqft |
Source: Public Record Report a problem | ||
Public tax history
| Year | Property taxes | Tax assessment |
|---|---|---|
| 2025 | $2,644 -19.1% | $91,920 +10.9% |
| 2024 | $3,270 +8% | $82,920 |
| 2023 | $3,029 +15.4% | $82,920 +25.6% |
| 2022 | $2,625 +24% | $66,000 +25.2% |
| 2021 | $2,117 +7.3% | $52,720 +8.8% |
| 2020 | $1,974 +5.5% | $48,477 -57.1% |
| 2019 | $1,871 +27.4% | $113,059 +220.3% |
| 2018 | $1,468 +35.8% | $35,298 +37.3% |
| 2017 | $1,081 -0.8% | $25,702 -0.8% |
| 2016 | $1,089 | $25,910 |
| 2015 | $1,089 +1.7% | -- |
| 2014 | $1,072 +39.1% | $21,583 |
| 2013 | $770 -22.8% | -- |
| 2012 | $998 -13.8% | -- |
| 2011 | $1,157 +8.1% | -- |
| 2010 | $1,070 -33% | -- |
| 2009 | $1,598 +3.5% | -- |
| 2008 | $1,544 +375.4% | -- |
| 2007 | $325 -5.3% | -- |
| 2006 | $343 -76.7% | -- |
| 2005 | $1,473 +64.8% | -- |
| 2003 | $894 +11.9% | -- |
| 2002 | $799 +16.9% | -- |
| 2001 | $683 +12.9% | -- |
| 2000 | $605 | -- |
Find assessor info on the county website
Monthly payment
Est. payment
Payment breakdown
Explore the cost of this home by adjusting the details. Changes won't be saved.Climate risks
Neighborhood: 30294
Nearby schools
GreatSchools rating
- 4/10Thurgood Marshall Elementary SchoolGrades: PK-5Distance: 1.2 mi
- 6/10Morrow Middle SchoolGrades: 6-8Distance: 1.3 mi
- 3/10Morrow High SchoolGrades: 9-12Distance: 2.4 mi
Schools provided by the listing agent
- Elementary: Marshall Elementary School
- Middle: Morrow
- High: Morrow
Source: GAMLS. This data may not be complete. We recommend contacting the local school district to confirm school assignments for this home.
- $242,5004 bd2 ba1.8k sqft2780 Holly Berry Dr, Ellenwood, GA 30294Off Market
- $285,0003 bd2 ba1.5k sqft2790 Holly Berry Dr, Ellenwood, GA 30294Sold
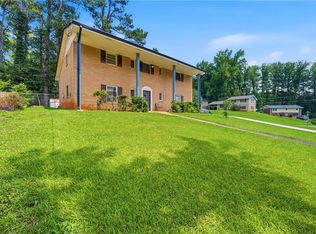
- $238,7003 bd2 ba2k sqft2772 Holly Berry Dr, Ellenwood, GA 30294Off Market
- $276,5004 bd3 ba1.7k sqft2769 Old Rex Morrow Rd, Ellenwood, GA 30294Off Market
- $270,0004 bd2 ba1.8k sqft2787 Holly Berry Dr, Ellenwood, GA 30294Sold
- $226,5003 bd2 ba1.5k sqft2791 Holly Berry Dr, Ellenwood, GA 30294Off Market
- $247,6004 bd3 ba1.2k sqft2783 Holly Berry Dr, Ellenwood, GA 30294Off Market
- $238,7004 bd3 ba1.8k sqft2764 Holly Berry Dr, Ellenwood, GA 30294Off Market
A local agent can set up tours, give advice and negotiate with sellers.
Similar homes
- $245,0003 bd2 ba1.3k sqft2690 Lolli Ct, Ellenwood, GA 30294Active

 MLS ID #10785669, Mark Spain, Mark Spain Real Estate. GAMLS
 - $216,0004 bd2 ba1.5k sqft2759 Holly Berry Dr, Ellenwood, GA 30294Active
 MLS ID #10764671, Stephanie Stanley, Start to Sold Realty. GAMLS
 - $258,0003 bd2 ba1.1k sqft3572 Orbit Ct, Ellenwood, GA 30294For Sale

 MLS ID #7783579, Star Robinson, Keller Williams Rlty, First Atlanta. FMLS GA
 - $270,0005 bd3 ba1.8k sqft1020 Cedar Cir, Forest Park, GA 30297For Sale
 MLS ID #7790186, Natasha Niles, Century 21 Connect Realty. FMLS GA
 - $280,0004 bd3 ba2.1k sqft6795 Wendy Jean Dr, Morrow, GA 30260ActiveMLS ID #10710922, Tabitha Ariza, Century 21 Results. GAMLS
- $289,9004 bd3 ba1.7k sqft1163 To Lani Farm Rd, Stone Mountain, GA 30083ActiveMLS ID #10815187, Bikash Chhetri, Virtual Properties Realty.com. GAMLS
- $265,9003 bd2 ba1.5k sqft121 Rosser Rd, McDonough, GA 30252ActiveMLS ID #10815326, Whittney R Self, Self Property Advisors. GAMLS
- $285,0003 bd2 ba2.1k sqft104 Belair Ln, Stockbridge, GA 30281ActiveMLS ID #10778966, Tanya Pickens, Opendoor Brokerage. GAMLS
- $275,0003 bd2 ba1.7k sqft505 Village Cir, Stockbridge, GA 30281For SaleMLS ID #7806329, Nicolette Douglas, Brandywine Homes Usa, LLC.. FMLS GA
- $279,9004 bd2 ba1.2k sqft566 Rockwell St SW, Atlanta, GA 30310ActiveMLS ID #10816005, Eugen Voloti, Virtual Properties Realty.Net. GAMLS
- $284,5004 bd3 ba2k sqft426 Pates Lake Ct, Hampton, GA 30228ActiveMLS ID #10755340, Kita Williams, Maximum One Realtor Partners. GAMLS
- $259,0004 bd2 ba1.8k sqft3246 Weslock Cir, Decatur, GA 30034ActiveMLS ID #10753452, Anand Patel, Keller Williams Realty Atl. Partners. GAMLS
- $219,0003 bd3 ba2.1k sqft895 Laurel St, Forest Park, GA 30297ActiveMLS ID #10809177, Kim Sinclair, Watkins Real Estate Associates. GAMLS
- $275,0003 bd2 ba1.7k sqft3132 Snapfinger Ln, Decatur, GA 30034ActiveMLS ID #10684332, Tommie Storer, Atlanta Communities. GAMLS
- $268,0004 bd3 ba1.7k sqft345 Espana St, Atlanta, GA 30349ActiveMLS ID #10756017, Tanya Pickens, Opendoor Brokerage. GAMLS
- $275,0003 bd2 ba1.1k sqft2883 McAfee Rd, Decatur, GA 30032For SaleMLS ID #7782588, Jessica Woods, Home Solution Realty, LLC. FMLS GA
- $280,0003 bd2 ba1.4k sqft179 Rockport Dr, McDonough, GA 30253ActiveMLS ID #10785881, Mark Spain, Mark Spain Real Estate. GAMLS
- $227,0003 bd2 ba1.2k sqft159 Longview Rd, Stockbridge, GA 30281ActiveMLS ID #10808090, Gregory Anderson, Coldwell Banker Bullard Realty. GAMLS
- $279,0004 bd3 ba1.8k sqft3747 Uppark Dr, Atlanta, GA 30349For SaleMLS ID #7706255, Stan McLaughlin, Realnova Real Estate Group. FMLS GA
- $274,9003 bd2 ba1.3k sqft113 Honey Ln, McDonough, GA 30252ActiveMLS ID #10776119, Thrisha Martin, Maximum One Executive Realtors. GAMLS
