One or more photo(s) has been virtually staged. One or more photo(s) has been virtually staged. Your search for a newer, spacious waterfront home in a quiet yet convenient location ends here. Welcome to Two Rivers Northwater, a desirable community in Zephyrhills, ideally situated on SR 56 Road, a peaceful, rural atmosphere. This beautiful two-story home offers approximately 2,400 square feet of living space with 4 bedrooms, 3 bathrooms, a large loft, and a 2-car garage, all complemented by a serene pond view from the backyard. One of the standout features is the first-floor bedroom with a full bath, ideal for guests or multigenerational living. The owner’s suite and two additional generously sized bedrooms are located upstairs, thoughtfully separated from the main living areas for added privacy. A spacious open loft provides endless possibilities—home office, media room, play area, or additional lounge space. The first floor welcomes you with an open-concept layout that seamlessly connects the living, family, kitchen, and dining areas—perfect for entertaining and everyday living. Residents of NorthWater enjoy community amenities including a clubhouse, swimming pool, and park, while still having the luxury of a private backyard overlooking the water, perfect for relaxing evenings and weekends. House is priced very competitively for a quick sale. Come experience the comfort, space, and tranquility this exceptional home and community have to provide.
New construction
$420,000
2785 GARDINER LANE, ZEPHYRHILLS, FL 33541
4beds
2,371sqft
Single Family Residence
Built in 2024
7,000 Square Feet Lot
$417,300 Zestimate®
$177/sqft
$246/mo HOA
What's special
Large loftSpacious open loftOpen-concept layout
- 212 days
- 28
- 2
Zillow last checked:
Listing updated:
Listed by:
veera Mettu 248-250-3246,
BUYSELL REALTY PROS INC 813-853-3358
Source: Stellar MLS,MLS#: TB8474611 Originating MLS: Suncoast Tampa
Originating MLS: Suncoast Tampa
Facts & features
Interior
Bedrooms & bathrooms
- Bedrooms: 4
- Bathrooms: 3
- Full bathrooms: 3
Primary bedroom
- Features: Walk-In Closet(s)
- Level: Second
- Area: 247 Square Feet
- Dimensions: 13x19
Bedroom 2
- Features: Built-in Closet
- Level: First
- Area: 110 Square Feet
- Dimensions: 11x10
Great room
- Level: First
- Area: 196 Square Feet
- Dimensions: 14x14
Kitchen
- Level: First
- Area: 180 Square Feet
- Dimensions: 12x15
Heating
- Central
Cooling
- Central Air
Appliances
- Included: Dishwasher, Dryer, Microwave, Range, Refrigerator, Washer
- Laundry: Laundry Room
Features
- Open Floorplan
- Flooring: Carpet, Ceramic Tile
- Doors: Sliding Doors
- Has fireplace: No
Interior area
- Total structure area: 2,825
- Total interior livable area: 2,371 sqft
Video & virtual tour
Property
Parking
- Total spaces: 2
- Parking features: Garage - Attached
- Attached garage spaces: 2
Features
- Levels: Two
- Stories: 2
- Has view: Yes
- View description: Pond
- Has water view: Yes
- Water view: Pond
Lot
- Size: 7,000 Square Feet
Details
- Parcel number: 2926210090025000140
- Zoning: MPUD
- Special conditions: None
Construction
Type & style
- Home type: SingleFamily
- Property subtype: Single Family Residence
Materials
- Block, Stucco
- Foundation: Slab
- Roof: Shingle
Condition
- Completed
- New construction: Yes
- Year built: 2024
Details
- Builder model: Ensley
- Builder name: DR Horton
- Warranty included: Yes
Utilities & green energy
- Sewer: Public Sewer
- Water: Public
- Utilities for property: Natural Gas Available, Natural Gas Connected, Underground Utilities
Community & HOA
Community
- Features: Clubhouse, Playground, Pool
- Pet fee: $0 monthly
- Subdivision: TWO RIVERS
HOA
- Has HOA: Yes
- HOA fee: $246 monthly
- HOA name: Inframark
Location
- Region: Zephyrhills
Financial & listing details
- Price per square foot: $177/sqft
- Tax assessed value: $363,286
- Annual tax amount: $9,761
- Date on market: 2/9/2026
- Cumulative days on market: 100 days
- Ownership: Fee Simple
- Total actual rent: 0
- Road surface type: Asphalt
Estimated market value
$417,300
$396,000 - $438,000
$2,530/mo
Price history
| Date | Event | Price |
|---|---|---|
| 3/29/2026 | Price change | $420,000-1.2%$177/sqft |
Source:  Stellar MLS #TB8474611 Report a problem Stellar MLS #TB8474611 Report a problem | ||
| 2/21/2026 | Price change | $425,000-2.3%$179/sqft |
Source: Stellar MLS #TB8474611 Report a problem | ||
| 2/10/2026 | Listed for sale | $435,000+6.1%$183/sqft |
Source: Stellar MLS #TB8474611 Report a problem | ||
| 1/16/2025 | Sold | $409,990$173/sqft |
Source: Stellar MLS #TB8308855 Report a problem | ||
| 11/24/2024 | Pending sale | $409,990$173/sqft |
Source: Stellar MLS #TB8308855 Report a problem | ||
| 10/31/2024 | Price change | $409,990-1.2%$173/sqft |
Source:  DR Horton Report a problem DR Horton Report a problem | ||
| 10/17/2024 | Price change | $414,990-2.4%$175/sqft |
Source: Stellar MLS #TB8308855 Report a problem | ||
| 10/2/2024 | Price change | $424,990-1.2%$179/sqft |
Source: Stellar MLS #TB8308855 Report a problem | ||
| 9/26/2024 | Price change | $429,990-1.4%$181/sqft |
Source: DR Horton Report a problem | ||
| 9/4/2024 | Price change | $435,990+0.2%$184/sqft |
Source: DR Horton Report a problem | ||
| 8/21/2024 | Listed for sale | $434,990$183/sqft |
Source: DR Horton Report a problem | ||
| 8/20/2024 | Listing removed | $434,990$183/sqft |
Source: DR Horton Report a problem | ||
| 8/17/2024 | Listed for sale | $434,990$183/sqft |
Source: DR Horton Report a problem | ||
| 8/14/2024 | Listing removed | $434,990$183/sqft |
Source: DR Horton Report a problem | ||
| 8/6/2024 | Price change | $434,990+0.2%$183/sqft |
Source: DR Horton Report a problem | ||
| 7/17/2024 | Listed for sale | $433,990$183/sqft |
Source: DR Horton Report a problem | ||
Public tax history
| Year | Property taxes | Tax assessment |
|---|---|---|
| 2025 | $9,761 +108.2% | $363,286 +394.5% |
| 2024 | $4,688 +102.7% | $73,470 +164.4% |
| 2023 | $2,312 | $27,788 |
Find assessor info on the county website
Monthly payment
Est. payment
Payment breakdown
Explore the cost of this home by adjusting the details. Changes won't be saved.Climate risks
Neighborhood: 33541
Nearby schools
Schools provided by the listing agent
- Elementary: Chester W Taylor Elemen-PO
- Middle: Raymond B Stewart Middle-PO
- High: Zephryhills High School-PO
Source: Stellar MLS. This data may not be complete. We recommend contacting the local school district to confirm school assignments for this home.


Similar homes
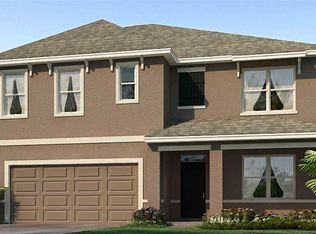
- $425,0004 bd3 ba2.2k sqft35609 WELBY COURT, ZEPHYRHILLS, FL 33541For Sale

 MLS ID #TB8512675, Zuleidys Ares, SELLING USA, LLC. Stellar MLS
 - $409,9006 bd3 ba3.3k sqft34780 RAINVILLE LOOP, ZEPHYRHILLS, FL 33541For Sale
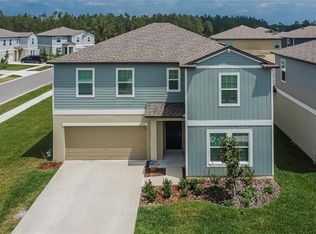 MLS ID #TB8491781, Ann Thompson, THOMPSON PROPERTY MANAGMENT GR. Stellar MLS
 - $466,9904 bd3 ba2.2k sqft36691 THORNHEDGE DRIVE, ZEPHYRHILLS, FL 33541New Construction
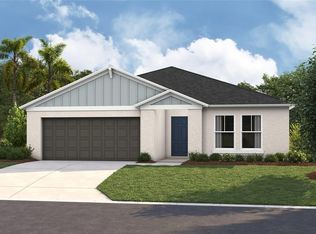 Stellar MLS
 - $362,4994 bd3 ba2k sqft6019 EVANSBROOK DRIVE, ZEPHYRHILLS, FL 33541For Sale
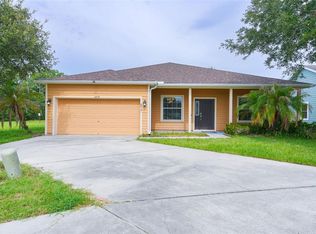 MLS ID #TB8518559, Danielle Sernaque, LLC, RE/MAX REALTY UNLIMITED. Stellar MLS
 - $458,9006 bd3 ba3k sqft36385 FLATS STREET, ZEPHYRHILLS, FL 33541For SaleMLS ID #TB8538987, Edward Mikhail, CHARLES RUTENBERG REALTY INC. Stellar MLS
- $349,9004 bd2 ba1.8k sqft36077 STABLE WILK AVENUE, ZEPHYRHILLS, FL 33541For SaleMLS ID #TB8539600, Tammy Brophy Wenzel, BROPHY REAL ESTATE. Stellar MLS
- $425,0004 bd2 ba2.3k sqft34434 WINDKNOB COURT, WESLEY CHAPEL, FL 33545For SaleMLS ID #TB8539636, Paul Mercer, KELLER WILLIAMS TAMPA PROPERTIES. Stellar MLS
- $439,9004 bd3 ba2.3k sqft32475 NATURAL BRIDGE ROAD, WESLEY CHAPEL, FL 33543For SaleMLS ID #TB8536047, Cristina Arcusa, DALTON WADE INC. Stellar MLS
- $340,0004 bd2 ba1.8k sqft35525 STELLA VAST DRIVE, ZEPHYRHILLS, FL 33541For SaleMLS ID #TB8517751, Gloria Johnpierre, SIVEN PREMIER REAL ESTATE. Stellar MLS
- $425,0004 bd3 ba2.4k sqft7614 ATWOOD DRIVE, WESLEY CHAPEL, FL 33545For SaleMLS ID #TB8519798, Beverly Carollo, REST EASY REALTY POWERED BY SELLSTATE. Stellar MLS
- $475,0004 bd3 ba2.5k sqft1832 TONKA TERRACE, WESLEY CHAPEL, FL 33543For SaleMLS ID #TB8531484, Dawn Walls, MARK SPAIN REAL ESTATE. Stellar MLS
- $340,0004 bd3 ba1.7k sqft6298 BAR S BAR TRAIL, ZEPHYRHILLS, FL 33541For SaleMLS ID #TB8512195, Donni Tavarez, HABITAT HOME REALTY OF FLORIDA. Stellar MLS
- $320,0004 bd2 ba1.9k sqft39693 HARVEST CREEK LANE, ZEPHYRHILLS, FL 33540For SaleMLS ID #O6430369, Karen Albright, OPENDOOR BROKERAGE LLC. Stellar MLS
- $295,0003 bd2 ba1.4k sqft36108 LAGUNA HILLS CIRCLE, ZEPHYRHILLS, FL 33541For SaleMLS ID #TB8536529, Bobby Welbourn, KELLER WILLIAMS RLTY NEW TAMPA. Stellar MLS
- $415,0004 bd3 ba2.4k sqft4129 TARKINGTON DRIVE, LAND O LAKES, FL 34639For SaleMLS ID #TB8539887, Albert Fava IV, COLDWELL BANKER AQUATERRA REALTY. Stellar MLS
- $344,0003 bd2 ba1.5k sqft2839 MAIDEN GRASS ISLE, WESLEY CHAPEL, FL 33543For SaleMLS ID #TB8516541, Julian Barrera, KELLER WILLIAMS RLTY NEW TAMPA. Stellar MLS
- $370,0004 bd3 ba2.3k sqft33409 FIELD MAPLE LOOP, WESLEY CHAPEL, FL 33545For SaleMLS ID #TB8507104, Adil Boland, P.A, COASTAL PROPERTIES GROUP INTER. Stellar MLS
- $420,0004 bd2 ba2.1k sqft2954 DUNHILL CIRCLE, LAKELAND, FL 33810For SaleMLS ID #C7527772, William Figueroa, SOVEREIGN REAL ESTATE GROUP. Stellar MLS
- $499,0004 bd3 ba2.7k sqft5430 THISTLE FIELD COURT, WESLEY CHAPEL, FL 33545For SaleMLS ID #TB8503291, Vioma Lorenzo, DALTON WADE INC. Stellar MLS
- $369,9004 bd2 ba1.9k sqft31857 SUN KETTLE LOOP, WESLEY CHAPEL, FL 33545For SaleMLS ID #TB8535122, Lei Cheng, SERVICE NEAR REALTY. Stellar MLS
